- Overview
- Description
- Property Details
- Location
- Facts & Features
- Getting Around
- Nearby Homes

Street View
$1,650,000
Monthly Est:$8,213
 5 Beds
 4 Baths
3 full baths + 1 half bath
 6,351sqft
212 Montana Ave, Lynn Haven, FL 32444
$1,650,000
$8,213/moEst:
Get Pre-Approved
Single Family Residence
Built in 2006
$-- HOA
0.61 acre lot
$260/sq.ft
Description
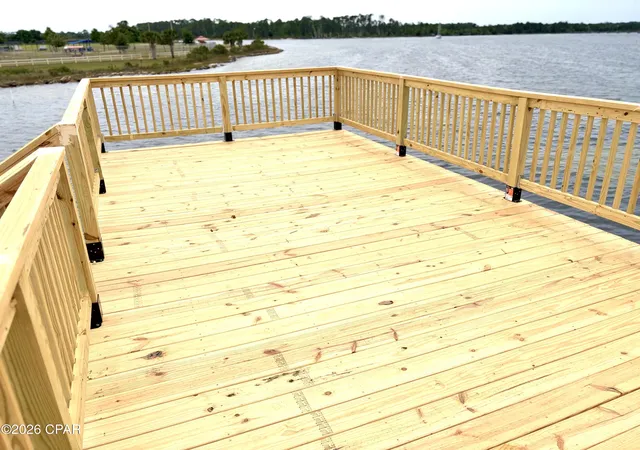
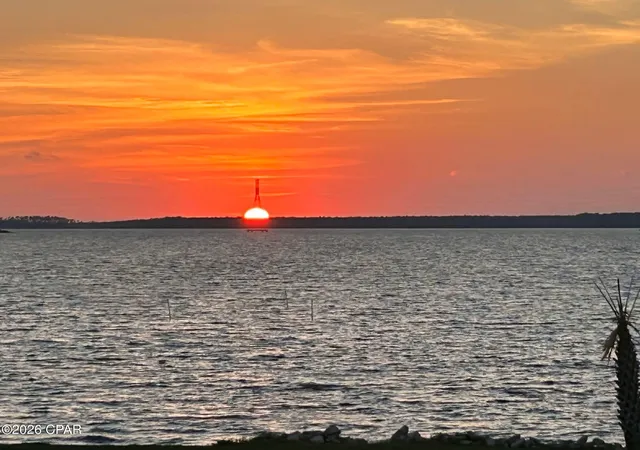
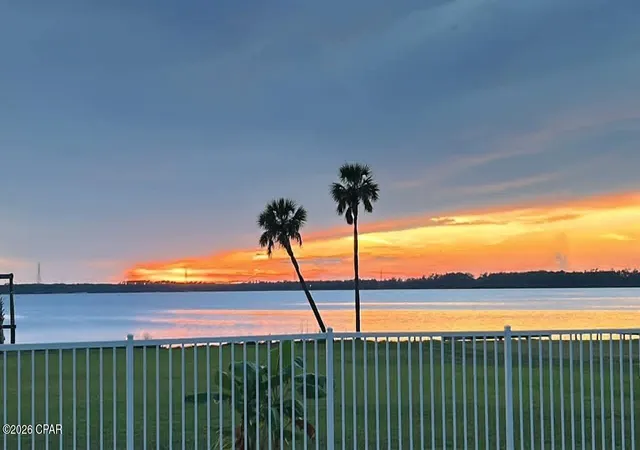
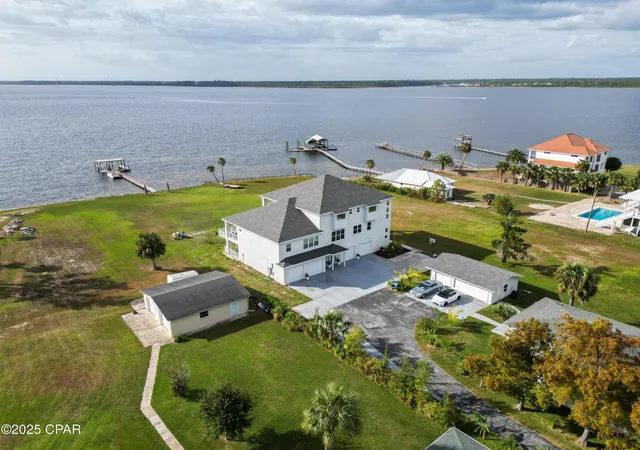
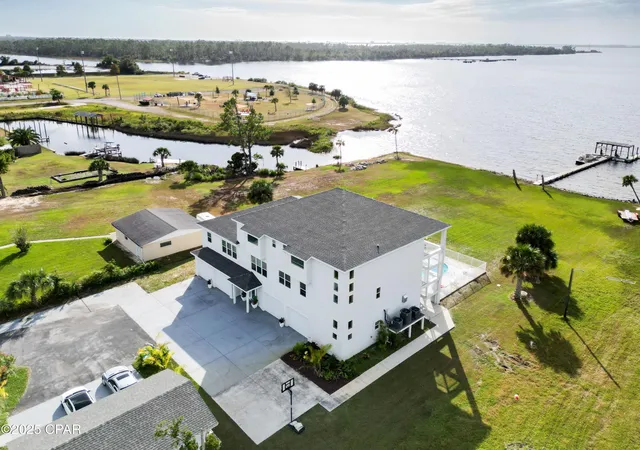
Welcome home to this North Bay-front custom resort style property. Delight in the view of the bay and spectacular sunsets from almost every room. Watch the dolphins jump while you enjoy morning coffee on the oversized 2nd or 3rd floor balconies. In addition to the balconies, there is a large covered lanai that span the entire length of the house.
The lush landscaping, sparkling pool, custom summer kitchen and private 2 level, 2 boat-slip dock make this the perfect Florida home. The sizable lot is ideal for weddings or large get-togethers. Entertaining is a breeze with a full kitchen on the first floor in addition to the primary oversized kitchen on the second floor. If that isn't enough, there is a wet bar (second floor) and a kitchenette (third floor). Fireplaces are in the owner's suite and the flexible area, both on second floor. The bedroom on the first floor is currently being used as a theater room. The living room on the first floor is being used as a recreational space. The possibilities are endless!!!!!
No worries about climbing stairs. The elevator is conveniently located in the front foyer. Storage is abundant. There are two double car garages, 4 garage spaces total. Every bedroom has a large closet. There are numerous multi-purpose closets/storage rooms throughout the home. This home has a newer roof (Fall 2023).
Ask your Realtor for a list of the recent upgrades located in the documents). They are too numerous to list here.
You will be a hero to family and friends when you make this resort style pool/bayfront home your own.
210 Montana Ave is an adjacent property that is deeded separately. The buyer of 212 Montana Ave has the first option to purchase this home.
The description is 1798 square feet, 4 bedrooms, 2 full baths, 2 living rooms, and a 3 car detached garage. The garage includes 2 car spaces and 1 golf cart space. This property was fully renovated in 2020.
- Houzeo last checked: 3 hours ago
- Listing updated: August 23, 2026 at 6:29 pm
- Listing Provided by: Johnna A Bass (703) 380-9126 DRE #SL3429897 | Lifes A Beach Real Estate, LLC (850) 249-9111
- Source: Bay/Panama City/Central Panhandle MLS-FL | MLS#: 788926

Property Details
Status
Active
Type
Single Family Residence
No. of Stories
3
County
City
Neighborhood
--
Year Built
2006
HOA Fees
-
Finished Area
6,351 sqft
Lot Size
0.61 acre lot
Basement Area
- sqft
MLS Name
Bay/Panama City/Central Panhandle MLS
MLS Number
788926
MLS Status
Active
Days on Market
166
Cumulative Days on Market
120

Continue Your Journey in App
Find your dream home, receive real-time updates, and many more!
Download App
Continue Your Journey in App
Find your dream home, receive real-time updates, and many more!
Location
Facts & Features
Rooms
Bedrooms & bathrooms
Bedrooms: 5
Bathrooms: 4
Other
Level: Second
Area: 1248.00 Square Feet
Dimensions: 96 x 13
MediaRoom
Level: First
Area: 320.00 Square Feet
Dimensions: 20 x 16
LivingRoom
Level: Second
Area: 496.00 Square Feet
Dimensions: 31 x 16
Kitchen
Level: Second
Area: 352.00 Square Feet
Dimensions: 22 x 16
Recreation
Level: First
Area: 800.00 Square Feet
Dimensions: 50 x 16
PrimaryBedroom
Level: Second
Area: 400.00 Square Feet
Dimensions: 20 x 20
Interior
Interior Features
Balcony, Double Vanity, Fireplace, Handicap Access, Jetted Tub, Bath In Primary Bedroom, Sitting Area In Primary, Separate Shower, Upper Level Primary, Walk In Closets
Appliances
Bar Fridge, Electric Cooktop, Electric Water Heater
Exterior Features
Outdoor Kitchen, Outdoor Shower
Cooling
Central Air, Ceiling Fans
Heating
Electric, Fireplaces
Construction
Year Built
Year Built: 2006
Home type
Single Family Residence
Architectural Style
Contemporary
Roof
Shake
Construction Materials
Stucco
Utilities & Energy
Security Features
Fire Sprinkler System, Security System, Fire Alarm, Smoke Detectors
Fireplace Features
Gas
Utilities
Cable Connected
Pool Features
Fenced, In Ground, Private
Other Features
Community Features
Short Term Rental Allowed
Patio And Porch Features
Balcony, Covered, Patio
Lot Features
Sprinkler System, Paved
Subdivision Name
Lynn Haven
Price History
| Date | Event | Price |
|---|---|---|
07/19/2026 Source: | Price Decreased | $1,650,000 -5.71% $260/sqft |
04/26/2026 Source: | Price Decreased | $1,750,000 -11.39% $276/sqft |
12/31/2024 Source: | Listed for Sale | $1,975,000 +12.86% $311/sqft |
03/28/2024 Source: | Off Market | $1,750,000 +16.67% $276/sqft |
02/18/2022 Source: | Price Increased | $1,500,000 +7.14% $236/sqft |

Show more
Nearby Homes










Find Homes by Property Features in Lynn Haven, FL
Nearby New Homes For Sale


Based on information from Central Panhandle Association of REALTORS® MLS through Oct 09, 2026, 02:30PM. IDX information is provided exclusively for consumers’ personal, non-commercial use, that it may not be used for any purpose other than to identify prospective properties consumers may be interested in purchasing. Data is deemed reliable but is not guaranteed accurate by the MLS. ©2026 Bay Central Panhandle Association of REALTORS®
 Advertising Broker: Moe Mossa (Savvy Avenue) | Savvy Avenue, LLC