- Overview
- Description
- Property Details
- Location
- HOA Management
- Facts & Features
- Getting Around
- Nearby Homes
 New Construction
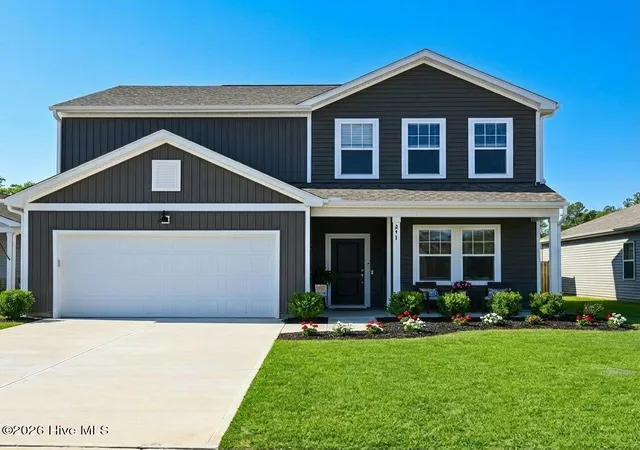
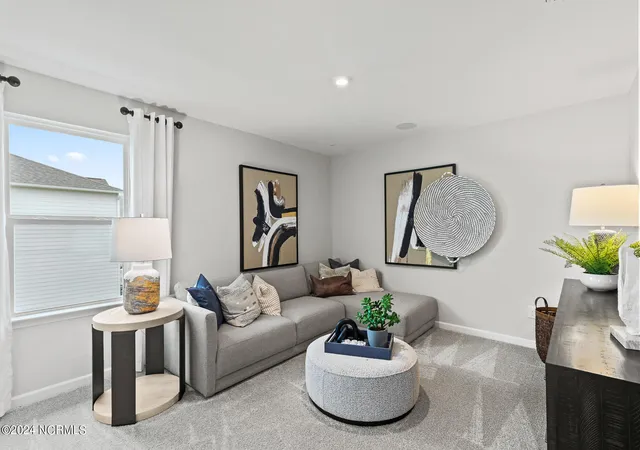

Street View
$299,790
Monthly Est:$1,492
 4 Beds
 3 Baths
2 full baths + 1 half bath
 2,322sqft
212 Ocean Pointe Blvd SE #5201, Bolivia, NC 28422
$299,790
$1,492/moEst:
Get Pre-Approved
Single Family Residence
Built in 2026
$112/mo HOA
0.14 acre lot
$129/sq.ft
Description
Welcome to Ocean Pointe, the popular Centex community by Pulte Homes, where casual design meets the relaxed pace of coastal living.
We are closing out this community so no more construction to deal with once you close- Just relax and enjoy life! We have 1 HOME LEFT at a GREAT PRICE due to unfortunate circumstances for a buyer!!
The Rosella floor plan features two-stories of spacious living designed for those who refuse to compromise on space, flexibility, or style and an affordable price. This home is complete and MOVE-IN READY and NEVER LIVED IN-
There is spacious backyard that is already partially fenced ! Seller/builder is offering a credit for you to add the remaining fencing!
✨ THE ROSELLA: A SPACE FOR EVERY CHAPTER
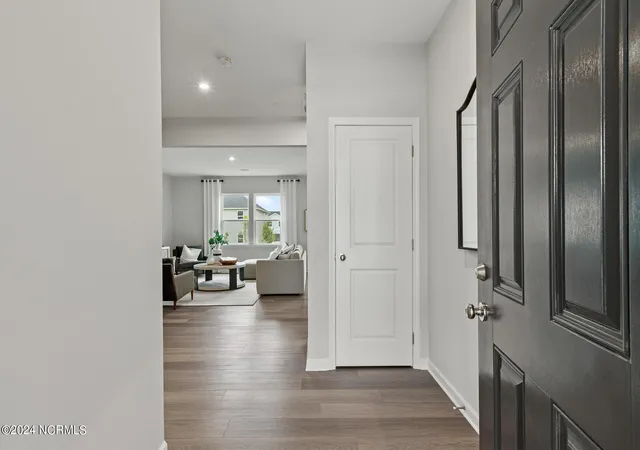
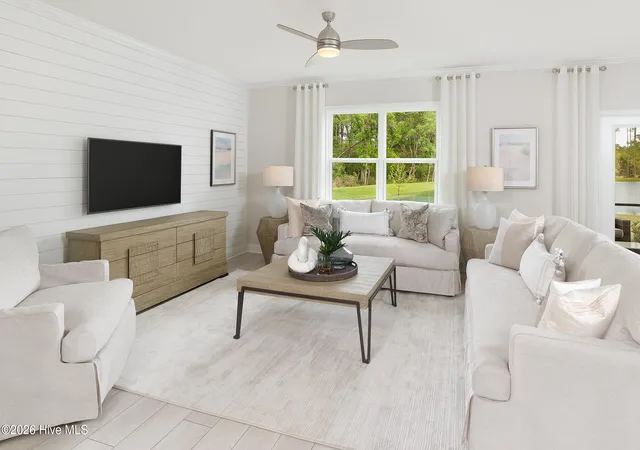
The Rosella isn't just a house; it's a lifestyle solution. Featuring an expansive open-concept layout, this home creates an effortless flow from the moment you step through the front door.
📐 Generous Living: Expertly distributed 2300 square footage on 2 levels that maximizes every inch for comfort and entertaining.
🛏️ 4 Spacious Bedrooms: Room for the whole family, guests, or a dedicated hobby space.
🛁 2.5 Modern Bathrooms: Including a convenient main-floor powder room for guests or easy access for you when downstairs.
🛋️ First Floor Flex Room: Your ''everything room.'' Whether you need a quiet executive home office, a formal library, or a cozy den, this space adapts to your needs.
🎮 Massive Upstairs Loft: The ultimate ''bonus'' zone. Use it as a high-tech media room, a vibrant play area, or a peaceful reading nook away from the main living area.
🍳 THE GOURMET HEART OF THE HOME
The kitchen is the command center of the Rosella, blending sleek aesthetics with practical functionality:
Chef-Ready Finishes: Elegant granite countertops paired with a stylish tile backsplash.
Full Appliance Package: Stainless-steel appliances, and washer & dryer for convenience, are ready from day one.
Storage & Prep: A massive center island perfect for morning coffee or entertaining with a walk-in pantry to keep everything organized.
🛌 YOUR PRIVATE OWNER'S RETREAT
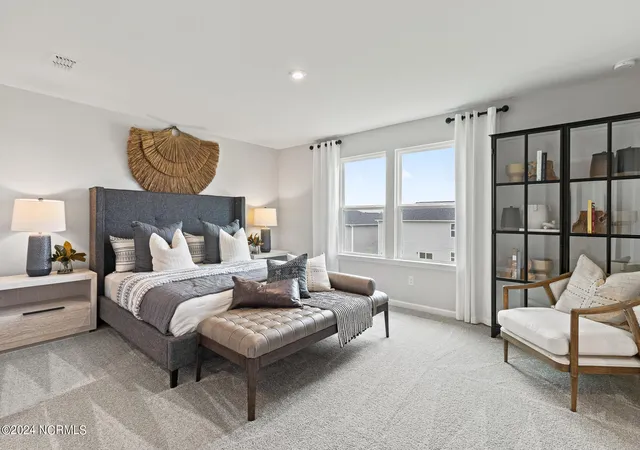
Tucked away upstairs for maximum privacy, the Owner's Suite is a sanctuary of calm. Enjoy a spa-like experience with dual sink quart vanity, a spacious tiled shower, and a cavernous walk-in closet that easily accommodates any wardrobe.
💡 SMART, EFFICIENT, & TRULY MOVE-IN READY
The Rosella comes ''fully loaded'' with features that save you money and stress with washer, dryer, and window blinds that are already installed!
Low utility footprint with a hybrid electric water heater and an upgraded, high-efficiency HVAC system.
Superior Connectivity: 1GB Focus Broadband internet is pre-installed and conveniently included in your HOA dues.
Stunning engineered luxury vinyl flooring throughout the 1st floor living areas and neutral carpet upstairs, offering the durability needed for beach-town living.
📍 THE LOCATION: COASTAL CONVENIENCE
Ocean Pointe puts you exactly where you want to be. You are perfectly positioned to enjoy:
🏖️ Sun & Sand: Short drive from several of the most beautiful beaches.
🛍️ Dining & Shopping: Quick access to local boutiques, major retailers, and diverse culinary scenes.
🏙️ Explore the vibrant waterfront of Downtown Wilmington, head south to Myrtle Beach, or the quaint, picturesque streets of Southport, Ocean Isle or Calabash just a 30 min drive away. Centrally located for so many fun places to explore!
Your coastal dream doesn't have to be a dream anymore. Experience the perfect balance of modern efficiency and quiet serenity in the Rosella at Ocean Pointe.
- Houzeo last checked: 7 minutes ago
- Listing updated: November 4, 2026 at 2:22 pm
- Listing Provided by: Susan L Martino (910) 264-9826 DRE #348786 | Pulte Home Company (919) 763-6249
- Source: Hive MLS-NC | MLS#: 100544151

Property Details
Status
Active
Type
Single Family Residence
No. of Stories
2
County
City
Neighborhood
--
Year Built
2026
HOA Fees
$112/mo
Finished Area
2,322 sqft
Lot Size
0.14 acre lot
Basement Area
- sqft
MLS Name
Hive MLS
MLS Number
100544151
MLS Status
Active
Days on Market
335

Continue Your Journey in App
Find your dream home, receive real-time updates, and many more!
Continue Your Journey in App
Find your dream home, receive real-time updates, and many more!
Location
HOA Management
Associated Asset Management
HOA Fees
$1,344/ Annually
Amenities
 Amenities and services may be covered by one or multiple associations and service providers.
 Common Area
 See Remarks
Disclaimer: Amenities are based on third-party information and may vary; buyers must independently verify all amenities, as information is deemed reliable but not guaranteed.
Facts & Features
Rooms
Bedrooms & bathrooms
Bedrooms: 4
Bathrooms: 3
Bedroom 2
Level: Second
Area: Square Feet
Dimensions: 118.32
Other
Level: Second
Area: Square Feet
Dimensions: 220.80
Bedroom 3
Level: Second
Area: Square Feet
Dimensions: 125.35
Other
Level: Main
Area: Square Feet
Dimensions: 100.00
Dining Room
Level: Main
Area: Square Feet
Dimensions: 136.80
Master Bedroom
Level: Second
Area: Square Feet
Dimensions: 222.18
Bedroom 4
Level: Second
Area: Square Feet
Dimensions: 136.80
Family Room
Level: Main
Area: Square Feet
Dimensions: 231.00
Interior
Flooring
Lvt/lvp, Carpet
Heating
Electric, Heat Pump
Interior Features
Walk In Closet(s), High Ceilings, Kitchen Island, Pantry, Walk In Shower, Blinds/shades, Walk In Closet(s)
Exterior Features
Cluster Mailboxes
Appliances
Electric Oven, Built In Microwave, Washer, Refrigerator, Dryer, Dishwasher, Energy Star Qualified Appliances
Cooling
Central Air
Construction
Year Built
Year Built: 2026
Home type
Single Family Residence
Property Condition
Completed
Foundation Details
Slab
Construction Materials
Vinyl Siding, Wood Frame
Roof
Shingle
Utilities & Energy
Security Features
Smoke Detector(s)
Water Source
Public
Association Amenities
Maintenance Common Areas, See Remarks
Parking Features
Garage Faces Front, Attached, Garage Door Opener
Laundry Features
Dryer Hookup, Washer Hookup, Laundry Room
Basement
None
Utilities
Sewer Connected, Water Connected
Other Features
Patio And Porch Features
Patio
Subdivision Name
Ocean Pointe
Price History
| Date | Event | Price |
|---|---|---|
08/28/2026 Source: | Price Decreased | $295,000 -1.60% $127/sqft |
08/05/2026 Source: | Listed for Sale | $299,790 -6.31% $129/sqft |
12/05/2025 Source: | Off Market | $319,990 $138/sqft |
12/05/2025 Source: | Listed for Sale | $319,990 $138/sqft |

Nearby Homes
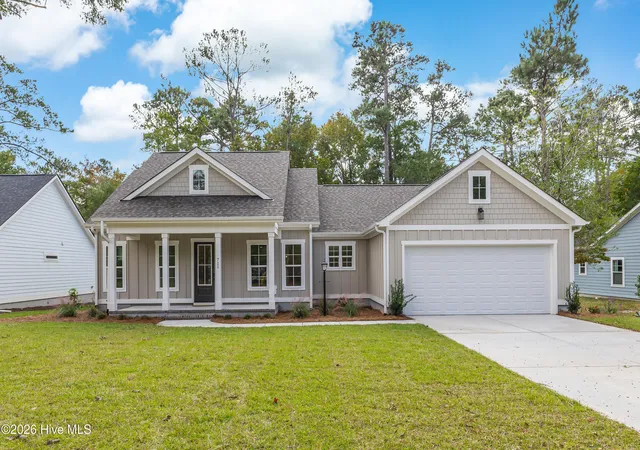
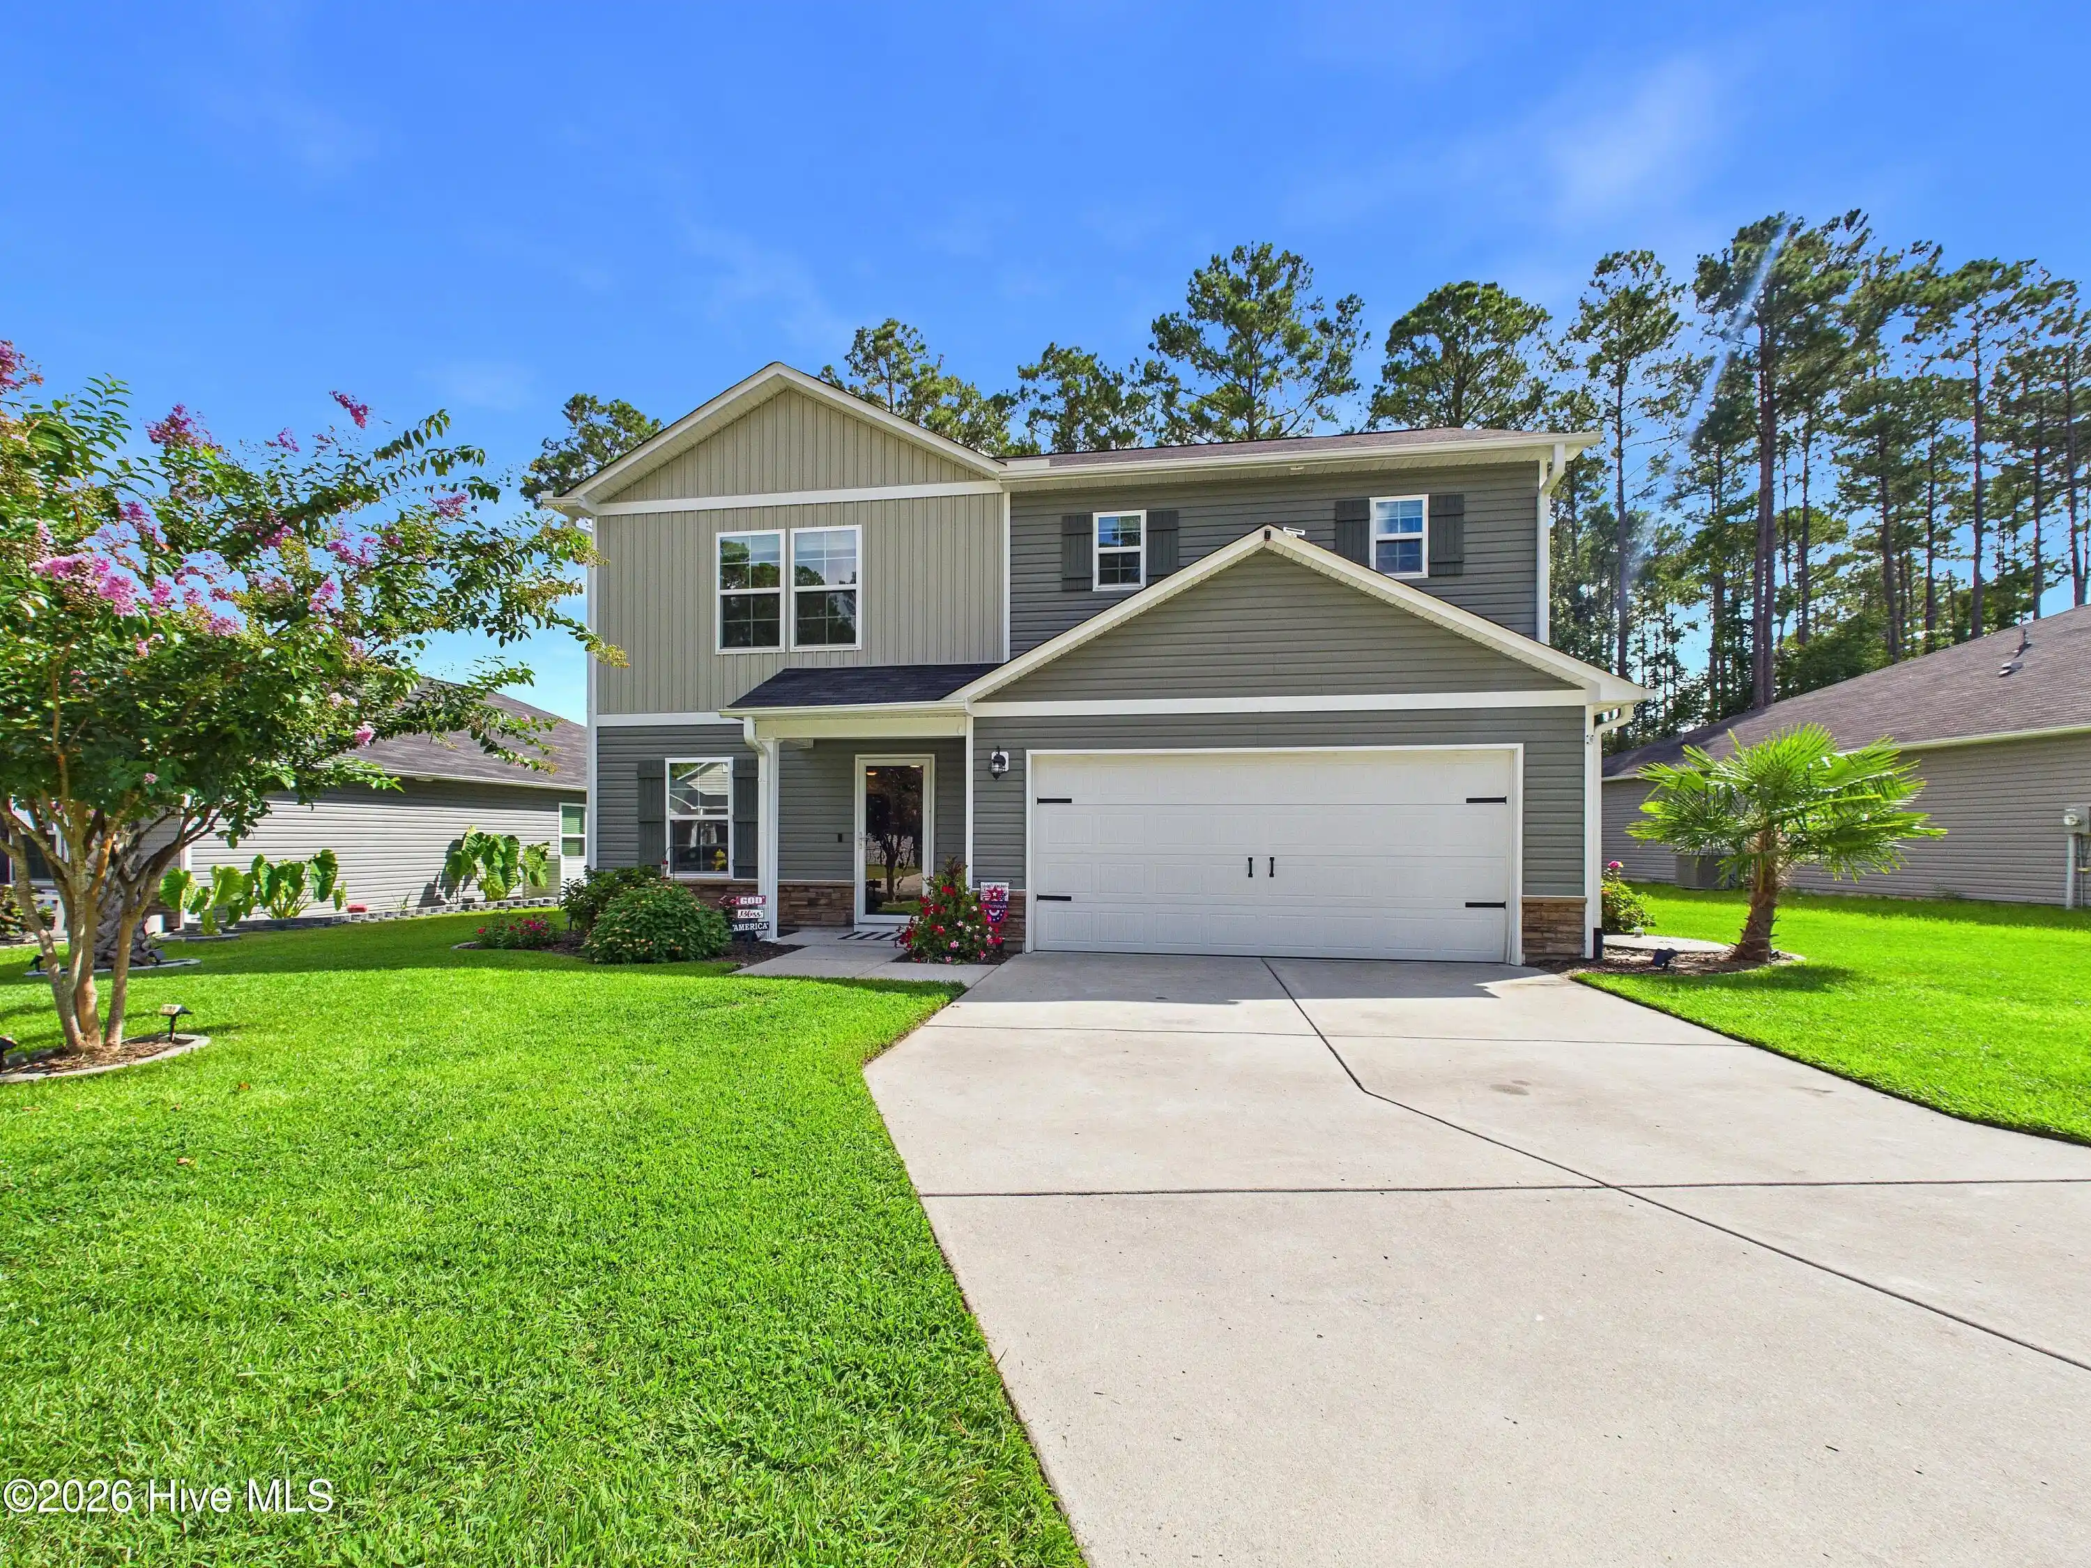
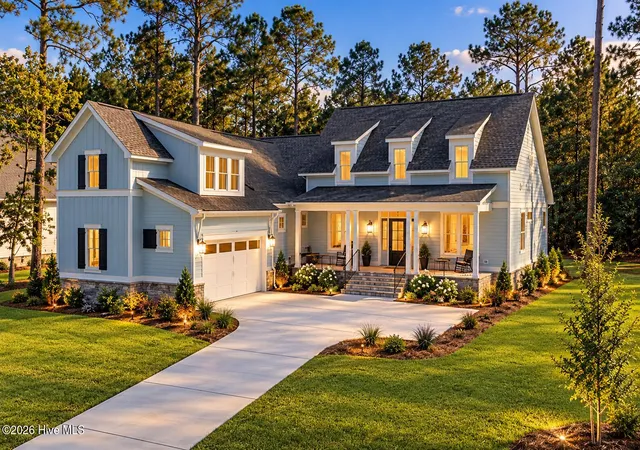
Find Homes by Property Features in Bolivia, NC
Nearby New Homes For Sale

Based on information from the Hive MLS, through Nov 06, 2026, 02:45AM. This website may not include listings or property addresses of sellers who have directed their listing brokers to withhold their listing or their property address from display on the Internet. The data relating to real estate on this web site comes in part from the Internet Data Exchange program of Hive MLS, and is updated as of Nov 06, 2026, 02:45AM. All information is deemed reliable but not guaranteed and should be independently verified. All properties are subject to prior sale, change, or withdrawal. Neither listing broker(s) nor Chosen Realty LLC nor Houzeo shall be responsible for any typographical errors, misinformation, or misprints, and shall be held totally harmless from any damages arising from reliance upon these data. IDX information is provided exclusively for personal, non-commercial use, and may not be used for any purpose other than to identify prospective properties consumers may be interested in purchasing. © 2026 Hive MLS. All Rights Reserved.
 Advertising Broker: Nicholas Huscroft | Chosen Realty
