- Overview
- Description
- Property Details
- Location
- Facts & Features
- Getting Around
- Nearby Homes

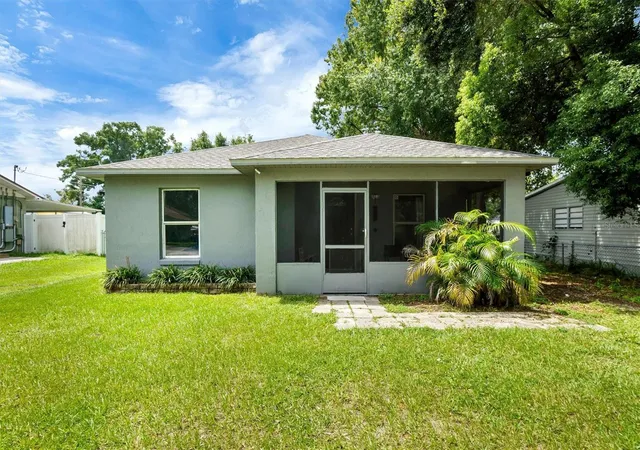
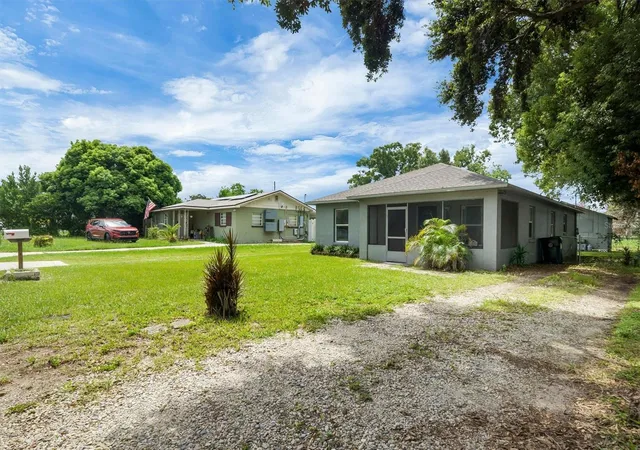
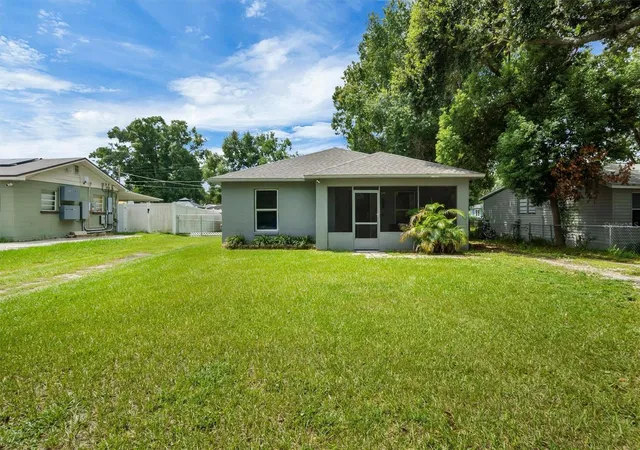
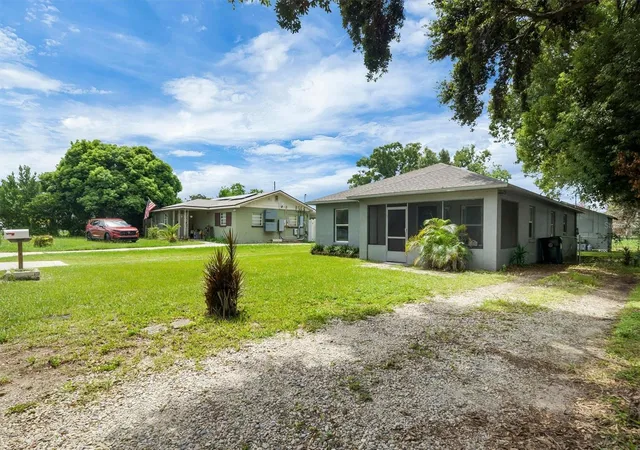
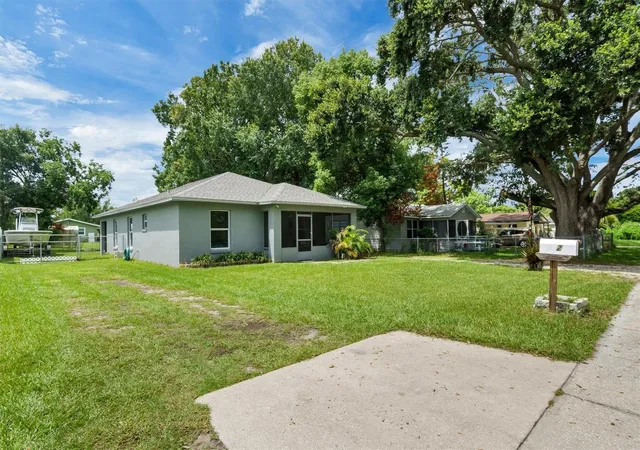


$275,000
Monthly Est:$1,369
 3 Beds
 2 Baths
2 full baths
 1,324sqft
212 Pike St, Auburndale, FL 33823
$275,000
$1,369/moEst:
Get Pre-Approved
Single Family Residence
Built in 2004
$-- HOA
7,484 sqft lot
$208/sq.ft
Description
Welcome to 212 Pike Street in Auburndale—a move-in ready home offering comfort, functionality, and small-town charm. This well-maintained property features a bright, open living area, a spacious kitchen with ample cabinet and counter space, and comfortable bedrooms designed for everyday living. Step outside to enjoy a generously sized yard with plenty of room for entertaining, gardening, pets, or future outdoor additions.
Conveniently located near downtown Auburndale, local parks, schools, shopping, dining, and major highways, this home provides easy access to Lakeland, Winter Haven, and Orlando while maintaining the peaceful feel of an established neighborhood. Whether you’re a first-time homebuyer, looking to downsize, or searching for a great investment opportunity, this property offers exceptional value and endless potential.
Don’t miss your opportunity to make this Auburndale gem your own, schedule your private showing today!
- Houzeo last checked: 8 minutes ago
- Listing updated: October 1, 2026 at 12:25 am
- Listing Provided by: Jamie Baker (863) 258-2244 | KELLER WILLIAMS REALTY SMART 1 (863) 508-3000
- Source: Stellar MLS-FL | MLS#: P4939543

Property Details
Status
Active
Type
Single Family Residence
No. of Stories
1
County
City
Neighborhood
--
Year Built
2004
HOA Fees
-
Finished Area
1,324 sqft
Lot Size
7,484 sqft lot
Basement Area
- sqft
MLS Name
Stellar MLS
MLS Number
P4939543
MLS Status
Active
Days on Market
65
Cumulative Days on Market
54

Continue Your Journey in App
Find your dream home, receive real-time updates, and many more!
Download App
Continue Your Journey in App
Find your dream home, receive real-time updates, and many more!
Location
Facts & Features
Rooms
Bedrooms & bathrooms
Bedrooms: 3
Bathrooms: 2
Bathroom 1
Level: First
Bedroom 2
Level: First
Bedroom 1
Level: First
Kitchen
Level: First
Living Room
Level: First
Primary Bedroom
Level: First
Primary Bathroom
Level: First
Interior
Sewer
Public Sewer
Interior Features
Ceiling Fans(s)
Cooling
Central Air
Flooring
Laminate
Heating
Central
Exterior Features
None
Appliances
Convection Oven, Dryer, Freezer, Refrigerator, Washer
Construction
Year Built
Year Built: 2004
Home type
Single Family Residence
Roof
Shingle
Foundation Details
Block
Construction Materials
Block
Utilities & Energy
Laundry Features
Inside
Water Source
Public
Utilities
Electricity Available, Public
Other Features
Subdivision Name
Prestown Sub
Price History
| Date | Event | Price |
|---|---|---|
09/02/2026 Source: | Price Increased | $285,000 +3.64% $215/sqft |
08/07/2026 Source: | Listed for Sale | $275,000 -6.78% $208/sqft |
08/07/2026 Source: | Price Increased | $295,000 +11.32% $223/sqft |
10/19/2023 Source: | Price Increased | $265,000 +6.00% $200/sqft |
10/19/2023 Source: | Price Increased | $250,000 +16566.67% $189/sqft |

Show more
Nearby Homes








Find Homes by Property Features in Auburndale, FL
Nearby New Homes For Sale

Based on information from Stellar MLS® through Oct 11, 2026, 08:15AM as submitted to and distributed by MLS GRID. All data is obtained from various sources and may not have been verified by the broker or MLS GRID. Supplied Open House Information is subject to change without notice. All information should be independently reviewed and verified for accuracy. Properties may or may not be listed by the office/agent presenting the information. IDX information is provided exclusively for consumers’ personal non-commercial use. It may not be used for any purpose other than to identify prospective properties consumers may be interested in purchasing. The data is deemed reliable but is not guaranteed by MLS GRID. The use of the MLS GRID Data may be subject to an end-user license agreement prescribed by the Member Participant’s applicable MLS, if any, and as amended from time to time. © 2026 Stellar MLS. All Rights Reserved.
 Advertising Broker: Fred McGill | Simple Showing, Inc