
- Overview
- Description
- Property Details
- Location
- Facts & Features
- Getting Around
- Nearby Homes
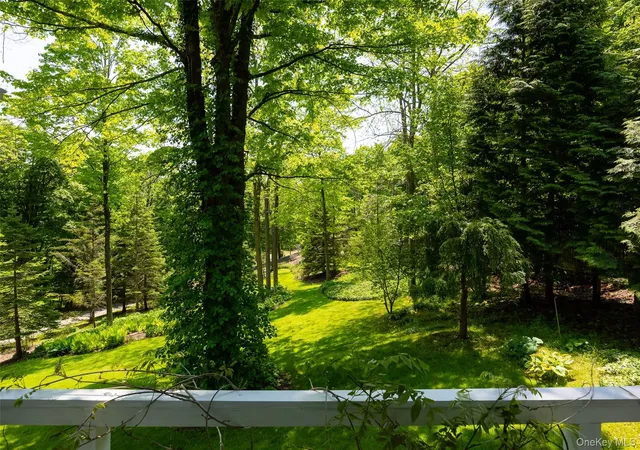

Street View
$795,000
Monthly Est:$3,957
 3 Beds
 3 Baths
2 full baths + 1 half bath
 3,656sqft
212 Pleasant Ridge Rd, Beekman, NY 12570
$795,000
$3,957/moEst:
Get Pre-Approved
Single Family Residence
Built in 1840
$-- HOA
12.17 acres lot
$217/sq.ft
Description
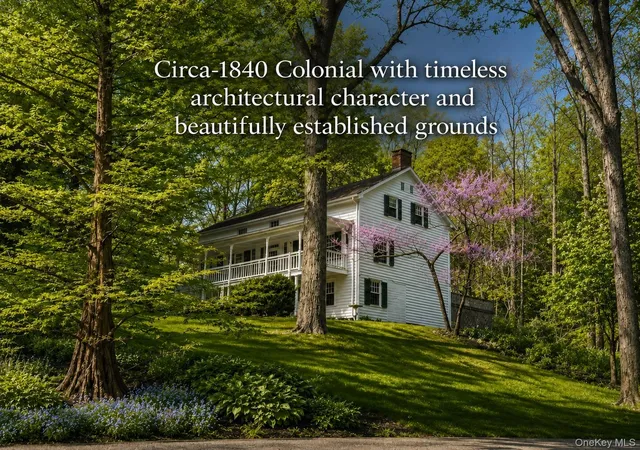
A remarkable opportunity to own a beautifully maintained circa-1840 Colonial set on 12 acres in the town of Beekman. With 3,656 square feet, 3 bedrooms, 2.5 baths, multiple fireplaces, and a thoughtful blend of historic character and modern amenities, this distinctive property offers exceptional space, flexibility, and value.
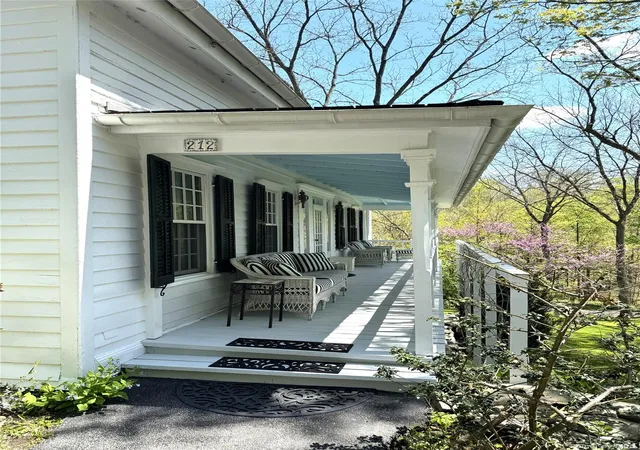
Enter through the gated drive to a gracious residence featuring wide-plank floors, period moldings, and original architectural details throughout. The heart of the home is a beautifully appointed chef's kitchen with custom cabinetry and premium appliances, opening to an inviting living area with fireplace and sun-filled dining nook. The main level also offers a formal dining room, living room, library with fireplace, home office, and a welcoming covered front porch.
Upstairs, the primary bedroom features two naturally lit walk-in dressing rooms, accompanied by two additional bedrooms and a renovated bath with Jacuzzi tub and walk-in shower. A private lower-level guest suite offers additional living space, original architectural details, a fireplace, and direct access to a bluestone patio, with its own exterior entrance.
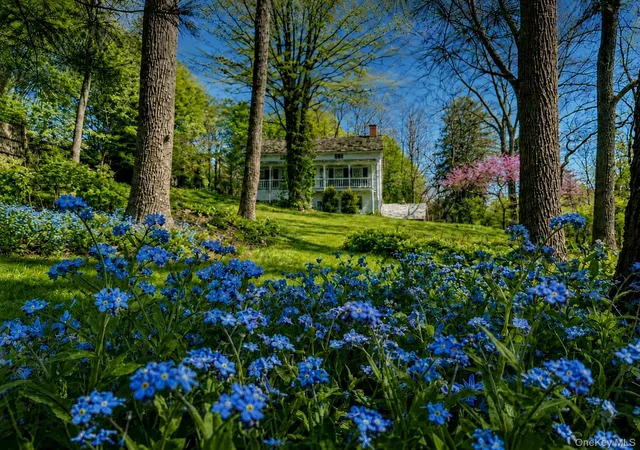
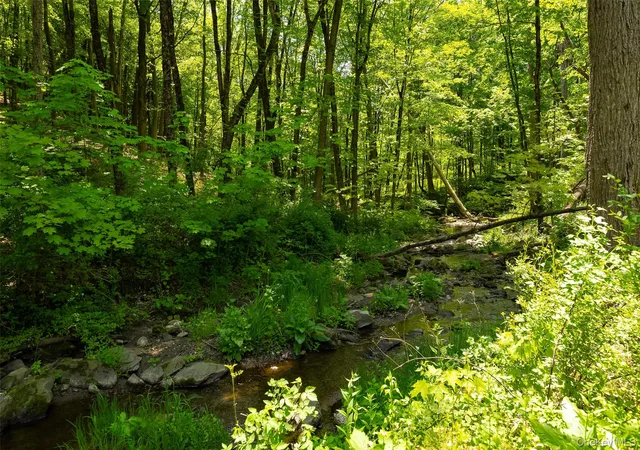
The 8-foot heavy-wire deer fence encloses roughly one-third of the property, creating a secure area for gardens, pets, and outdoor enjoyment. Mature specimen trees, perennial gardens, a greenhouse, and a year-round stream add beauty and character to the grounds.
Beyond the main residence, a substantial detached barn-style garage includes a work area and upper loft with excellent potential for an office, studio, gym, or creative workspace. An additional storage building provides further utility.
A pergola-covered rear deck extends the home's living space outdoors and overlooks the grounds. The 12 acres offer room to garden, entertain, explore, and enjoy the changing seasons, with both open and wooded areas providing a variety of possibilities.
Modern conveniences include central air conditioning, generator, irrigation system, and Pella windows.
Ideally situated minutes from shopping and dining, the Taconic State Parkway, I-84, and Pawling train station, the property combines the character and space of a historic country home with convenient access to everyday amenities and New York City.
- Houzeo last checked: 12 minutes ago
- Listing updated: September 30, 2026 at 7:03 am
- Listing Provided by: Kimberly Wickes (845) 235-9047 | R. Ferris Real Estate, LLC (845) 454-7800
- Source: OneKey MLS-NY as distributed by MLS GRID | MLS#: 985648

Property Details
Status
Pending
Type
Single Family Residence
No. of Stories
-
County
City
Neighborhood
--
Year Built
1840
HOA Fees
-
Finished Area
3,656 sqft
Lot Size
12.17 acres lot
Basement Area
- sqft
MLS Name
OneKey MLS
MLS Number
985648
MLS Status
Pending
Days on Market
179
Cumulative Days on Market
132

Continue Your Journey in App
Find your dream home, receive real-time updates, and many more!
Continue Your Journey in App
Find your dream home, receive real-time updates, and many more!
Location
Facts & Features
Rooms
Bedrooms & bathrooms
Bedrooms: 3
Bathrooms: 3
Kitchen
Level: First
Dining Room
Level: First
Bathroom 1
Level: First
Laundry
Level: First
Living Room
Level: First
Den
Level: First
Auxiliary Room
Level: First
Family Room
Level: Lower
Bathroom 3
Level: Lower
Primary Bedroom
Level: Second
Bathroom 2
Level: Second
Bedroom 3
Level: Second
Office
Level: First
Basement
Level: Basement
Bedroom 2
Level: Second
Interior
Appliances
Convection Oven, Dishwasher, Dryer, Electric Cooktop, Refrigerator, Stainless Steel Appliance(s), Washer, Oil Water Heater
Heating
Oil
Exterior Features
Garden, Lighting, Rain Gutters
Cooling
Central Air
Interior Features
Built In Features, Crown Molding, Eat In Kitchen, Entrance Foyer, Formal Dining, High Speed Internet, His And Hers Closets, Kitchen Island, Natural Woodwork, Open Kitchen, Original Details, Pantry, Recessed Lighting, Soaking Tub, Storage, Walk In Closet(s)
Window Features
Blinds, Drapes, Energy Star Qualified Windows, Insulated Windows, Screens, Skylight(s)
Flooring
Ceramic Tile, Hardwood
Sewer
Septic Tank
Construction
Year Built
Year Built: 1840
Home type
Single Family Residence
Construction Materials
Cedar
Architectural Style
Colonial
Foundation Details
Block, Stone
Utilities & Energy
Parking Features
Detached, Driveway, Garage, Garage Door Opener, Storage
Utilities
Cable Connected, Electricity Available, Phone Connected, Trash Collection Private
Fireplace Features
Wood Burning
Water Source
Well
Laundry Features
Laundry Room
Basement
Bilco Door(s), Storage Space, Unfinished, Walk Out Access
Security Features
Security Gate, Security System
Other Features
Lot Features
Garden, Landscaped, Part Wooded, Private, Sloped, Sprinklers In Front, Sprinklers In Rear, Stone/brick Wall
Patio And Porch Features
Covered, Deck, Patio, Porch
Price History
| Date | Event | Price |
|---|---|---|
09/29/2026 Source: | Pending | $795,000 $217/sqft |
08/24/2026 Source: | Listed for Sale | $795,000 -3.64% $217/sqft |
07/30/2026 Source: | Price Decreased | $825,000 -7.82% $226/sqft |
05/20/2026 Source: | Listed for Sale | $895,000 $245/sqft |
05/08/2026 Source: | Coming Soon | $895,000 $245/sqft |

Nearby Homes
Find Homes by Property Features in Beekman, NY


Based on information from OneKey MLS® through Nov 04, 2026, 12:16AM as submitted to and distributed by MLS GRID. All data is obtained from various sources and may not have been verified by broker or MLS GRID. Supplied Open House Information is subject to change without notice. All information should be independently reviewed and verified for accuracy. Properties may or may not be listed by the office/agent presenting the information. IDX information is provided exclusively for consumers’ personal non-commercial use. It may not be used for any purpose other than to identify prospective properties consumers may be interested in purchasing. The data is deemed reliable but is not guaranteed by MLS GRID. The use of the MLS GRID Data may be subject to an end-user license agreement prescribed by the Member Participant’s applicable MLS, if any, and as amended from time to time. © 2026 OneKey MLS. All rights reserved.
 Advertising Broker: Derek Greene | The Greene Realty Group
