- Overview
- Description
- Property Details
- Location
- Facts & Features
- Getting Around
- Nearby Homes
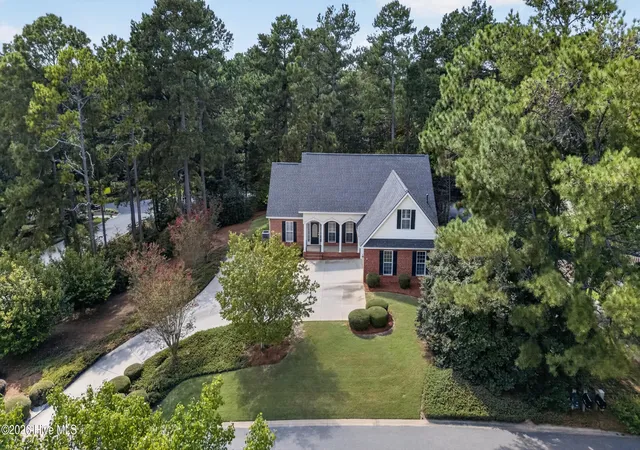

Street View
$475,000
Monthly Est:$2,364
 4 Beds
 3 Baths
3 full baths
 2,361sqft
212 Red Oak Ln, Aiken, SC 29803
$475,000
$2,364/moEst:
Get Pre-Approved
Single Family Residence
Built in 1999
$-- HOA
0.59 acre lot
$201/sq.ft
Description
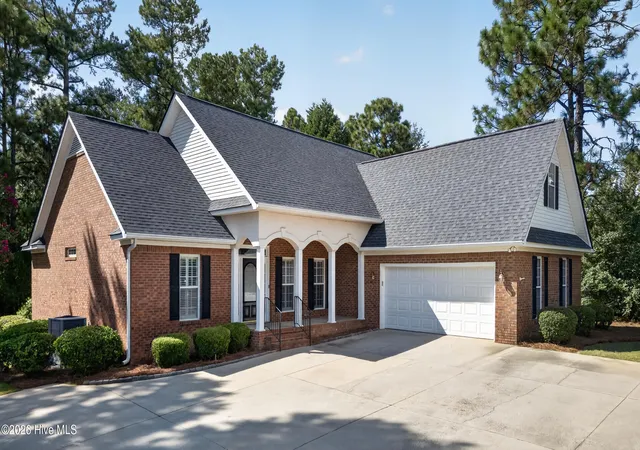
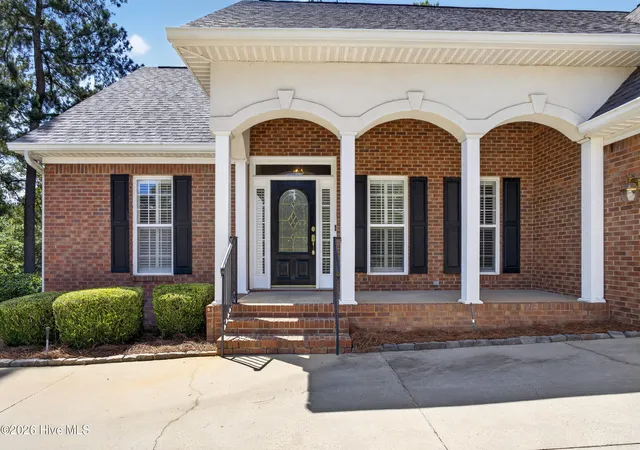
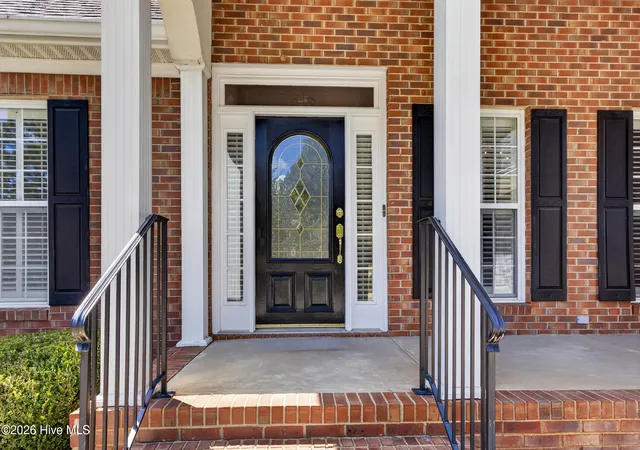
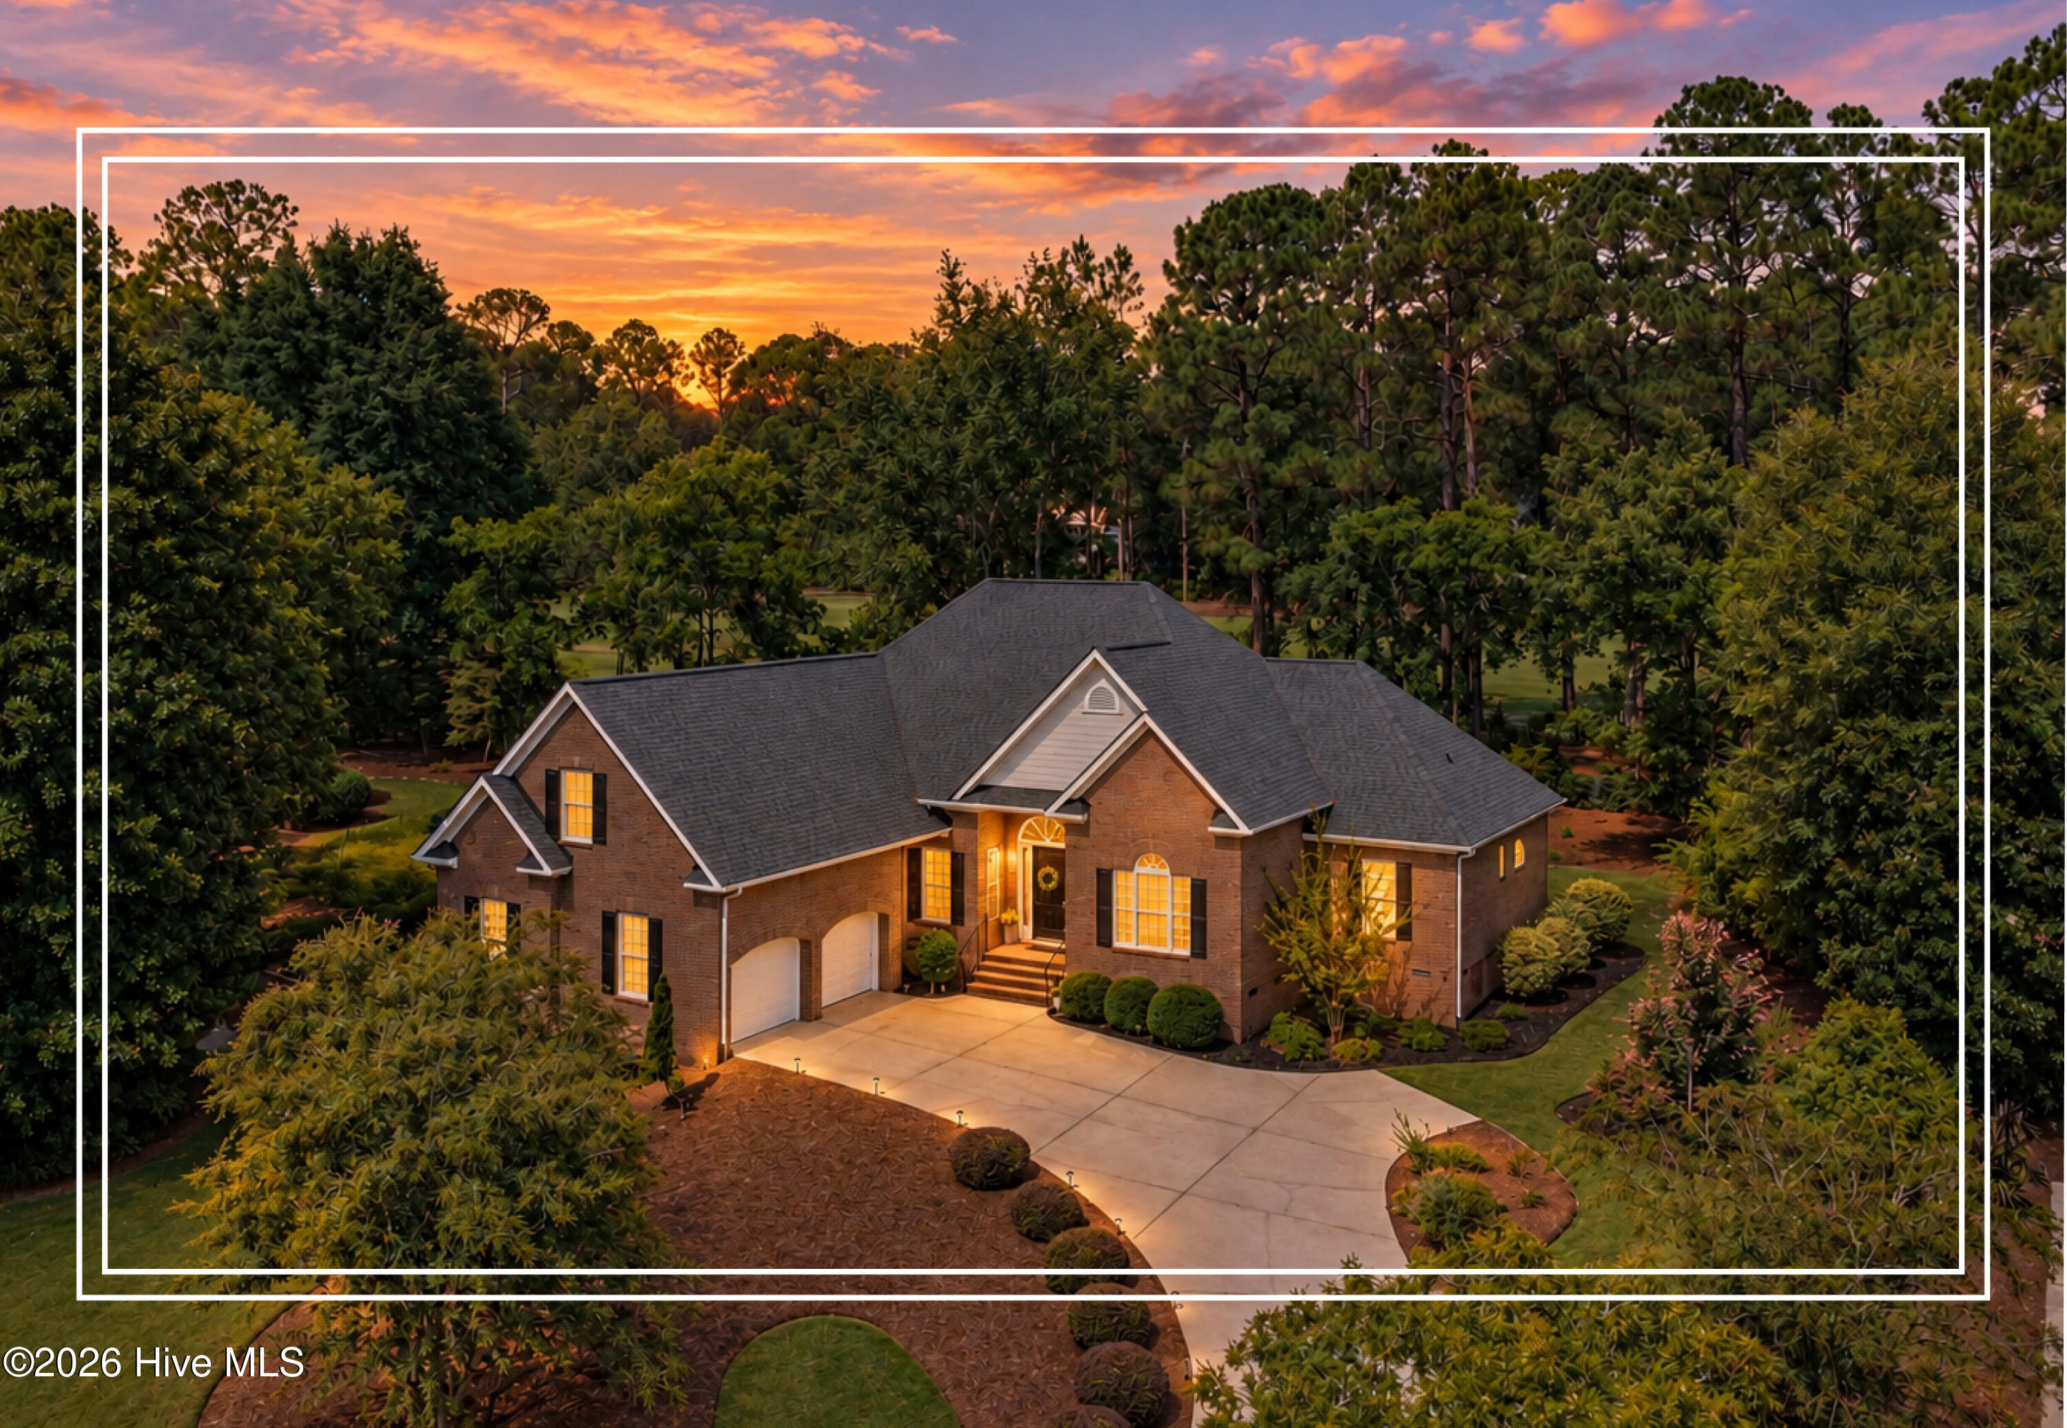
Welcome to 212 Red Oak Lane, a classic brick residence gracefully situated within Woodside Plantation, one of Aiken's premier gated golf course communities. Positioned on a
spacious corner lot, this well maintained 2,361-square-foot home offers timeless appeal, thoughtful design, and the ease of primarily one-level living. The main level features three
generously sized bedrooms and 2 baths, complemented by a versatile upstairs that can serve as a fourth bedroom, bonus room, private office, or flex space and 1 bath. The spacious
kitchen offers an inviting setting for both everyday living and entertaining, while plantation shutters throughout add a refined, timeless finish. An enclosed screened porch extends the
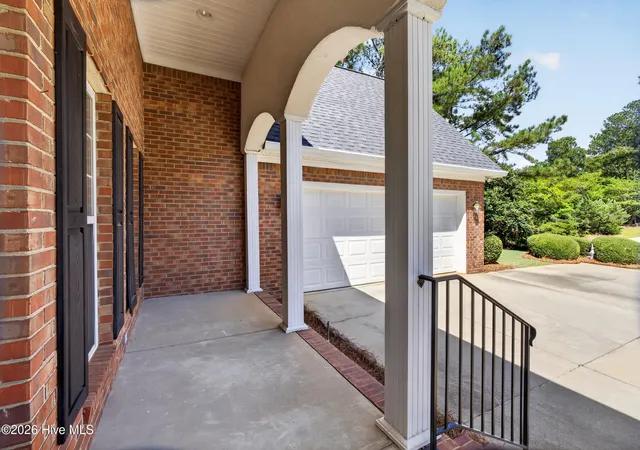
living space and provides a peaceful setting for morning coffee, afternoon relaxation, or entertaining guests. A raised-slab foundation and new roof offer added peace of mind, while the
attached two-car garage provides convenience and ample storage. Life at Woodside Plantation offers an exceptional array of amenities and lifestyle opportunities, with residents having
access to two distinctive club options--the Woodside Club and The Reserve Club. Both offer golf, tennis, swimming, dining, walking trails, and scenic paths, creating a resort-like setting
for recreation, relaxation, and social connection. Yet the tranquility of Woodside is complemented by convenient access to the best of Aiken. Located just 20 minutes from The Alley--
the heart of the city--residents can easily enjoy Aiken's celebrated restaurants, boutiques, cultural attractions, equestrian events, and charming downtown atmosphere. Built in 1999,
212 Red Oak Lane combines classic Southern architecture with a versatile floor plan and an enviable golf-community lifestyle. Whether envisioned as a full-time residence, elegant
second home, or private Aiken retreat, this exceptional property offers the opportunity to enjoy comfort, recreation, and refined Southern living in one of Aiken's most desirable
communities.
- Houzeo last checked: 0 minutes ago
- Listing updated: September 4, 2026 at 4:17 pm
- Listing Provided by: Joshua Cline (803) 429-6701 DRE #101271, The Cline Group (803) 429-6701 | Meybohm Real Estate - Aiken
- Source: Hive MLS-NC | MLS#: 100601121

Property Details
Status
Active
Type
Single Family Residence
No. of Stories
2
County
City
Neighborhood
--
Year Built
1999
HOA Fees
-
Finished Area
2,361 sqft
Lot Size
0.59 acre lot
Basement Area
- sqft
MLS Name
Hive MLS
MLS Number
100601121
MLS Status
Active
Days on Market
47

Continue Your Journey in App
Find your dream home, receive real-time updates, and many more!
Download App
Continue Your Journey in App
Find your dream home, receive real-time updates, and many more!
Location
Facts & Features
Rooms
Bedrooms & bathrooms
Bedrooms: 4
Bathrooms: 3
Kitchen
Level: Main
Area: Square Feet
Dimensions: 182.00
Family Room
Level: Main
Area: Square Feet
Dimensions: 247.00
Bedroom 4
Level: Upper
Area: Square Feet
Dimensions: 187.00
Dining Room
Level: Main
Area: Square Feet
Dimensions: 208.00
Living Room
Level: Main
Area: Square Feet
Dimensions: 285.00
Bedroom 2
Level: Main
Area: Square Feet
Dimensions: 110.00
Master Bedroom
Level: Main
Area: Square Feet
Dimensions: 240.00
Bedroom 3
Level: Main
Area: Square Feet
Dimensions: 110.00
Interior
Exterior Features
Irrigation System
Heating
Fireplace(s), Electric, Forced Air
Appliances
Built In Microwave, Washer, Self Cleaning Oven, Refrigerator, Range, Ice Maker, Dryer, Disposal, Dishwasher, Cooktop
Cooling
Central Air, Ceiling Fan(s)
Interior Features
Kitchen Island, Ceiling Fan(s), Built In Features, Gas Log, See Remarks
Flooring
Carpet, Tile, Hardwood
Construction
Year Built
Year Built: 1999
Home type
Single Family Residence
Construction Materials
Brick, Wood Frame
Roof
Shingle
Foundation Details
Raised
Utilities & Energy
Water Source
Public
Association Amenities
Clubhouse, Community Pool, Golf Course, Meeting Room, Pickleball, Sidewalks, Street Lights, Tennis Court(s), Trail(s), Club Membership, Private Golf Carts Allowed
Fireplace Features
Gas Log
Utilities
Cable Available, Sewer Available, Underground Utilities, Water Available, Water Connected
Parking Features
Attached, Garage Door Opener, Garage
Basement
None
Laundry Features
Dryer Hookup, Washer Hookup
Pool Features
See Remarks
Other Features
Patio And Porch Features
Porch, Screened
Lot Features
Corner Lot, Landscaped
Subdivision Name
Woodside Plantation
Price History
| Date | Event | Price |
|---|---|---|
09/03/2026 Source: | Listed for Sale | $475,000 $201/sqft |

Getting Around 212 Red Oak Ln
Bike Score®

Somewhat Bikeable
12/100
Walk Score®

Car-Dependent
5/100
Data provided by Redfin
Nearby Homes

Find Homes by Property Features in Aiken, SC
Nearby New Homes For Sale
Nearby Pre-Owned Homes For Sale

Based on information from the Hive MLS, through Oct 21, 2026, 12:30AM. This website may not include listings or property addresses of sellers who have directed their listing brokers to withhold their listing or their property address from display on the Internet. The data relating to real estate on this web site comes in part from the Internet Data Exchange program of Hive MLS, and is updated as of Oct 21, 2026, 12:30AM. All information is deemed reliable but not guaranteed and should be independently verified. All properties are subject to prior sale, change, or withdrawal. Neither listing broker(s) nor Chosen Realty LLC nor Houzeo shall be responsible for any typographical errors, misinformation, or misprints, and shall be held totally harmless from any damages arising from reliance upon these data. IDX information is provided exclusively for personal, non-commercial use, and may not be used for any purpose other than to identify prospective properties consumers may be interested in purchasing. © 2026 Hive MLS. All Rights Reserved.
 Advertising Broker: Nicholas Huscroft | Chosen Realty
