- Overview
- Description
- Property Details
- Location
- HOA Management
- Facts & Features
- Getting Around
- Nearby Homes


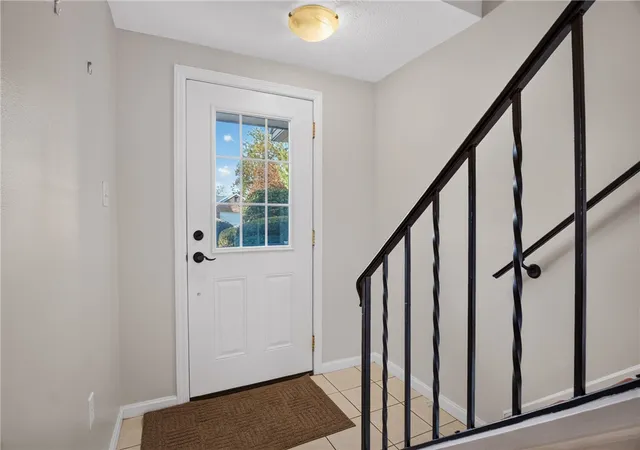


$310,000
Monthly Est:$1,543
 3 Beds
 3 Baths
2 full baths + 1 half bath
 1,836sqft
212 Roscommon Pl, Peters Twp, PA 15317
$310,000
$1,543/moEst:
Get Pre-Approved
Condominium
Built in 1978
$475/mo HOA
-- sqft lot
$169/sq.ft
Description
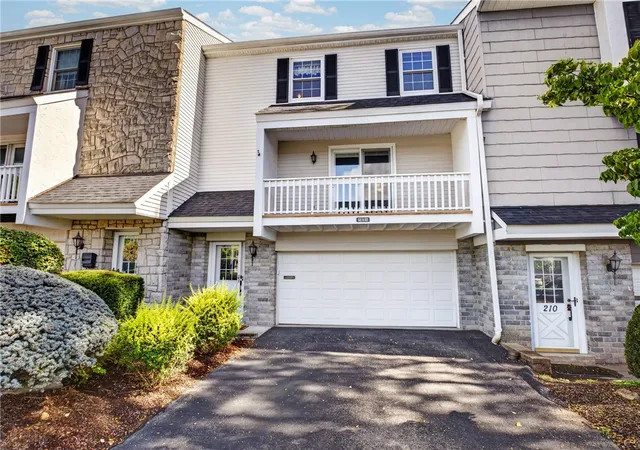
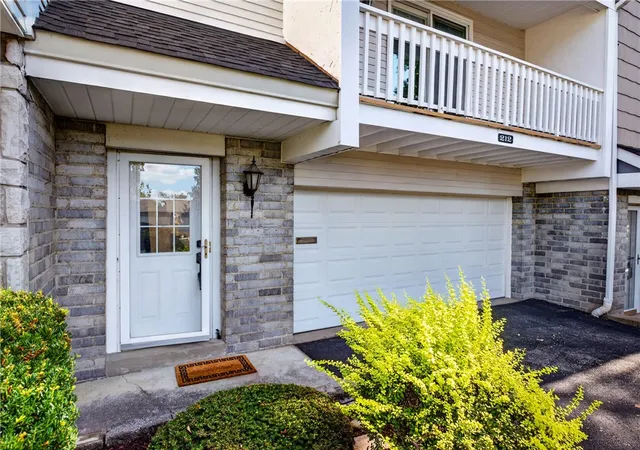
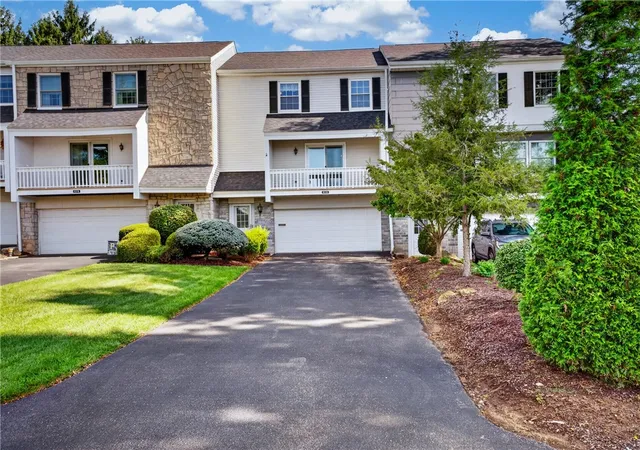
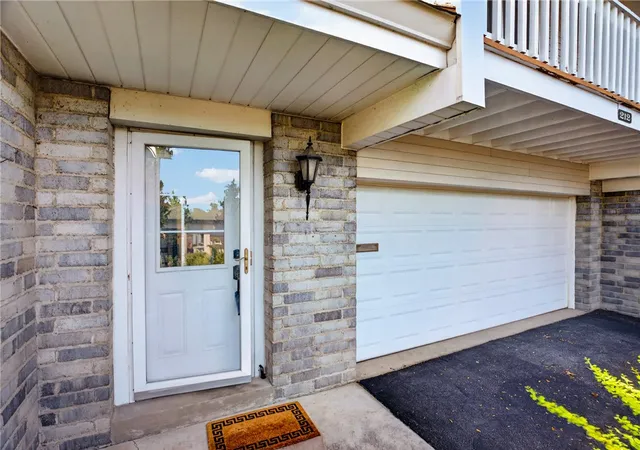
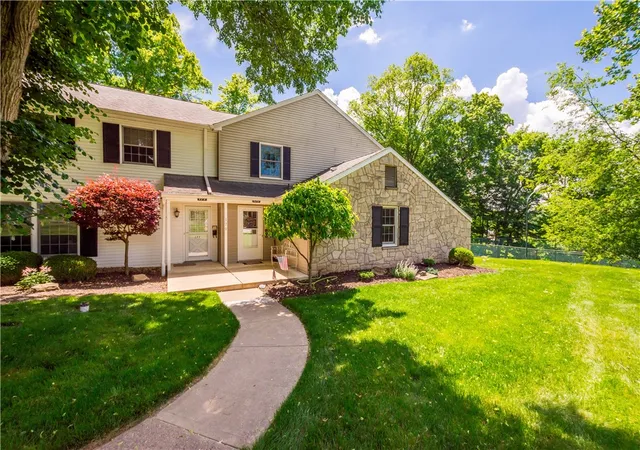
Ideally located in the heart of Peters Township, this beautifully updated and generously sized 3-bedroom condo offers an exceptional blend of style, comfort, and effortless living. With Route 19 and I-79 just minutes away, you’ll enjoy easy access to shopping, dining, top-rated schools, healthcare, and all the conveniences Peters Township has to offer. A welcoming open floor plan is enhanced by beautiful hardwood floors, neutral finishes, and newer windows that fill the home with natural light. The updated kitchen is both stylish and functional, featuring stainless steel appliances, granite countertops, tile flooring, and a dedicated dining area for casual meals or morning coffee. The spacious family room centers around a cozy fireplace and opens to a private deck, while the adjoining living and dining spaces provide an inviting setting for entertaining. The second floor offers a comfortable retreat with a spacious primary suite featuring an updated private bath, along with two additional generously sized bedrooms and an updated full bath. Ample closet space throughout adds to the home’s functionality and ease of living. Enjoy the outdoors from the private deck off the family room or the balcony just off the living room. A spacious two-car garage provides convenient parking along with valuable additional storage. Beyond the home itself, the community offers a lifestyle that is difficult to duplicate, with a clubhouse, swimming pool, pickleball and sports courts, and a calendar of organized social activities including movie nights, book clubs, and annual community gatherings. The monthly association fee provides an impressive level of maintenance and convenience. Exterior responsibilities include roofs, gutters, exterior painting, privacy walls and doors, lawn care, regular weeding and shrub trimming, bi-annual mulching, snow removal after 2" of snow cover, ground maintenance, and sewer lines. On-site maintenance support is also available, giving you the freedom to enjoy your home and community without the ongoing demands of exterior upkeep.
- Houzeo last checked: 11 hours ago
- Listing updated: November 2, 2026 at 3:50 pm
- Listing Provided by: Barbara Baker (412) 833-7700 DRE #RS150732A | BERKSHIRE HATHAWAY THE PREFERRED REALTY (412) 833-7700
- Source: West Penn MLS-PA | MLS#: 1774390

Property Details
Status
Active
Type
Condominium
No. of Stories
2
County
City
Neighborhood
--
Year Built
1978
HOA Fees
$475/mo
Finished Area
1,836 sqft
Lot Size
-- sqft lot
Basement Area
- sqft
MLS Name
West Penn MLS
MLS Number
1774390
MLS Status
Active
Days on Market
46
Open House

Continue Your Journey in App
Find your dream home, receive real-time updates, and many more!
Continue Your Journey in App
Find your dream home, receive real-time updates, and many more!
Location
HOA Management
N/A
HOA Fees
$475/ Monthly
Disclaimer: Amenities are based on third-party information and may vary; buyers must independently verify all amenities, as information is deemed reliable but not guaranteed.
Facts & Features
Rooms
Bedrooms & bathrooms
Bedrooms: 3
Bathrooms: 3
Bedroom3
Level: Upper
Area: 143.00 Square Feet
Dimensions: 13x11
Bedroom2
Level: Upper
Area: 154.00 Square Feet
Dimensions: 14x11
PrimaryBedroom
Level: Upper
Area: 240.00 Square Feet
Dimensions: 16x15
EntryFoyer
Level: Main
Area: 102.00 Square Feet
Dimensions: 17x06
GameRoom
Level: Lower
Area: 224.00 Square Feet
Dimensions: 16x14
FamilyRoom
Level: Main
Area: 168.00 Square Feet
Dimensions: 14x12
Kitchen
Level: Main
Area: 126.00 Square Feet
Dimensions: 14x09
DiningRoom
Level: Main
Area: 154.00 Square Feet
Dimensions: 14x11
LivingRoom
Level: Main
Area: 204.00 Square Feet
Dimensions: 17x12
Interior
Appliances
Some Electric Appliances, Dryer, Dishwasher, Disposal, Refrigerator, Stove, Washer
Sewer
Public Sewer
Cooling
Central Air
Heating
Electric, Heat Pump
Flooring
Ceramic Tile, Vinyl, Carpet
Construction
Year Built
Year Built: 1978
Home type
Condominium
Roof
Composition
Property Condition
Resale
Architectural Style
Colonial, Two Story
Construction Materials
Vinyl Siding
Utilities & Energy
Pool Features
None
Basement
Walk Up Access
Water Source
Public
Parking Features
Built In, Garage Door Opener
Other Features
Subdivision Name
Cranmoor Townhomes
Price History
| Date | Event | Price |
|---|---|---|
09/17/2026 Source: | Listed for Sale | $310,000 $169/sqft |

Nearby Homes
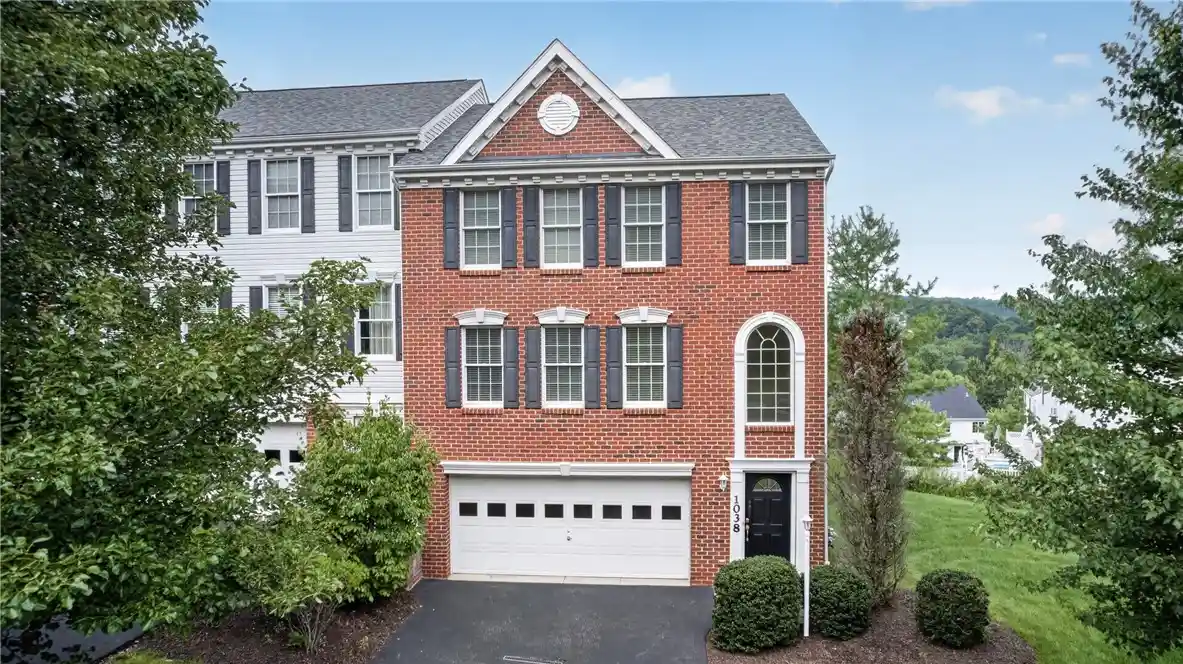
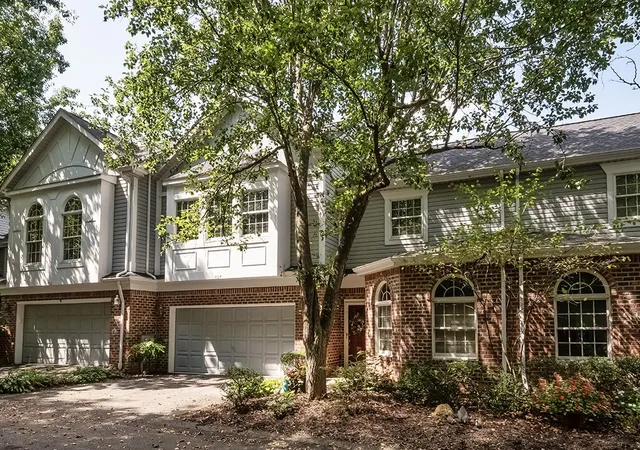
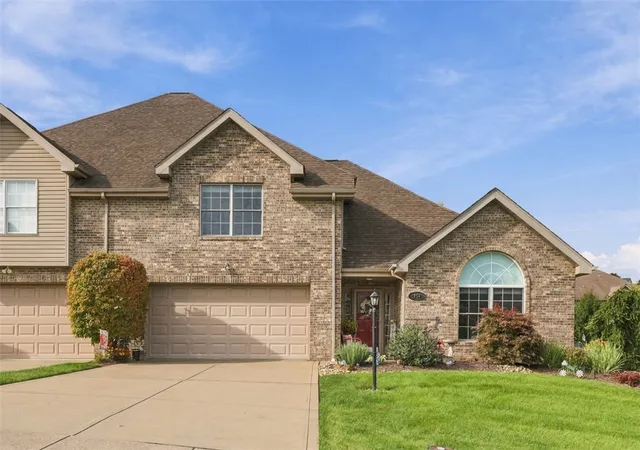
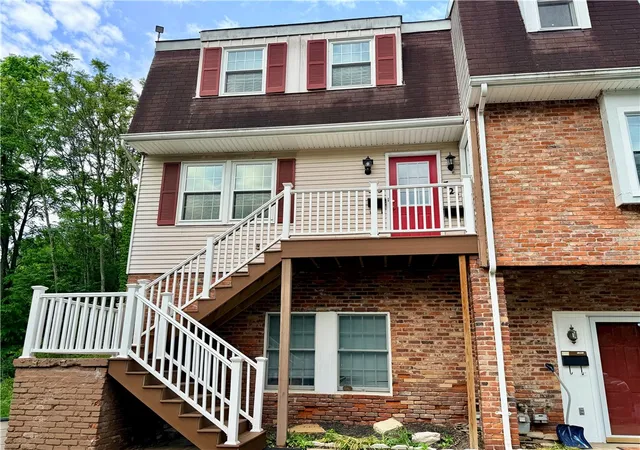
Find Homes by Property Features in Peters Twp, PA

Based on information from the West Penn Mutli-List, INC through Nov 02, 2026, 02:15PM. Information is provided exclusively for consumers’ personal, non-commercial use and may not be used for any purpose other than to identify prospective properties consumers may be interested in purchasing. Information is deemed reliable but not guaranteed. © 2026 West Penn Multi-List, Inc. All Rights Reserved.
 Advertising Broker: Daniel Demers | Sell Your Home Services
