- Overview
- Description
- Property Details
- Location
- Facts & Features
- Getting Around
- Nearby Homes



$459,900
Monthly Est:$2,289
 3 Beds
 2 Baths
2 full baths
 1,379sqft
212 S Myrtle Ave, Nokomis, FL 34275
$459,900
$2,289/moEst:
Get Pre-Approved
Single Family Residence
Built in 1960
$-- HOA
14,500 sqft lot
$334/sq.ft
Description
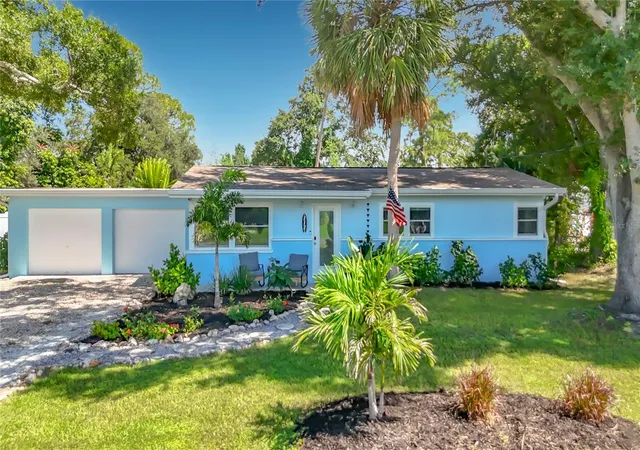
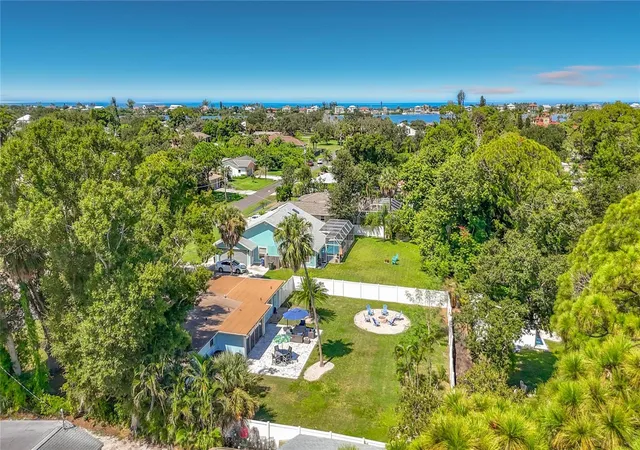
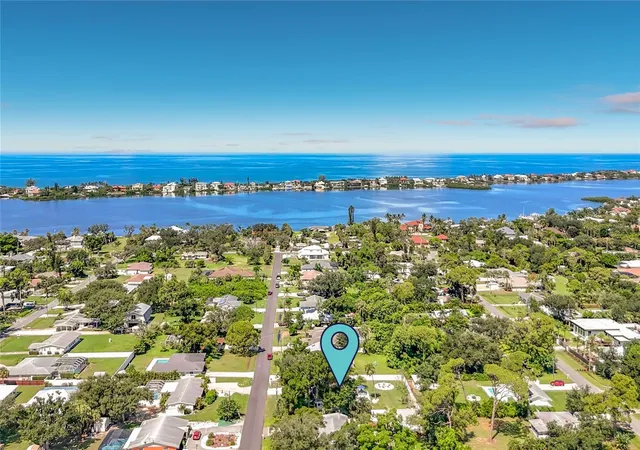
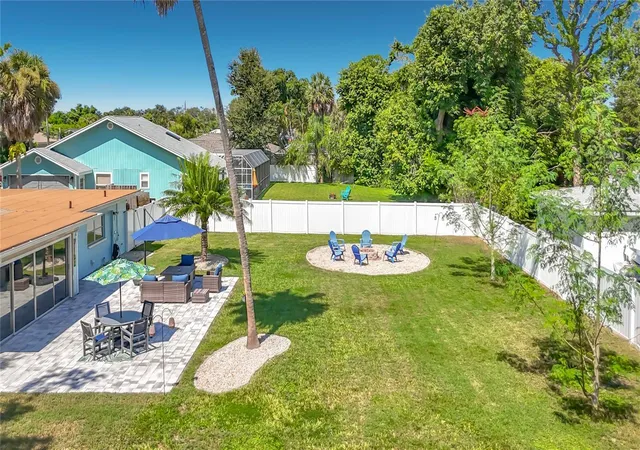
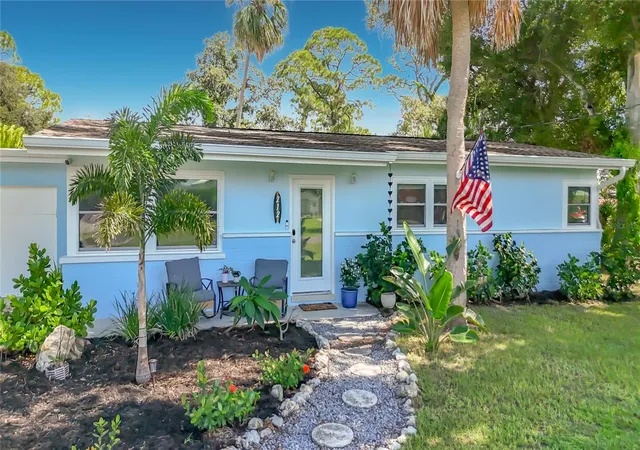
Under contract-accepting backup offers. Under contract-Accepting back-up offers! Classic Mid-Century Florida — Full of Character, Charm, and Sunshine! Step into the laid-back charm of Nokomis with this classic 1960s beach bungalow at 212 Myrtle Avenue. Light and breezy, this 3-bedroom, 2-bathroom home with a 2-car garage offers 1,379 square feet of timeless Florida living — complete with gleaming original terrazzo floors that stay cool underfoot year-round! Enjoy the flexibility of NO HOA and NO DEED RESTRICTIONS — bring your trailered boat, your RV, and your vision! This HUGE 1/3-ACRE LOT features a fully fenced backyard with endless possibilities: create a future tropical pool oasis, plant the garden you've always wanted, or simply enjoy the extra room to breathe. Major systems have been thoughtfully updated, allowing you to move right in with confidence. Updates include a 2021 ROOF, 2019 HVAC, NEW SEPTIC TANK IN 2023, RE-PIPED PLUMBING, and a connection to PUBLIC WATER — providing peace of mind for years to come. Located in DESIRABLE FLOOD ZONE X, the home also features impact windows, while the sliding glass door is protected by a roll-down hurricane shutter. LOCATION IS EVERYTHING HERE! Positioned WEST OF TAMIAMI TRAIL, you can leave the car at home and skip the hassle of finding a parking spot at the beach or waterfront dining — it's all just a short bike ride away! Take an evening ride to catch a spectacular Gulf Coast sunset or hop in the car and you're just minutes from the sparkling waters of Nokomis Beach, a short drive from the charm of Venice Island, and conveniently located near I-75 for commuting or weekend getaways. Whether you're looking for a full-time residence, a vacation retreat, or a savvy investment, 212 Myrtle Avenue is your rare opportunity to own a piece of Old Florida — light, airy, full of character, and completely your own.
- Houzeo last checked: 13 minutes ago
- Listing updated: October 1, 2026 at 8:52 pm
- Listing Provided by: Tari Kelly (941) 468-4746 | NEXTHOME EXCELLENCE (941) 893-4505
- Source: Stellar MLS-FL | MLS#: N6145414

Property Details
Status
Active Under Contract
Type
Single Family Residence
No. of Stories
1
County
City
Neighborhood
--
Year Built
1960
HOA Fees
-
Finished Area
1,379 sqft
Lot Size
14,500 sqft lot
Basement Area
- sqft
MLS Name
Stellar MLS
MLS Number
N6145414
MLS Status
Pending
Days on Market
43
Cumulative Days on Market
4

Continue Your Journey in App
Find your dream home, receive real-time updates, and many more!
Download App
Continue Your Journey in App
Find your dream home, receive real-time updates, and many more!
Location
Facts & Features
Rooms
Bedrooms & bathrooms
Bedrooms: 3
Bathrooms: 2
Living Room
Level: First
Area: 208.00 Square Feet
Dimensions: 16x13
Kitchen
Level: First
Area: 130.00 Square Feet
Dimensions: 10x13
Dinette
Level: First
Area: 78.00 Square Feet
Dimensions: 6x13
Primary Bathroom
Level: First
Area: 88.00 Square Feet
Dimensions: 8x11
Primary Bedroom
Level: First
Area: 154.00 Square Feet
Dimensions: 14x11
Bedroom 2
Level: First
Area: 143.00 Square Feet
Dimensions: 11x13
Bedroom 3
Level: First
Area: 100.00 Square Feet
Dimensions: 10x10
Dining Room
Level: First
Area: 153.00 Square Feet
Dimensions: 17x9
Bathroom 2
Level: First
Area: 21.00 Square Feet
Dimensions: 7x3
Interior
Window Features
Storm Window(s), Tinted Windows
Flooring
Terrazzo, Tile
Sewer
Septic Tank
Heating
Electric
Interior Features
Ceiling Fans(s), Primary Bedroom Main Floor
Exterior Features
Fire Pit, Hurricane Shutters, Rain Gutters
Appliances
Dryer, Microwave, Range, Refrigerator, Washer
Cooling
Central Air
Construction
Year Built
Year Built: 1960
Home type
Single Family Residence
Foundation Details
Slab
Construction Materials
Block
Roof
Shingle
Utilities & Energy
Parking Features
Driveway, Workshop In Garage
Water Source
Public
Laundry Features
In Garage
Utilities
Cable Connected, Electricity Connected, Public, Sewer Connected
Other Features
Patio And Porch Features
Patio
Vegetation
Mature Landscaping
Subdivision Name
Hills Sub Jesse K
Price History
| Date | Event | Price |
|---|---|---|
08/31/2026 Source: | Contingent (Active Under Contract) | $459,900 $334/sqft |
08/27/2026 Source: | Listed for Sale | $459,900 $334/sqft |

Nearby Homes










Find Homes by Property Features in Nokomis, FL
Nearby New Homes For Sale

Based on information from Stellar MLS® through Oct 10, 2026, 07:00PM as submitted to and distributed by MLS GRID. All data is obtained from various sources and may not have been verified by the broker or MLS GRID. Supplied Open House Information is subject to change without notice. All information should be independently reviewed and verified for accuracy. Properties may or may not be listed by the office/agent presenting the information. IDX information is provided exclusively for consumers’ personal non-commercial use. It may not be used for any purpose other than to identify prospective properties consumers may be interested in purchasing. The data is deemed reliable but is not guaranteed by MLS GRID. The use of the MLS GRID Data may be subject to an end-user license agreement prescribed by the Member Participant’s applicable MLS, if any, and as amended from time to time. © 2026 Stellar MLS. All Rights Reserved.
 Advertising Broker: Fred McGill | Simple Showing, Inc