- Overview
- Description
- Property Details
- Location
- Facts & Features
- Getting Around
- Nearby Homes

Street View
Listed by: Carol O'Connor | Four Seasons Sotheby's Int'l Realty (802) 362-4551
$1,600,000
Monthly Est:$7,964
 5 Beds
 5 Baths
1 full bath + 2 half baths
 4,200sqft
212 Taconic Rd, Manchester, VT 05254
$1,600,000
$7,964/moEst:
Get Pre-Approved
Single Family Residence
Built in 1890
$-- HOA
1.8 acres lot
$381/sq.ft
Description
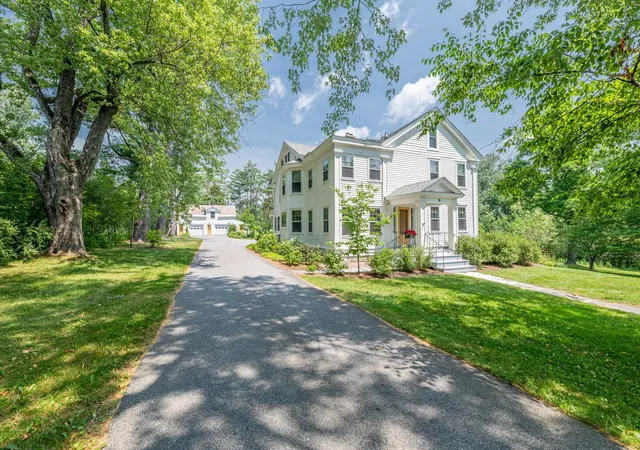
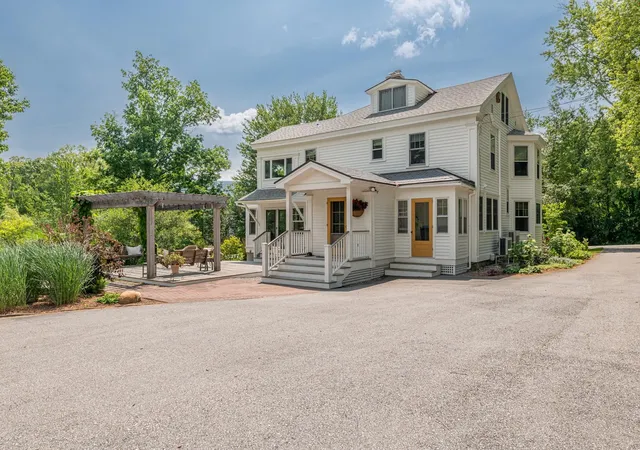
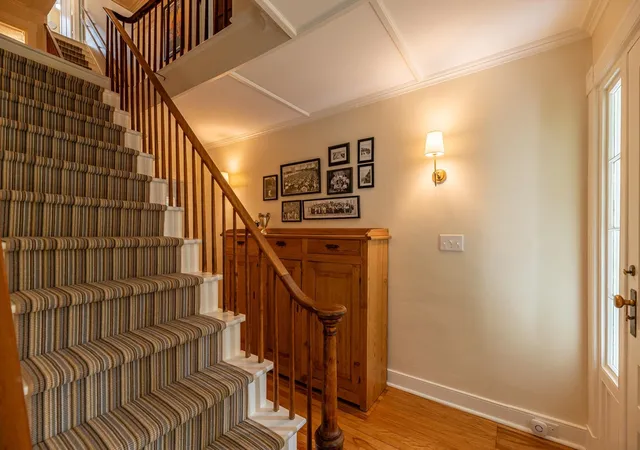
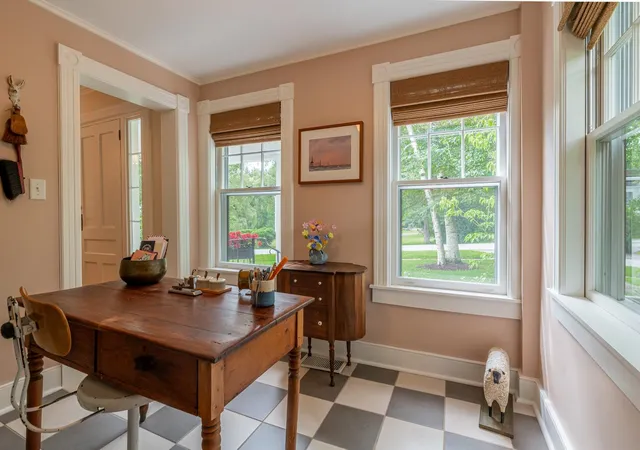
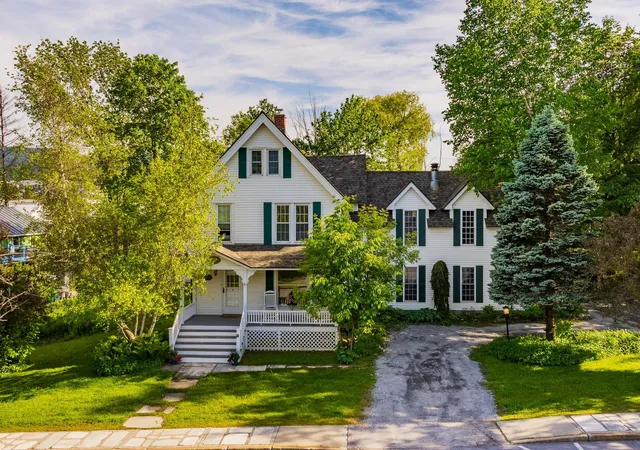
Set on coveted Taconic Road in the heart of Manchester Village, this beautifully renovated five-bedroom home seamlessly blends timeless Vermont charm with modern comfort. Thoughtfully reimagined from top to bottom, every detail has been carefully considered, resulting in a home that is both inviting and functional.
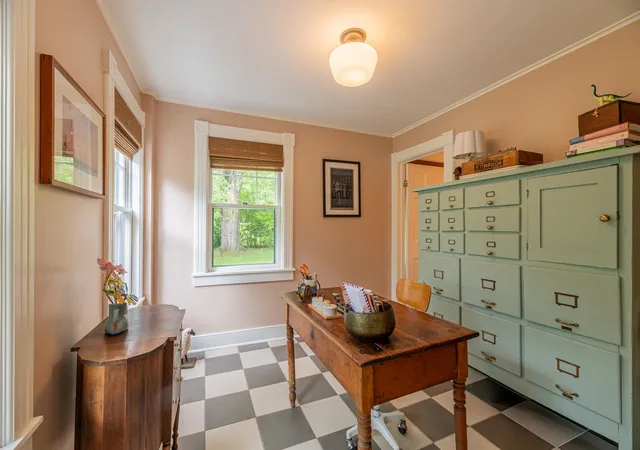
Filled with natural light, the spacious floor plan centers around a beautifully appointed chef's kitchen designed for gathering, entertaining, and everyday living. Multiple living spaces offer flexibility for family and guests, while the custom-built bunk room creates the perfect retreat for children or weekend visitors. Listings begin Monday, August 10, 2026.
Outside, the level yard provides an ideal setting for recreation, entertaining, or simply enjoying the peaceful surroundings. A detached barn with a two-car garage offers exceptional versatility, with unfinished space above presenting the potential for a guest suite, home office, studio, or apartment, subject to any required approvals.
Ideally located just moments from the Equinox Preserve, enjoy easy access to miles of scenic walking trails while remaining close to the shops, restaurants, and amenities of Manchester Village.
Combining exceptional craftsmanship, thoughtful design, abundant natural light, and one of Manchester Village's most coveted addresses, this is a rare opportunity to own a turnkey Vermont home with room to grow.
- Houzeo last checked: 12 hours ago
- Listing updated: September 30, 2026 at 4:20 pm
- Source: NEREN/Prime MLS-NH | MLS#: 5104124

Property Details
Status
Active
Type
Single Family Residence
No. of Stories
-
County
City
Neighborhood
--
Year Built
1890
HOA Fees
-
Finished Area
4,200 sqft
Lot Size
1.8 acres lot
Basement Area
- sqft
MLS Name
NEREN/Prime MLS
MLS Number
5104124
MLS Status
(10) Active - Active
Days on Market
61

Continue Your Journey in App
Find your dream home, receive real-time updates, and many more!
Download App
Continue Your Journey in App
Find your dream home, receive real-time updates, and many more!
Location
Facts & Features
Rooms
Bedrooms & bathrooms
Bedrooms: 5
Bathrooms: 5
Interior
Interior Features
Kitchen Island, Living/dining, Primary Br W/ Ba, Natural Light, Walk In Closet(s), Walk In Pantry, 2nd Floor Laundry
Appliances
Dishwasher, Dryer, Microwave, Refrigerator, Washer, Water Heater
Sewer
Public
Heating
Propane, Heat Pump, Mini Split
Flooring
Wood
Cooling
Central Air, Mini Split
Exterior Features
Deck, Garden, Tinted Window(s)
Construction
Year Built
Year Built: 1890
Home type
Single Family Residence
Architectural Style
Greek Revival
Foundation Details
Concrete, Stone
Construction Materials
Wood Frame, Wood Siding
Property Condition
Existing
Roof
Asphalt Shingle, Other Shingle, Slate
Utilities & Energy
Electric
Circuit Breakers
Parking Features
Auto Open, Driveway, Barn
Basement
Concrete Floor, Sump Pump, Unfinished, Basement Stairs
Utilities
Cable Available, Phone Available
Water Source
Public
Other Features
Lot Features
Country Setting, Landscaped, Level, Trail/near Trail
Price History
| Date | Event | Price |
|---|---|---|
09/30/2026 Source: | Listed for Sale | $1,600,000 $381/sqft |

Nearby Homes



Find Homes by Property Features in Manchester, VT


Based on information from PrimeMLS Inc. through Oct 09, 2026, 02:32PM. This display of listings may or may not be the entire Compilation from the PrimeMLS database, and PrimeMLS does not guarantee the accuracy of such information. The listing broker's offer of compensation is made only to other real estate licensees who are participant members of PrimeMLS. This information is deemed reliable, but not guaranteed. The data relating to real estate displayed on this display comes in part from the IDX Program of PrimeMLS. The information being provided is for consumers' personal, non- commercial use and may not be used for any purpose other than to identify prospective properties consumers may be interested in purchasing. Data last updated Oct 09, 2026, 02:32PM. © 2026 PrimeMLS, Inc. All Rights Reserved.
 Advertising Broker: Derek Greene | The Greene Realty Group