- Overview
- Description
- Property Details
- Location
- Facts & Features
- Getting Around
- Nearby Homes

Street View
Listed by: Kristin Comeau | TPW Real Estate (802) 366-1430
$1,450,000
Monthly Est:$7,217
 4 Beds
 4 Baths
2 full baths + 1 half bath
 2,956sqft
601 Riverbend Dr, Manchester, VT 05254
$1,450,000
$7,217/moEst:
Get Pre-Approved
Single Family Residence
Built in 1997
$-- HOA
3.05 acres lot
$491/sq.ft
Description
Follow the historic "Wilbur" Half-Mile Stone Wall along River Road in Manchester, and just beyond the Wilburton Inn, you’ll discover the private entrance to Riverbend Drive. Tucked into one of Southern Vermont’s most beautiful settings, Riverbend is an exclusive community of exceptional homes on beautifully maintained 2 to 4 acre lots.
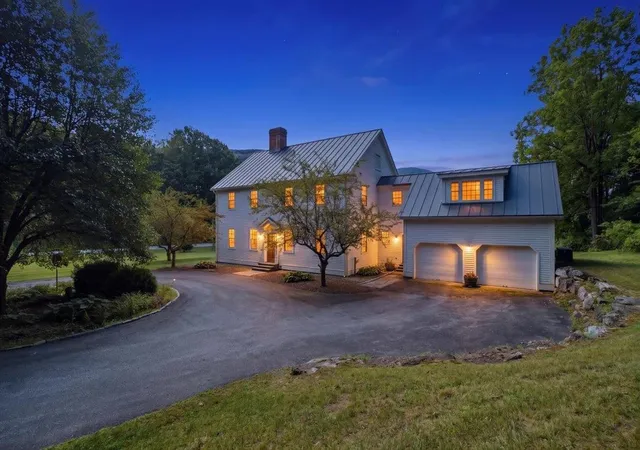
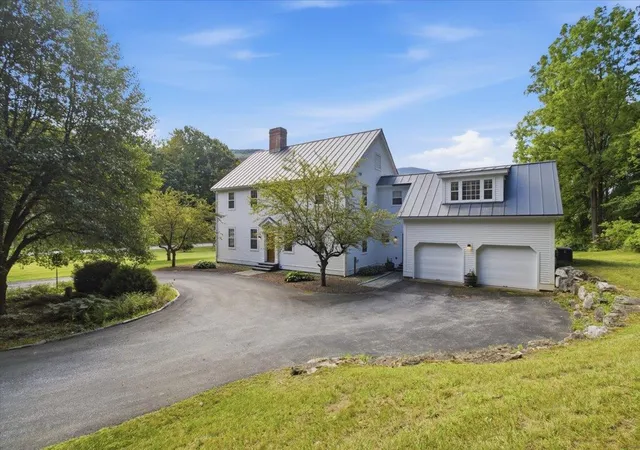
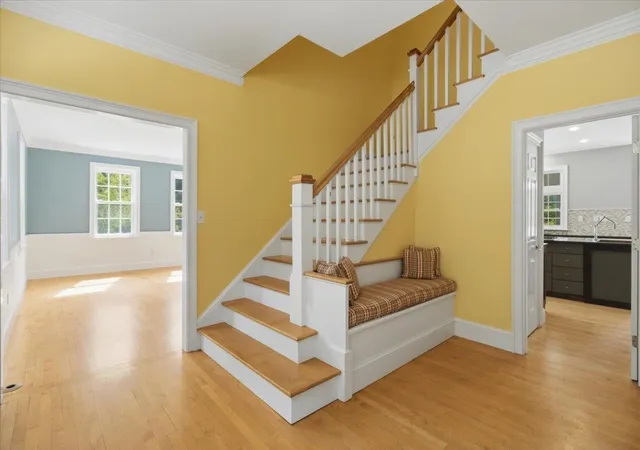
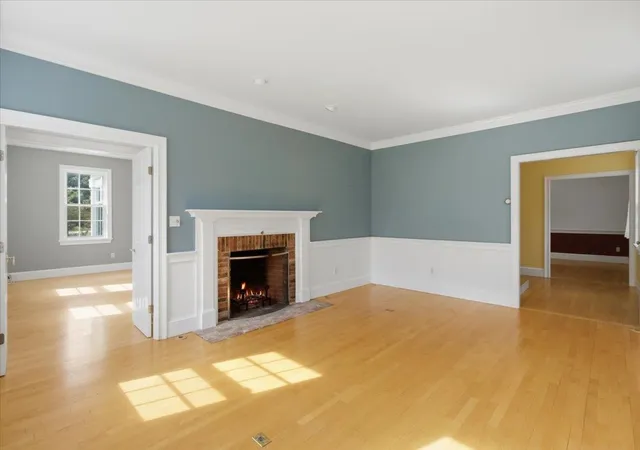
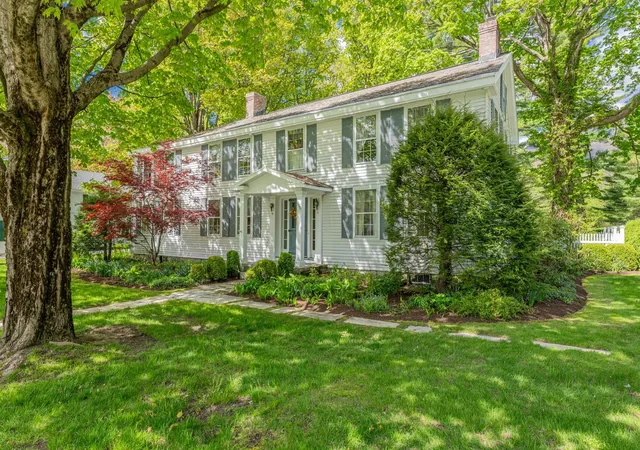
601 Riverbend Drive is a stunning 4BR/3.5BA Colonial on a private 3.05-acre lot with sweeping mountain views and a welcoming circular driveway. Designed by Ramsey Gourd and built by Keelan and Company, the home showcases exceptional craftsmanship, custom millwork, native maple floors, 9-foot ceilings and thoughtful details throughout.
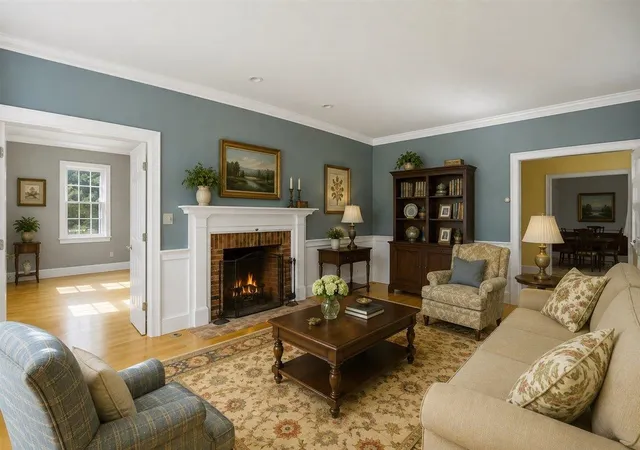
At the heart of the home is a chef’s kitchen with custom cherry cabinetry and a unique small-appliance “five-car garage.” Formal living and dining rooms flow into a light-filled sunroom that opens to an enchanting patio overlooking the Taconic and Green Mountains, an ideal setting for summer entertaining, quiet mornings, and spectacular sunsets.
Upstairs, the spacious primary suite offers a peaceful retreat with a tucked-away home office. Additional spacious bedrooms and a convenient second-floor laundry complete the upper level.
Outside, beautifully landscaped grounds blend with 40 acres of shared common land, creating an exceptional sense of privacy and connection to nature. Homeownership includes access to a private walking trail leading to a scenic stretch of the Batten Kill and a very special fishing hole.
This is Vermont living at its best: mountain views, river access, peaceful trails, beautiful grounds, and the charm of Manchester just minutes away. Whether you’re seeking an elegant year-round home or a special place to escape, 601 Riverbend Drive offers a rare combination of craftsmanship, privacy, natural beauty, and community.
Please contact us for a private viewing, and don’t let this lovely Manchester, Vermont home get away!
- Houzeo last checked: 12 hours ago
- Listing updated: September 16, 2026 at 8:20 pm
- Source: NEREN/Prime MLS-NH | MLS#: 5107271

Property Details
Status
Active
Type
Single Family Residence
No. of Stories
-
County
City
Neighborhood
--
Year Built
1997
HOA Fees
-
Finished Area
2,956 sqft
Lot Size
3.05 acres lot
Basement Area
- sqft
MLS Name
NEREN/Prime MLS
MLS Number
5107271
MLS Status
(10) Active - Active
Days on Market
66

Continue Your Journey in App
Find your dream home, receive real-time updates, and many more!
Continue Your Journey in App
Find your dream home, receive real-time updates, and many more!
Location
Facts & Features
Rooms
Bedrooms & bathrooms
Bedrooms: 4
Bathrooms: 4
Interior
Flooring
Brick, Tile, Wood
Sewer
Septic Tank
Heating
Propane, Forced Air, Zoned, Boiler
Interior Features
Dining Area, 1 Fireplace, Kitchen Island, Natural Woodwork, 2nd Floor Laundry, Pot Filler
Appliances
Down Draft, Gas Cooktop, Dishwasher, Dryer, Microwave, Wall Oven, Refrigerator, Washer, Water Heater
Cooling
Central Air
Construction
Year Built
Year Built: 1997
Home type
Single Family Residence
Foundation Details
Concrete
Architectural Style
Colonial
Property Condition
Existing
Roof
Standing Seam
Construction Materials
Clapboard
Utilities & Energy
Water Source
Drilled Well, Private
Utilities
Cable, Propane, Phone Connected, Underground Utilities
Basement
Bulkhead, Concrete, Partially Finished, Storage Space, Basement Stairs
Association Amenities
Common Acreage, Other
Parking Features
Driveway, Garage, Parking Spaces 1 10, Paved
Electric
200+ Amp Service, Circuit Breakers, Generator Ready
Other Features
Subdivision Name
Riverbend Of Manchester Village Inc.
Lot Features
Landscaped, Level, Near Golf Course, Near Paths, Valley
Price History
| Date | Event | Price |
|---|---|---|
09/16/2026 Source: | Listed for Sale | $1,450,000 $491/sqft |

Nearby Homes
Find Homes by Property Features in Manchester, VT


Based on information from PrimeMLS Inc. through Nov 02, 2026, 02:16PM. This display of listings may or may not be the entire Compilation from the PrimeMLS database, and PrimeMLS does not guarantee the accuracy of such information. The listing broker's offer of compensation is made only to other real estate licensees who are participant members of PrimeMLS. This information is deemed reliable, but not guaranteed. The data relating to real estate displayed on this display comes in part from the IDX Program of PrimeMLS. The information being provided is for consumers' personal, non- commercial use and may not be used for any purpose other than to identify prospective properties consumers may be interested in purchasing. Data last updated Nov 02, 2026, 02:16PM. © 2026 PrimeMLS, Inc. All Rights Reserved.
 Advertising Broker: Derek Greene | The Greene Realty Group
