- Overview
- Description
- Property Details
- Location
- Facts & Features
- Getting Around
- Nearby Homes
 Price Drop: $10K (10/05)

Street View
$170,000
Monthly Est:$846
 4 Beds
 2 Baths
2 full baths
 1,605sqft
212 Walnut St, Pottsville, PA 17901
$170,000
$846/moEst:
Get Pre-Approved
Single Family Residence
Built in 1929
$-- HOA
4,356 sqft lot
$106/sq.ft
Description
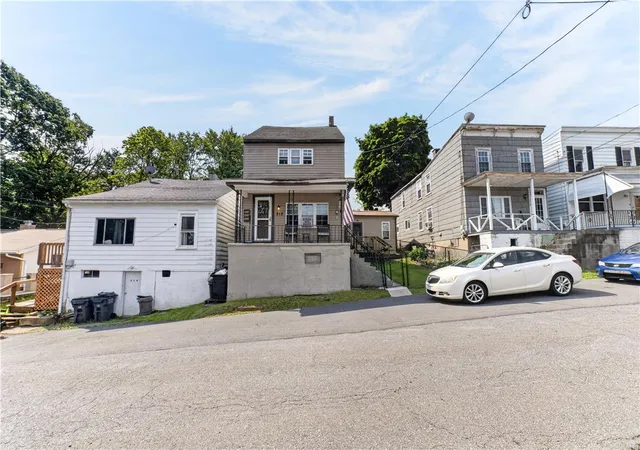
Charming and well-maintained, this inviting 4-bedroom, 2-bath single-family home with 1,605 square feet of living space offers comfortable living in a convenient residential neighborhood. Built in 1929 and nestled on a practical 4,356-square-foot lot, the property blends classic character with modern updates and outstanding outdoor living space.
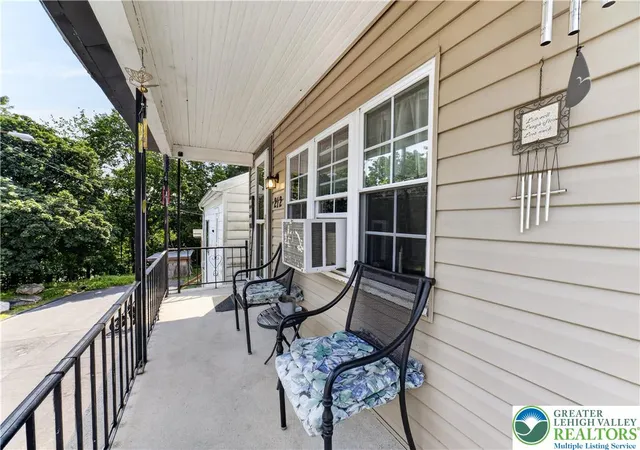
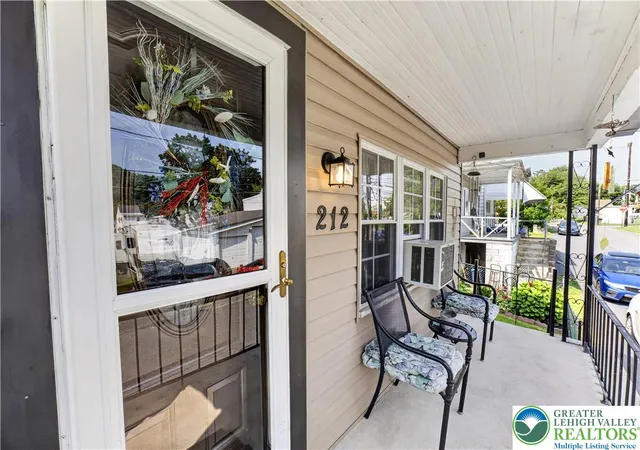
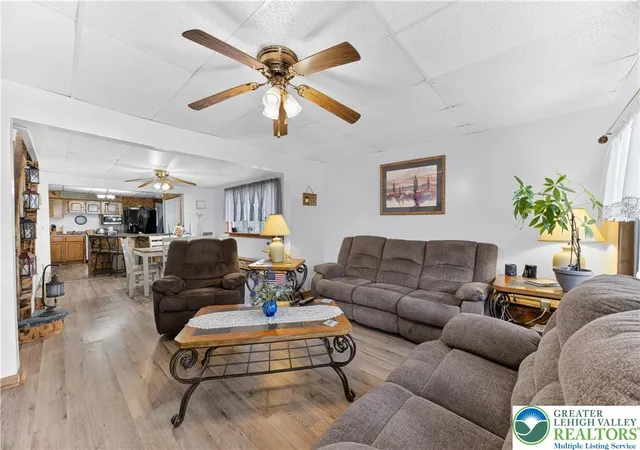
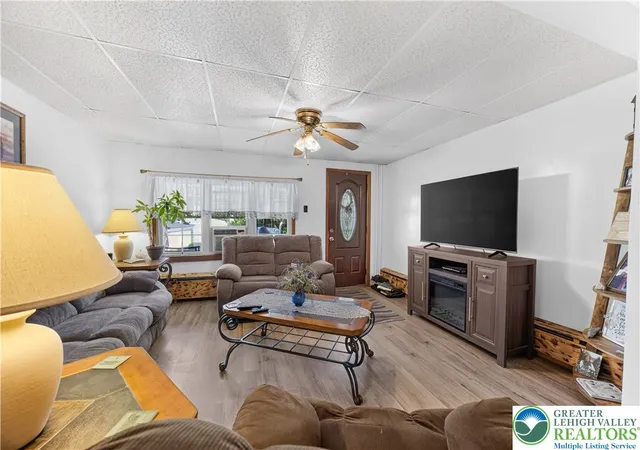
Step onto the covered front porch—perfect for morning coffee or evening relaxation—and enter an open-concept main level designed for easy everyday living and entertaining. The spacious living room features comfortable seating areas, ceiling fans, and large windows that flood the space with natural light. It flows seamlessly into a generous dining area and an updated kitchen complete with warm oak cabinetry, a breakfast bar with seating, laminate flooring, and a convenient appliance package. With the addition to the lower level off of the kitchen you will find a full bathroom and the primary suite with distinctive vaulted wood-paneled ceilings that add warmth and character. Upstairs you’ll find three well-appointed bedrooms, a full bathroom provide flexibility for family or guests. A full basement offers abundant storage, workshop potential, and mechanical space. Outside is where this home truly shines. Enjoy a private rear yard with a lawn, established plantings, a covered patio/gazebo area ideal for grilling and gatherings, an elevated wooden deck, with an above ground pool creating your own backyard retreat. Off-street parking and fenced areas add everyday convenience.
Located on a quiet street in Pottsville area ( East Norwegian Township), this move-in-ready home offers an affordable opportunity for first-time buyers, downsizers, or anyone seeking a solid property with room to personalize. This home also comes with a pre-listing inspection report.
- Houzeo last checked: 5 minutes ago
- Listing updated: October 5, 2026 at 12:58 pm
- Listing Provided by: Shawn A. Leadbetter (610) 554-4575 | Coldwell Banker Hearthside (610) 936-9953
- Source: Greater Lehigh Valley MLS-PA | MLS#: 781238

Property Details
Status
Pending
Type
Single Family Residence
No. of Stories
2
County
City
Neighborhood
--
Year Built
1929
HOA Fees
-
Finished Area
1,605 sqft
Lot Size
4,356 sqft lot
Basement Area
- sqft
MLS Name
Greater Lehigh Valley MLS
MLS Number
781238
MLS Status
Pending
Days on Market
94

Continue Your Journey in App
Find your dream home, receive real-time updates, and many more!
Continue Your Journey in App
Find your dream home, receive real-time updates, and many more!
Location
Facts & Features
Rooms
Bedrooms & bathrooms
Bedrooms: 4
Bathrooms: 2
Other
Level: Third
Area: 288.00 Square Feet
Dimensions: 18.00 x 16.00
FullBath
Level: Second
Area: 60.00 Square Feet
Dimensions: 10.00 x 6.00
Bedroom
Level: Second
Area: 130.00 Square Feet
Dimensions: 13.00 x 10.00
Bedroom
Level: Second
Area: 130.00 Square Feet
Dimensions: 13.00 x 10.00
Bedroom
Level: Second
Area: 168.00 Square Feet
Dimensions: 14.00 x 12.00
FullBath
Level: First
Area: 85.00 Square Feet
Dimensions: 17.00 x 5.00
Bedroom
Level: First
Area: 210.00 Square Feet
Dimensions: 15.00 x 14.00
Kitchen
Level: First
Area: 224.00 Square Feet
Dimensions: 16.00 x 14.00
DiningRoom
Level: First
Area: 240.00 Square Feet
Dimensions: 16.00 x 15.00
LivingRoom
Level: First
Area: 192.00 Square Feet
Dimensions: 16.00 x 12.00
Other
Level: Basement
Area: 75.00 Square Feet
Dimensions: 15.00 x 5.00
Other
Level: Basement
Area: 585.00 Square Feet
Dimensions: 39.00 x 15.00
Interior
Exterior Features
Deck, Fence, Pool, Patio
Flooring
Carpet, Vinyl
Sewer
Septic Tank
Cooling
Ceiling Fans, Wall Window Units
Interior Features
Attic, Dining Area, Separate Formal Dining Room, Storage
Heating
Baseboard, Coal
Appliances
Coal Water Heater, Electric Dryer, Electric Oven, Electric Range, Refrigerator, Washer
Construction
Year Built
Year Built: 1929
Home type
Single Family Residence
Roof
Asphalt, Fiberglass, Metal
Construction Materials
Aluminum Siding, Vinyl Siding
Architectural Style
Other
Utilities & Energy
Pool Features
Above Ground
Water Source
Public
Utilities
Cable Available
Security Features
Smoke Detectors
Basement
Full
Electric
Amps100, Circuit Breakers
Parking Features
Off Street, Parking Pad
Laundry Features
Electric Dryer Hookup, Main Level
Other Features
Subdivision Name
Not In Development
Patio And Porch Features
Covered, Deck, Patio
Price History
| Date | Event | Price |
|---|---|---|
10/05/2026 Source: | Pending | $170,000 $106/sqft |
09/23/2026 Source: | Price Decreased | $170,000 -5.56% $106/sqft |
07/29/2026 Source: | Listed for Sale | $180,000 $112/sqft |

Nearby Homes



Find Homes by Property Features in Pottsville, PA
Nearby New Homes For Sale


Based on information from the Greater Lehigh Valley Realtors, Inc. (GLVR) from the Multiple Listing Service through Nov 01, 2026, 07:00AM. MLS Listing Information has not been verified and is not guaranteed by MLS. Information is provided exclusively for consumers’ personal, non-commercial use, it may not be used for any purpose other than to identify prospective properties consumers may be interested in purchasing. The data is deemed reliable but is not guaranteed to be accurate by the MLS. This website may not include listings or property addresses of sellers who have directed their listing brokers to withhold their listing or their property address from display on the Internet. The data relating to real estate for sale on this website comes in part from the IDX program of the GLVR MLS. Real estate listings held by brokerage firms other than Sell Your Home Services.com include the name of the listing broker. © 2026 Greater Lehigh Valley REALTORS® Multiple Listing Service - All Rights Reserved.
 Advertising Broker: Daniel Demers | Sell Your Home Services
