- Overview
- Description
- Property Details
- Location
- Facts & Features
- Getting Around
- Nearby Homes

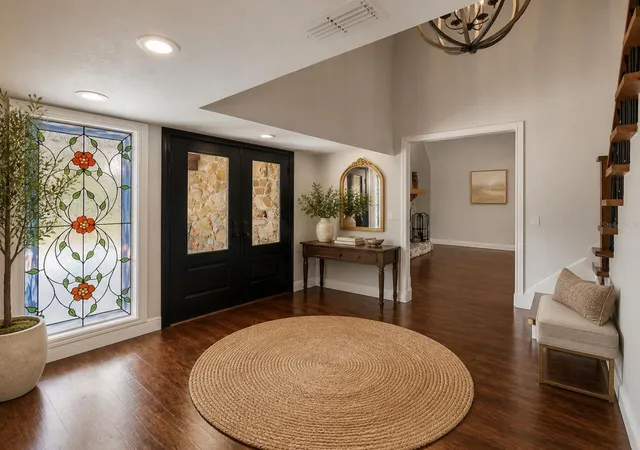


$974,900
Monthly Est:$4,852
 5 Beds
 5 Baths
4 full baths + 1 half bath
 4,870sqft
2120 Marquis Ct, New Port Richey, FL 34655
$974,900
$4,852/moEst:
Get Pre-Approved
Single Family Residence
Built in 1984
$-- HOA
1.46 acres lot
$200/sq.ft
Description
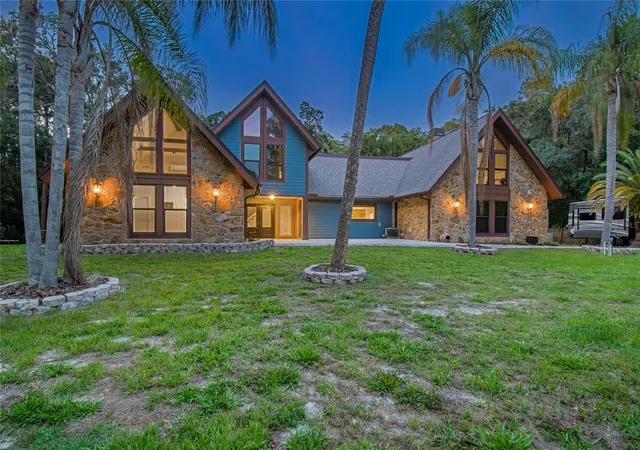
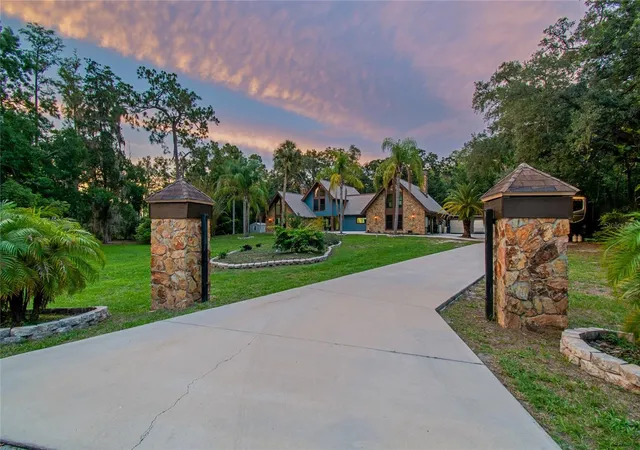
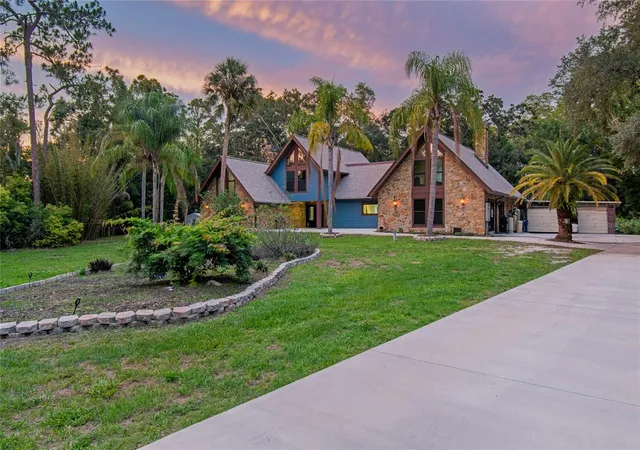
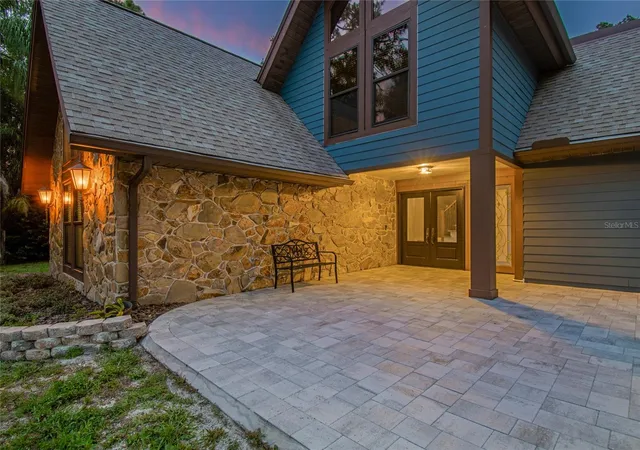
One or more photo(s) has been virtually staged. **Walk Into Equity** **MOTIVATED SELLER!** Tucked away on a quiet cul-de-sac and set on 1.46 acres of natural beauty, this fully renovated estate offers a rare combination of privacy, space, and refined Florida living.
Featuring 5 bedrooms, 4.5 baths, a 4-car garage, two primary suites, and a fully equipped in-law suite with a private entry, living room, kitchen, bedroom, and full bath, this home is ideal for multi-generational living or extended guest stays. Soaring cathedral and beam ceilings, abundant natural light, and two wood-burning fireplaces create a warm yet impressive interior.
The renovated kitchen showcases quartz countertops and shaker cabinetry, blending timeless style with everyday function. A huge designated interior laundry room with an oversized walk-in closet provides exceptional convenience and storage. The 2021 commercial-grade tankless water heater provides energy-efficient, virtually endless hot water.
Outdoor living is exceptional with approximately 3,000 sq. ft. of screened space, a resort-style pool, covered entertaining areas, and a fire pit—perfect for year-round enjoyment.
Set beside a peaceful bird sanctuary, the property offers privacy and natural views while remaining minutes from shopping, dining, and major conveniences. Located within highly rated Trinity-area schools, this home offers access to sought-after educational opportunities in Pasco County.
Extensive updates include luxury vinyl plank flooring throughout, remodeled bathrooms, quartz countertops, shaker cabinetry, newer hurricane-impact windows and doors, **2021 roof, 2020 A/C system, 2021 tankless water heater,** commercial-grade pool equipment, RV parking with a 50-amp hookup, and numerous additional improvements designed for comfort, durability, and peace of mind.
With no HOA and no deed restrictions, this estate delivers freedom, flexibility, and a true Florida lifestyle.
**Private acreage. Luxury living. Exceptional opportunity.**
- Houzeo last checked: 14 minutes ago
- Listing updated: October 15, 2026 at 8:09 pm
- Listing Provided by: Nicholas Vavoulis (727) 234-3743 | RE/MAX MARKETING SPECIALISTS (727) 853-7801
- Source: Stellar MLS-FL | MLS#: W7886474

Property Details
Status
Active
Type
Single Family Residence
No. of Stories
2
County
City
Neighborhood
--
Year Built
1984
HOA Fees
-
Finished Area
4,870 sqft
Lot Size
1.46 acres lot
Basement Area
- sqft
MLS Name
Stellar MLS
MLS Number
W7886474
MLS Status
Active
Days on Market
134
Cumulative Days on Market
132

Continue Your Journey in App
Find your dream home, receive real-time updates, and many more!
Download App
Continue Your Journey in App
Find your dream home, receive real-time updates, and many more!
Location
Facts & Features
Rooms
Bedrooms & bathrooms
Bedrooms: 5
Bathrooms: 5
Primary Bedroom
Level: First
Area: 266.00 Square Feet
Dimensions: 19x14
Primary Bathroom
Level: First
Living Room
Level: First
Area: 330.00 Square Feet
Dimensions: 15x22
Foyer
Level: First
Area: 187.00 Square Feet
Dimensions: 17x11
Laundry
Level: First
Area: 143.00 Square Feet
Dimensions: 13x11
Dining Room
Level: First
Area: 180.00 Square Feet
Dimensions: 15x12
Kitchen
Level: First
Area: 252.00 Square Feet
Dimensions: 21x12
Living Room
Level: First
Area: 432.00 Square Feet
Dimensions: 24x18
Bedroom 2
Level: Second
Area: 180.00 Square Feet
Dimensions: 15x12
Bathroom 3
Level: Second
Area: 228.00 Square Feet
Dimensions: 12x19
Bedroom 4
Level: Second
Area: 195.00 Square Feet
Dimensions: 15x13
Bathroom 2
Level: Second
Area: 85.50 Square Feet
Dimensions: 9x9.5
Bathroom 3
Level: First
Area: 36.00 Square Feet
Dimensions: 6x6
Primary Bedroom 2
Level: Second
Area: 416.00 Square Feet
Dimensions: 16x26
Bathroom 4
Level: Second
Interior
Cooling
Central Air
Heating
Central
Interior Features
Ceiling Fans(s)
Flooring
Luxury Vinyl, Tile
Sewer
Septic Tank
Window Features
Double Pane Windows
Appliances
Cooktop, Dishwasher, Disposal, Dryer, Range, Refrigerator, Washer, Water Softener
Construction
Year Built
Year Built: 1984
Home type
Single Family Residence
Foundation Details
Slab
Architectural Style
Contemporary
Property Condition
Completed
Roof
Shingle
Construction Materials
Block, Concrete, Stone, Frame
Utilities & Energy
Pool Features
In Ground, Salt Water, Screen Enclosure
Fireplace Features
Wood Burning
Parking Features
Guest, Open, Oversized, Rv Access/parking
Laundry Features
Inside, Laundry Room, Washer Hookup
Water Source
Well
Utilities
Cable Available, Cable Connected, Electricity Available, Electricity Connected
Other Features
Subdivision Name
Cornett Woods
Lot Features
Flood Insurance Required, Flood Zone, Landscaped, Paved
Vegetation
Mature Landscaping
Price History
| Date | Event | Price |
|---|---|---|
09/12/2026 Source: #MFRW7886474 | Price Decreased | $999,900 -9.10% $205/sqft |
08/26/2026 Source: | Price Decreased | $1,100,000 -6.38% $226/sqft |
08/11/2026 Source: | Price Decreased | $1,174,900 -2.08% $241/sqft |
07/22/2026 Source: | Price Decreased | $1,199,900 -4.01% $246/sqft |
06/30/2026 Source: | Price Increased | $1,250,000 +28.22% $257/sqft |

Show more
Nearby Homes
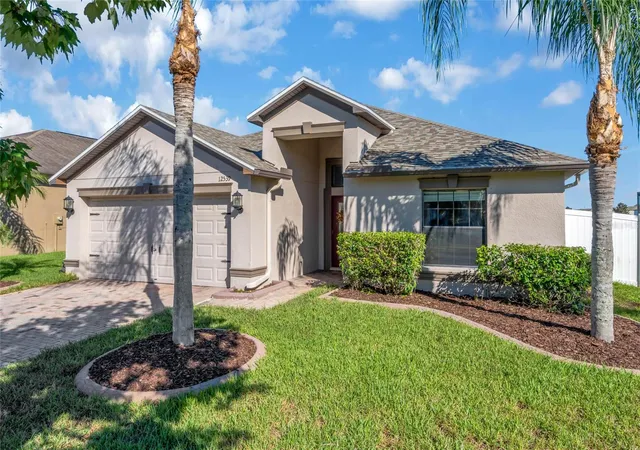
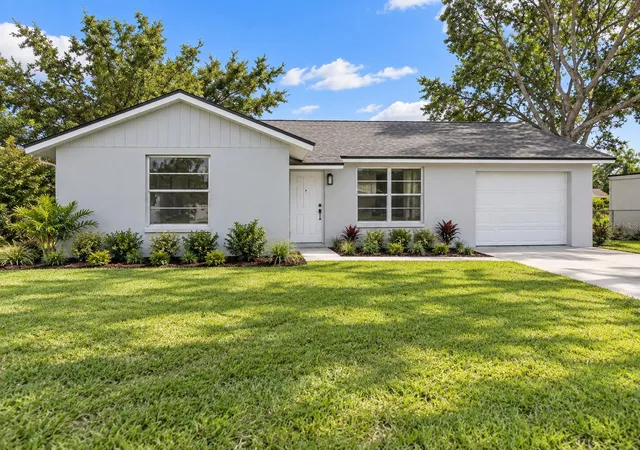
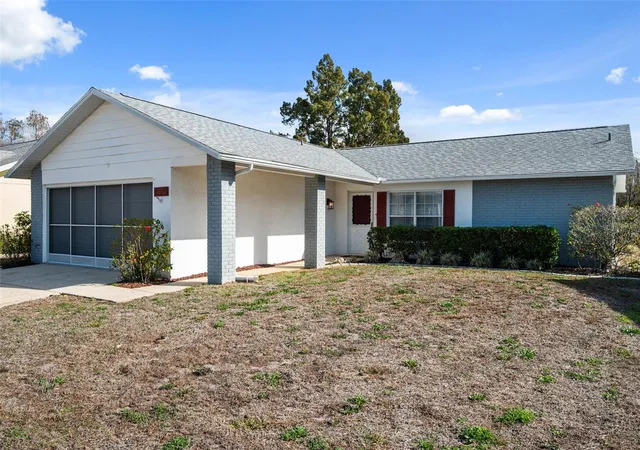
Find Homes by Property Features in New Port Richey, FL
Nearby New Homes For Sale

Based on information from Stellar MLS® through Oct 18, 2026, 05:30AM as submitted to and distributed by MLS GRID. All data is obtained from various sources and may not have been verified by the broker or MLS GRID. Supplied Open House Information is subject to change without notice. All information should be independently reviewed and verified for accuracy. Properties may or may not be listed by the office/agent presenting the information. IDX information is provided exclusively for consumers’ personal non-commercial use. It may not be used for any purpose other than to identify prospective properties consumers may be interested in purchasing. The data is deemed reliable but is not guaranteed by MLS GRID. The use of the MLS GRID Data may be subject to an end-user license agreement prescribed by the Member Participant’s applicable MLS, if any, and as amended from time to time. © 2026 Stellar MLS. All Rights Reserved.
 Advertising Broker: Fred McGill | Simple Showing, Inc
