
- Overview
- Description
- Property Details
- Location
- Facts & Features
- Getting Around
- Nearby Homes
 3D Tour

$1,850,000
Monthly Est:$9,208
 5 Beds

5 full baths
 3,240sqft
2120 S Venus St, Tampa, FL 33629
$1,850,000
$9,208/moEst:
Single Family Residence
Built in 1926
$-- HOA
5,000 sqft lot
$571/sq.ft
Description
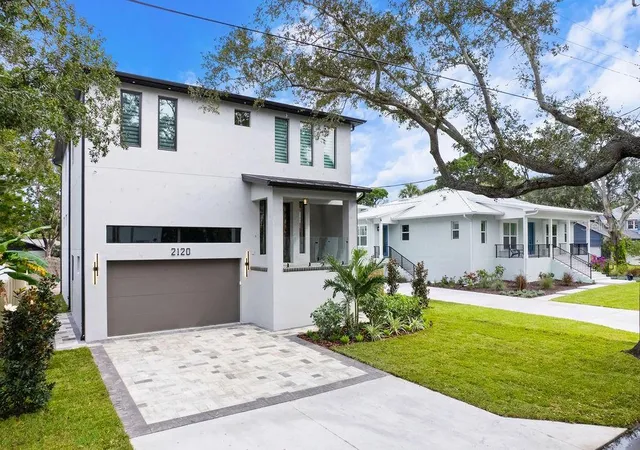
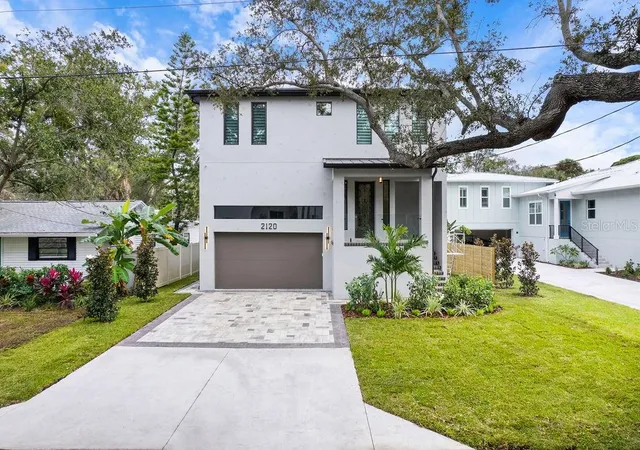
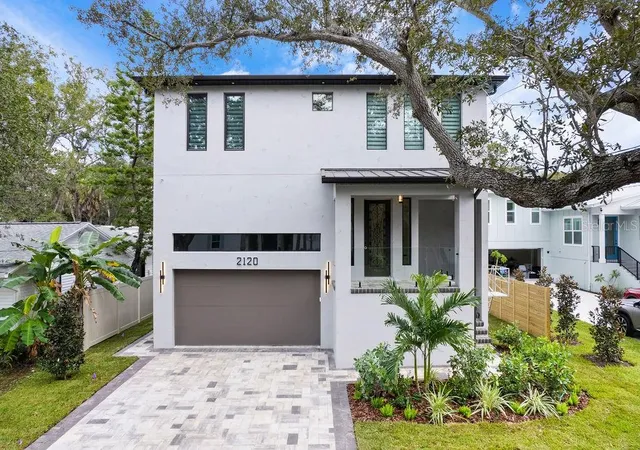
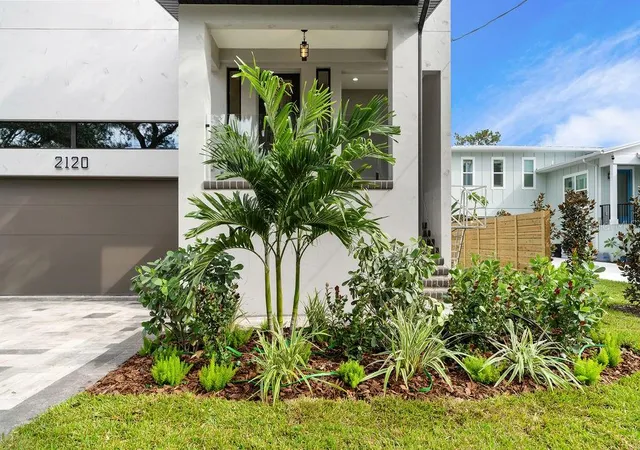
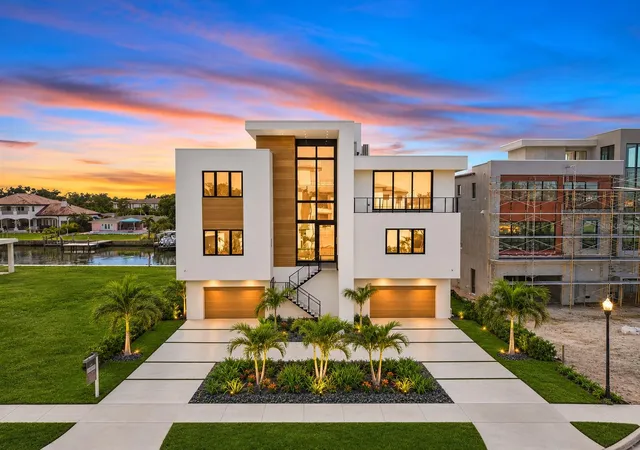
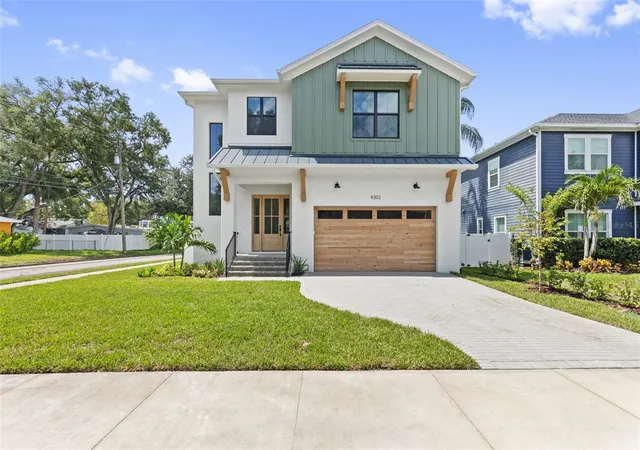
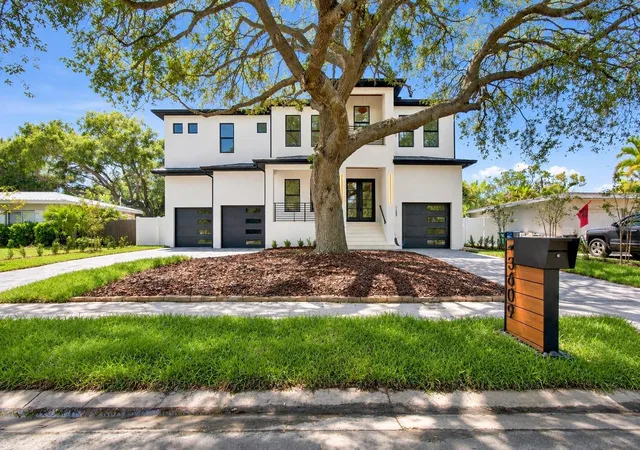
Welcome to 2120 S Venus Street! This stunning newly constructed 3,240-square-foot contemporary home combines striking modern architecture with exceptional design and upscale finishes. The impressive two-story exterior features clean architectural lines, a sleek covered entry, oversized paver driveway, and beautifully designed landscaping. Inside, an expansive open-concept floor plan creates an inviting atmosphere, highlighted by wide-plank flooring, recessed lighting, and thoughtfully selected finishes throughout. The chef-inspired kitchen serves as the centerpiece of the home, featuring custom cabinetry, an oversized statement island with dramatic stone countertops, premium stainless steel appliances, a gas cooktop, custom range hood, double wall ovens, and dedicated wine storage. Designed with both everyday living and entertaining in mind, the generous living spaces flow seamlessly together, creating the perfect setting for gathering with family and friends. With 3,240 square feet of brand-new construction, contemporary styling, and impressive attention to detail, this home offers the opportunity to enjoy modern living at its finest.
- Houzeo last checked: 1 minute ago
- Listing updated: November 18, 2026 at 7:02 pm
- Listing Provided by: Juan Morejon (813) 293-2222 | CENTRO REAL ESTATE (813) 995-7707
- Source: Stellar MLS-FL as distributed by MLS GRID | MLS#:

Property Details
Status
Active
Type
Single Family Residence
No. of Stories
1
County
City
Neighborhood
Year Built
1926
HOA Fees
-
Finished Area
3,240 sqft
Lot Size
5,000 sqft lot
Basement Area
- sqft
MLS Name
Stellar MLS
MLS Number
TB8568015
MLS Status
Active
Days on Market
5
Cumulative Days on Market
2
Continue Your Journey in App
Find your dream home, receive real-time updates, and many more!
Location
Facts & Features
Rooms
Bedrooms & bathrooms
Bedrooms: 5
Bathrooms: 5
Living Room
Level: First
Area: 425.00 Square Feet
Dimensions: 25x17
Kitchen
Level: First
Area: 225.00 Square Feet
Dimensions: 15x15
Primary Bedroom
Level: Second
Area: 288.00 Square Feet
Dimensions: 18x16
Interior
Flooring
Ceramic Tile, Laminate, Tile
Cooling
Central Air
Sewer
Public Sewer
Appliances
Bar Fridge, Cooktop, Dishwasher, Disposal, Exhaust Fan, Microwave, Range Hood, Refrigerator
Heating
Central
Interior Features
Ceiling Fans(s), High Ceilings, Open Floorplan, Solid Surface Counters, Solid Wood Cabinets, Stone Counters, Walk In Closet(s)
Exterior Features
Outdoor Grill, Outdoor Kitchen, Private Yard, Rain Gutters
Construction
Year Built
Year Built: 1926
Home type
Single Family Residence
Property Condition
Completed
Construction Materials
Block, Stucco, Frame
Foundation Details
Slab
Roof
Other
Utilities & Energy
Laundry Features
Laundry Room
Water Source
Public
Pool Features
In Ground, Gunite
Utilities
Electricity Connected, Water Connected
Other Features
Subdivision Name
Sunset Camp
Price History
| Date | Event | Price |
|---|---|---|
11/16/2026 Source: | Listed for Sale | $1,850,000 +408.24% $571/sqft |
09/25/2017 Source: | Price Decreased | $364,000 -2.88% $112/sqft |
07/28/2017 Source: | Price Increased | $374,800 +8.64% $116/sqft |
02/28/2017 Source: | Price Decreased | $345,000 -2.82% $106/sqft |
11/04/2016 Source: | Sold | $355,000 -1.39% $110/sqft |

Show more
Find Homes by Property Features in Tampa, FL
Nearby New Homes For Sale

Based on information from Stellar MLS® through Nov 22, 2026, 05:00AM as submitted to and distributed by MLS GRID. All data is obtained from various sources and may not have been verified by the broker or MLS GRID. Supplied Open House Information is subject to change without notice. All information should be independently reviewed and verified for accuracy. Properties may or may not be listed by the office/agent presenting the information. IDX information is provided exclusively for consumers’ personal non-commercial use. It may not be used for any purpose other than to identify prospective properties consumers may be interested in purchasing. The data is deemed reliable but is not guaranteed by MLS GRID. The use of the MLS GRID Data may be subject to an end-user license agreement prescribed by the Member Participant’s applicable MLS, if any, and as amended from time to time. © 2026 Stellar MLS. All Rights Reserved.
 Advertising Broker: Fred McGill | Simple Showing, Inc