- Overview
- Description
- Property Details
- Location
- Facts & Features
- Getting Around
- Nearby Homes

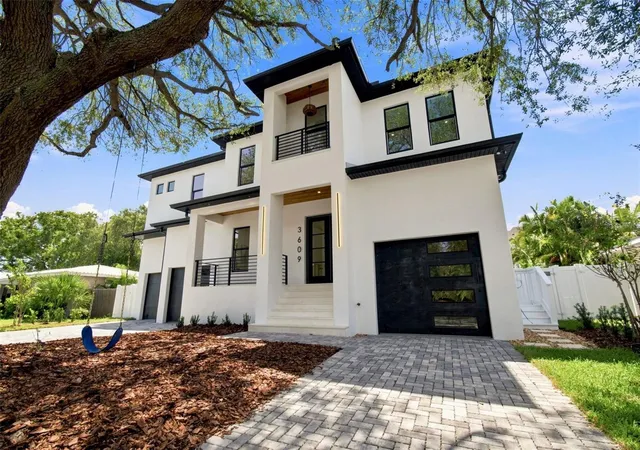
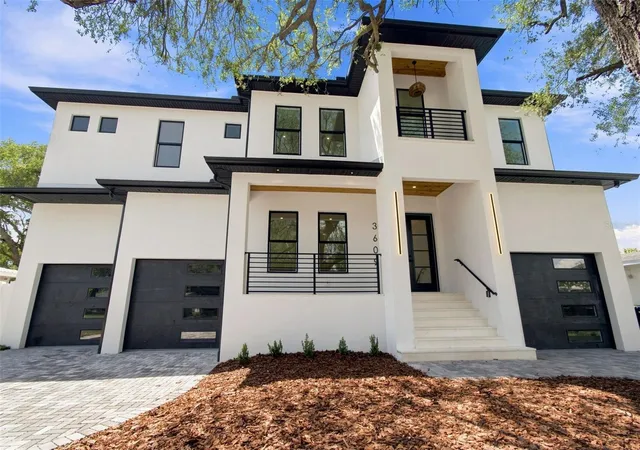
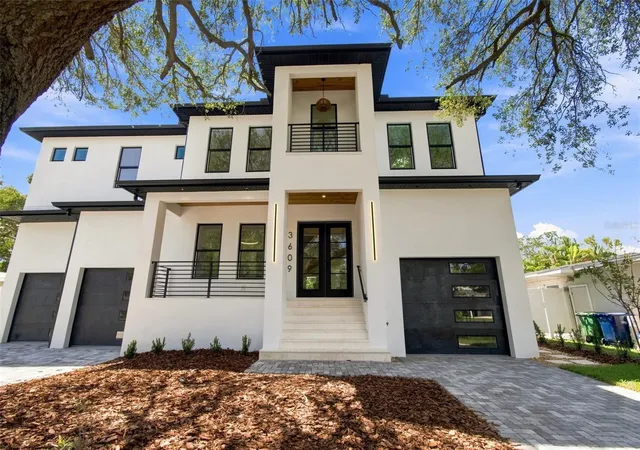
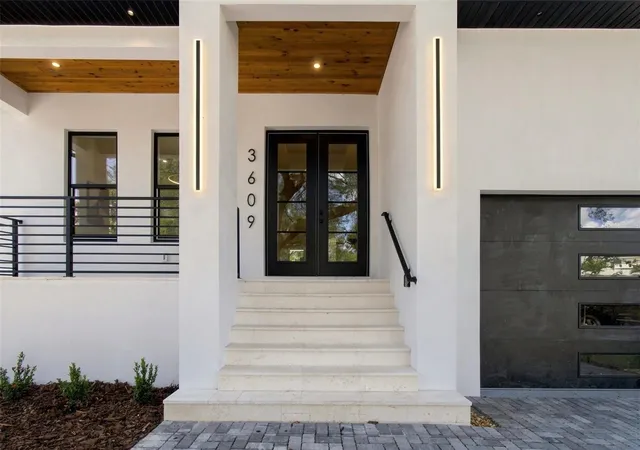


$2,699,999
Monthly Est:$13,439
 5 Beds
 5 Baths
4 full baths + 1 half bath
 5,158sqft
3609 S Gardenia Ave, Tampa, FL 33629
$2,699,999
$13,439/moEst:
Get Pre-Approved
Single Family Residence
Built in 2026
$-- HOA
8,760 sqft lot
$523/sq.ft
Description
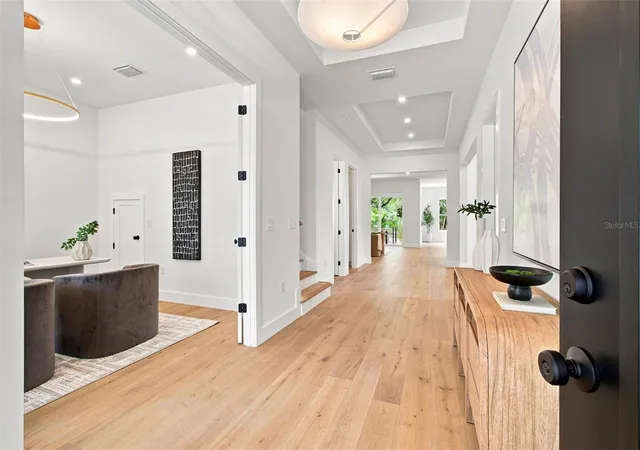
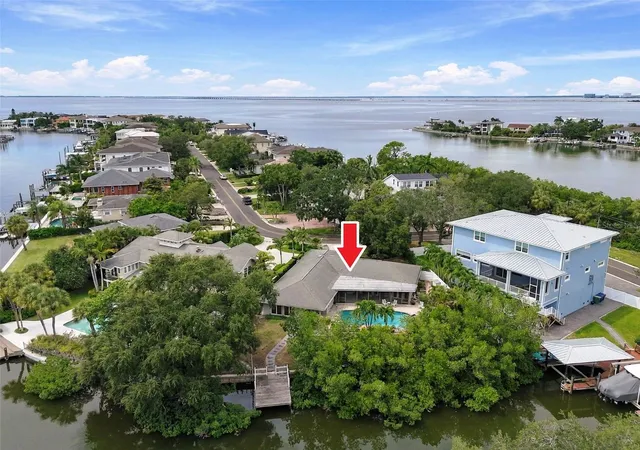
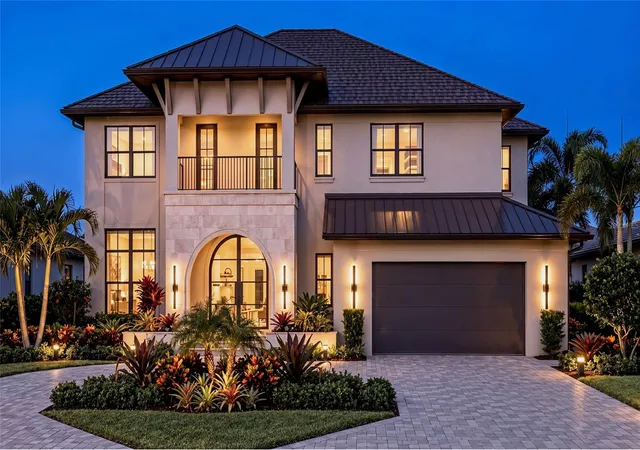
Set in the highly sought-after Belmar Shores neighborhood of South Tampa, this newly constructed luxury residence offers 5,158 square feet with 5 bedrooms and 4.5 bathrooms. Built with block-on-block construction on a 5-course stem wall and positioned approximately 11 feet above elevation, the home was designed with both longevity and peace of mind in mind, all within the coveted Plant High School district. From the moment you step inside, engineered hardwood flooring and flawless Level 5 drywall establish a clean aesthetic. Just off the foyer, a dedicated office and formal dining room offers a beautifully defined spaces for both work and entertaining. A mudroom with washer and dryer hookup provides convenient access to the split 3-car garage. At the heart of the home, the chef’s kitchen features premium Monogram appliances, abundant cabinetry, a hidden pantry, and a stylish dry bar. The open-concept layout flows effortlessly into the main living area, highlighted by a sleek electric fireplace and expansive hurricane-rated sliding doors that lead outdoors. Step into your private outdoor retreat featuring a covered lanai, full outdoor kitchen with wine cooler, and a stunning pool and spa designed for year-round Florida living. Hurricane-rated windows and sliders, dual HVAC systems, and a tankless hot water heater add efficiency, durability, and comfort. The first floor also offers a private guest bedroom with a full pool bathroom. Upstairs, a spacious media room, full laundry room, and generously sized bedrooms, including a Jack & Jill-style bath, provide ideal functionality. Custom closet build-outs are featured throughout the home. The primary wing serves as a true retreat, complete with expansive walk-in closets and a spa-inspired bath featuring dual vanities, a freestanding soaking tub, an oversized walk-in shower with dual shower heads, a dedicated linen closet, and a private water closet. Located in the heart of South Tampa’s desirable Belmar Shores, just minutes from Downtown Tampa, International Plaza, and Tampa International Airport, this exceptional residence brings together luxury finishes, thoughtful construction, and an unbeatable South Tampa location.
- Houzeo last checked: 12 hours ago
- Listing updated: September 29, 2026 at 8:52 pm
- Listing Provided by: Sage Valk (863) 327-2815 , Dominic Brescia, Jr | COMPASS FLORIDA LLC (813) 365-9935
- Source: Stellar MLS-FL | MLS#: TB8541821

Property Details
Status
Active
Type
Single Family Residence
No. of Stories
2
County
City
Neighborhood
Year Built
2026
HOA Fees
-
Finished Area
5,158 sqft
Lot Size
8,760 sqft lot
Basement Area
- sqft
MLS Name
Stellar MLS
MLS Number
TB8541821
MLS Status
Active
Days on Market
38
Cumulative Days on Market
33

Continue Your Journey in App
Find your dream home, receive real-time updates, and many more!
Download App
Continue Your Journey in App
Find your dream home, receive real-time updates, and many more!
Location
Facts & Features
Rooms
Bedrooms & bathrooms
Bedrooms: 5
Bathrooms: 5
Kitchen
Level: First
Living Room
Level: First
Primary Bedroom
Level: Second
Primary Bathroom
Level: Second
Bedroom 2
Level: First
Bathroom 2
Level: First
Bedroom 3
Level: Second
Bathroom 3
Level: Second
Bedroom 4
Level: Second
Bathroom 4
Level: Second
Bathroom 5
Level: First
Interior
Flooring
Ceramic Tile, Hardwood
Cooling
Central Air
Sewer
Public Sewer
Exterior Features
Lighting, Outdoor Kitchen, Private Mailbox, Rain Gutters, Sidewalk
Interior Features
Built In Features, Ceiling Fans(s), Dry Bar, Open Floorplan, Primary Bedroom Upstairs, Thermostat, Tray Ceiling(s), Walk In Closet(s)
Heating
Central
Appliances
Cooktop, Dishwasher, Disposal, Dryer, Microwave, Refrigerator, Tankless Water Heater, Washer, Wine Refrigerator
Construction
Year Built
Year Built: 2026
Home type
Single Family Residence
Foundation Details
Slab, Stem Wall
Construction Materials
Block
Roof
Metal
Property Condition
Completed
Utilities & Energy
Fireplace Features
Electric, Living Room
Utilities
Bb/hs Internet Available, Cable Available, Electricity Connected, Sewer Connected, Water Connected
Pool Features
Heated, In Ground
Water Source
Public
Laundry Features
Laundry Room
Other Features
Subdivision Name
Bel Mar Shores Rev
Price History
| Date | Event | Price |
|---|---|---|
08/27/2026 Source: #MFRTB8541821 | Listed for Sale | $2,699,999 +315.38% $523/sqft |
04/11/2025 Source: | Listing Removed | $650,000 $126/sqft |
04/11/2025 Source: | Sold | $650,000 +20.37% $126/sqft |
04/11/2025 Source: | Price Decreased | $540,000 -16.92% $105/sqft |
03/13/2025 Source: | Pending | $650,000 +45.90% $126/sqft |

Show more
Nearby Homes

Find Homes by Property Features in Tampa, FL
Nearby New Homes For Sale

Based on information from Stellar MLS® through Oct 02, 2026, 09:00AM as submitted to and distributed by MLS GRID. All data is obtained from various sources and may not have been verified by the broker or MLS GRID. Supplied Open House Information is subject to change without notice. All information should be independently reviewed and verified for accuracy. Properties may or may not be listed by the office/agent presenting the information. IDX information is provided exclusively for consumers’ personal non-commercial use. It may not be used for any purpose other than to identify prospective properties consumers may be interested in purchasing. The data is deemed reliable but is not guaranteed by MLS GRID. The use of the MLS GRID Data may be subject to an end-user license agreement prescribed by the Member Participant’s applicable MLS, if any, and as amended from time to time. © 2026 Stellar MLS. All Rights Reserved.
 Advertising Broker: Fred McGill | Simple Showing, Inc