- Overview
- Description
- Property Details
- Location
- Facts & Features
- Getting Around
- Nearby Homes
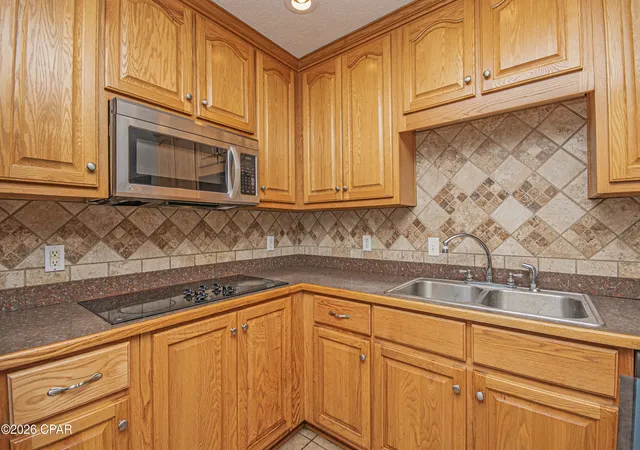

Street View
$289,000
Monthly Est:$1,438
 3 Beds
 2 Baths
2 full baths
 1,642sqft
2121 Angora Dr, Chipley, FL 32428
$289,000
$1,438/moEst:
Get Pre-Approved
Single Family Residence
Built in 2006
$-- HOA
0.48 acre lot
$176/sq.ft
Description
CURRENTLY UNDER CONTRACT, SELLER WILL CONSIDER BACKUP OFFERS
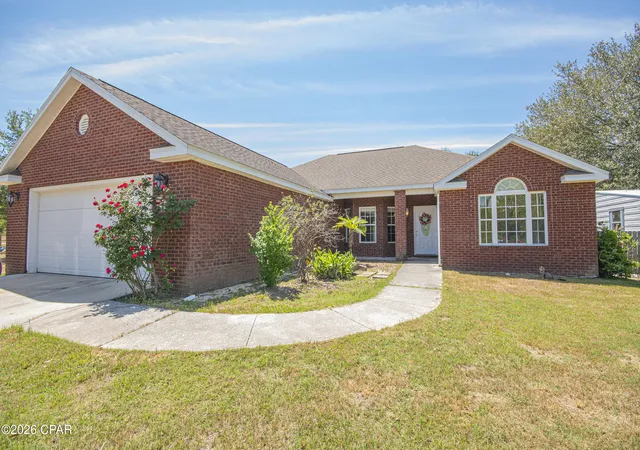
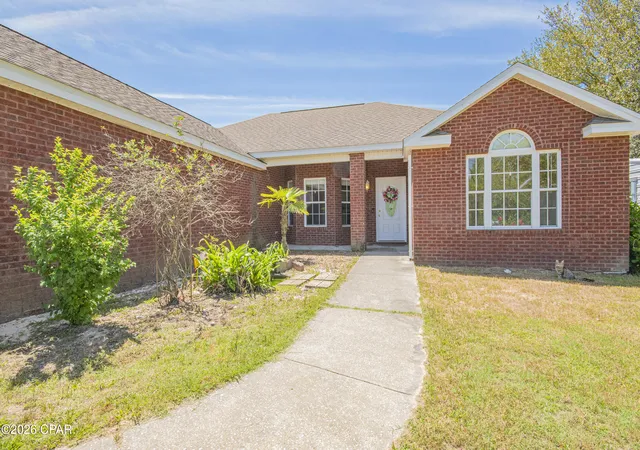
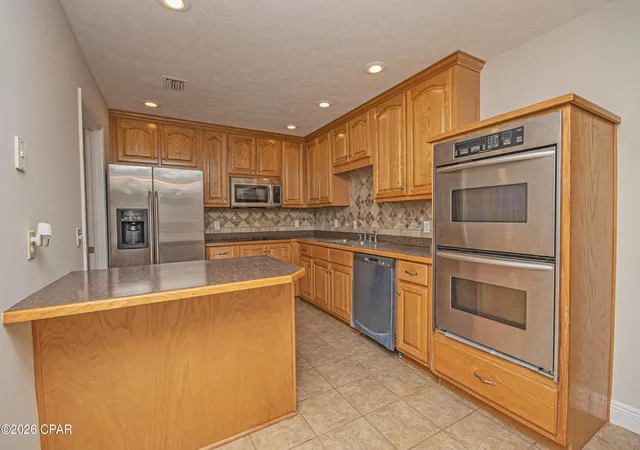
Welcome to 2121 Angora Dr! This home sits on almost a half an acre with an inground pool. This home features a comfortable layout with ample living space, perfect for both everyday living and entertaining. The kitchen has a breakfast bar and a double oven. The primary bedroom/bathroom area has plenty of room with tray ceiling, jet bathtub, separate shower, double sinks and a large walk-in closet.
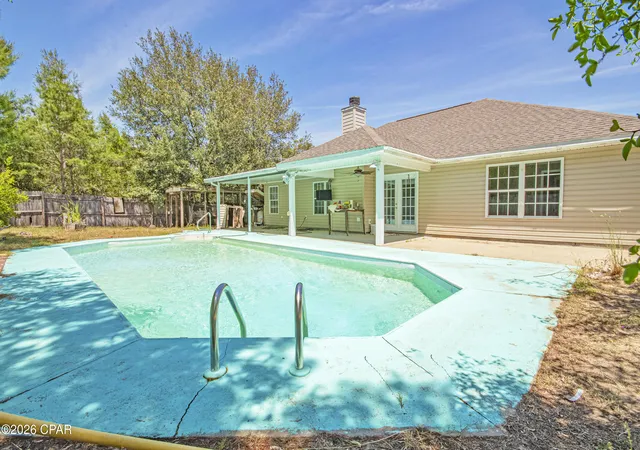
Step outside through the french doors to your own private backyard retreat, complete with a sparkling inground pool--perfect for cooling off on hot Florida days, hosting weekend get-togethers, or simply relaxing poolside. With plenty of additional outdoor space, there's room for gardening, a workshop, or whatever fits your lifestyle. Schedule a showing today!
Roof 2019, A/C 2017, HWH 2006, pool pump 2024.
- Houzeo last checked: 3 hours ago
- Listing updated: September 23, 2026 at 2:19 pm
- Listing Provided by: Rebecca Skipper (850) 960-8066 DRE #SL3458729 | Counts Real Estate Group (850) 248-3615
- Source: Bay/Panama City/Central Panhandle MLS-FL | MLS#: 788869

Property Details
Status
Pending
Type
Single Family Residence
No. of Stories
-
County
City
Neighborhood
--
Year Built
2006
HOA Fees
-
Finished Area
1,642 sqft
Lot Size
0.48 acre lot
Basement Area
- sqft
MLS Name
Bay/Panama City/Central Panhandle MLS
MLS Number
788869
MLS Status
ActiveUnderContract
Days on Market
174
Cumulative Days on Market
147

Continue Your Journey in App
Find your dream home, receive real-time updates, and many more!
Download App
Continue Your Journey in App
Find your dream home, receive real-time updates, and many more!
Location
Facts & Features
Rooms
Bedrooms & bathrooms
Bedrooms: 3
Bathrooms: 2
Bedroom
Level: First
Area: 122.10 Square Feet
Dimensions: 11.1 x 11
Bedroom
Level: First
Area: 112.22 Square Feet
Dimensions: 11.1 x 10.11
PrimaryBedroom
Level: First
Area: 203.55 Square Feet
Dimensions: 17.7 x 11.5
Kitchen
Level: First
Area: 104.50 Square Feet
Dimensions: 11 x 9.5
LivingRoom
Level: First
Area: 296.05 Square Feet
Dimensions: 19.1 x 15.5
Interior
Heating
Central
Cooling
Central Air
Interior Features
Double Vanity, Jetted Tub, Main Level Primary, Separate Shower, Walk In Closets
Appliances
Electric Cooktop, Electric Oven
Construction
Year Built
Year Built: 2006
Home type
Single Family Residence
Foundation Details
Slab
Construction Materials
Brick
Roof
Composition, Shingle
Architectural Style
Contemporary
Utilities & Energy
Pool Features
Gunite, In Ground, Private
Other Features
Lot Features
Paved
Subdivision Name
Sunny Hills Unit 19
Disclosures
Accepting Backup Offers
Patio And Porch Features
Covered, Patio
Price History
| Date | Event | Price |
|---|---|---|
09/23/2026 Source: | Pending | $289,000 $176/sqft |
05/16/2026 Source: | Listed for Sale | $289,000 -3.34% $176/sqft |
05/14/2026 Source: | Pending | $299,000 $182/sqft |
04/24/2026 Source: | Listed for Sale | $299,000 $182/sqft |

Nearby Homes
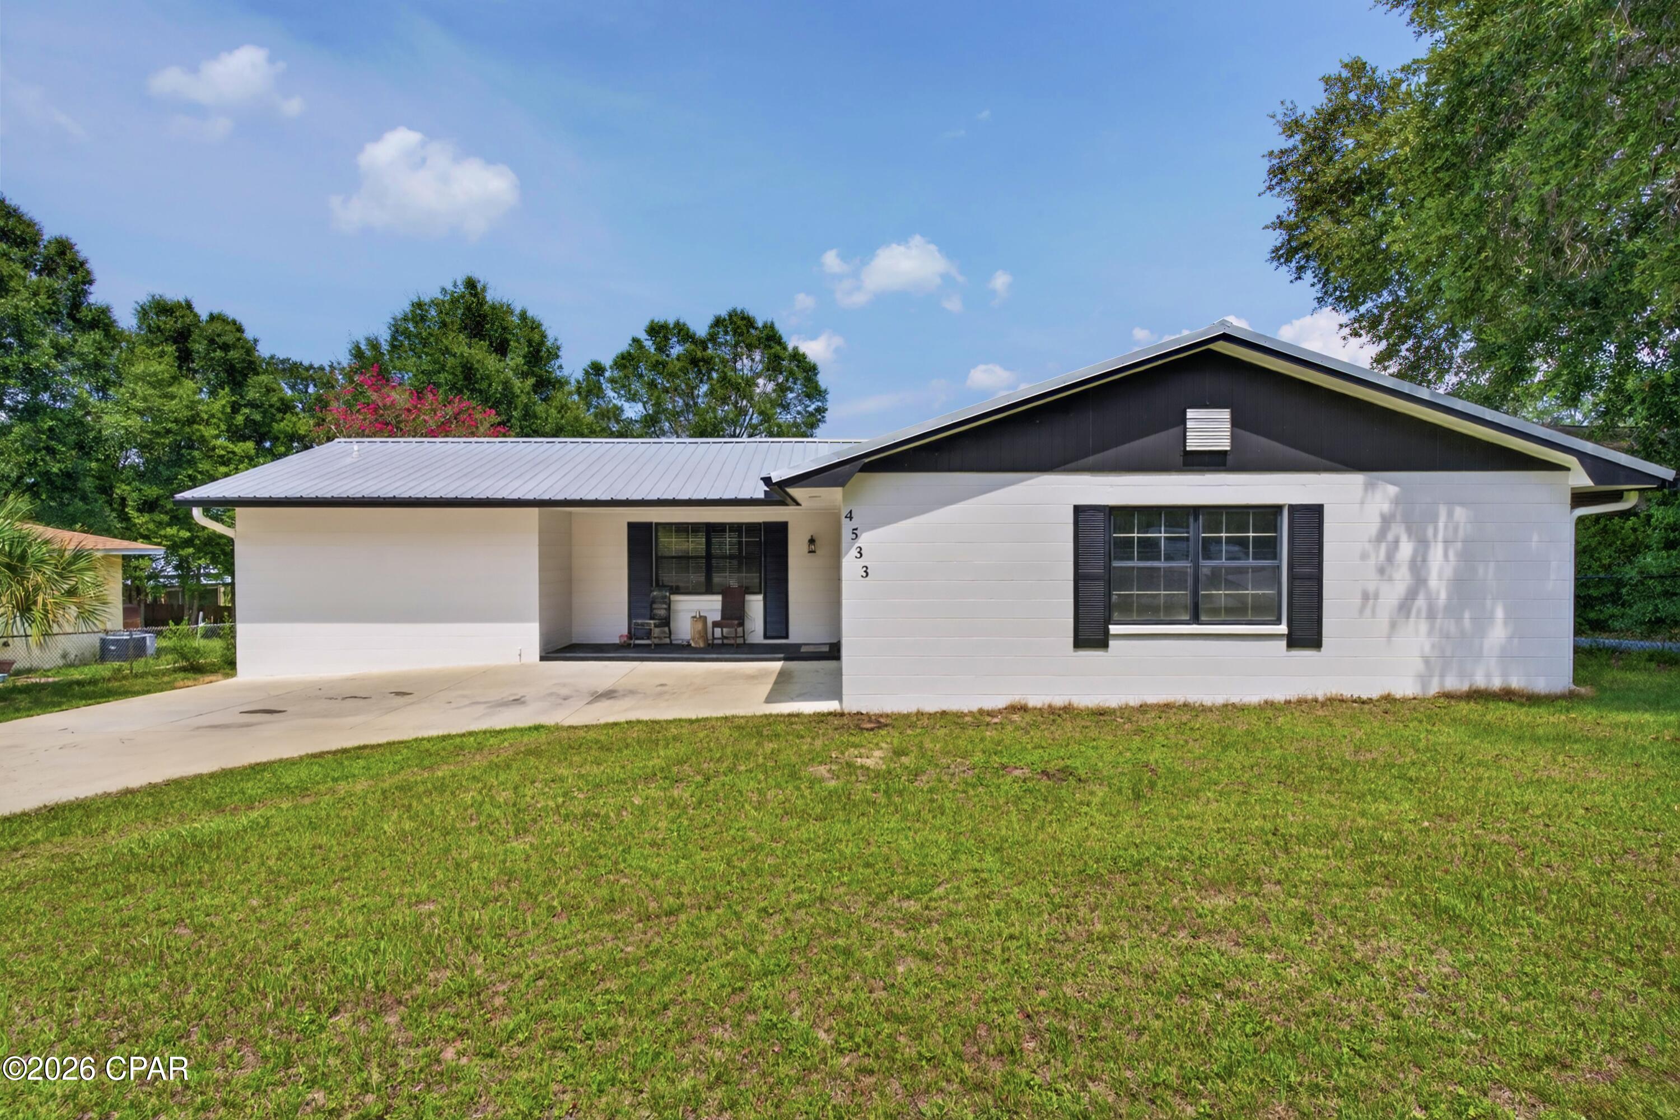


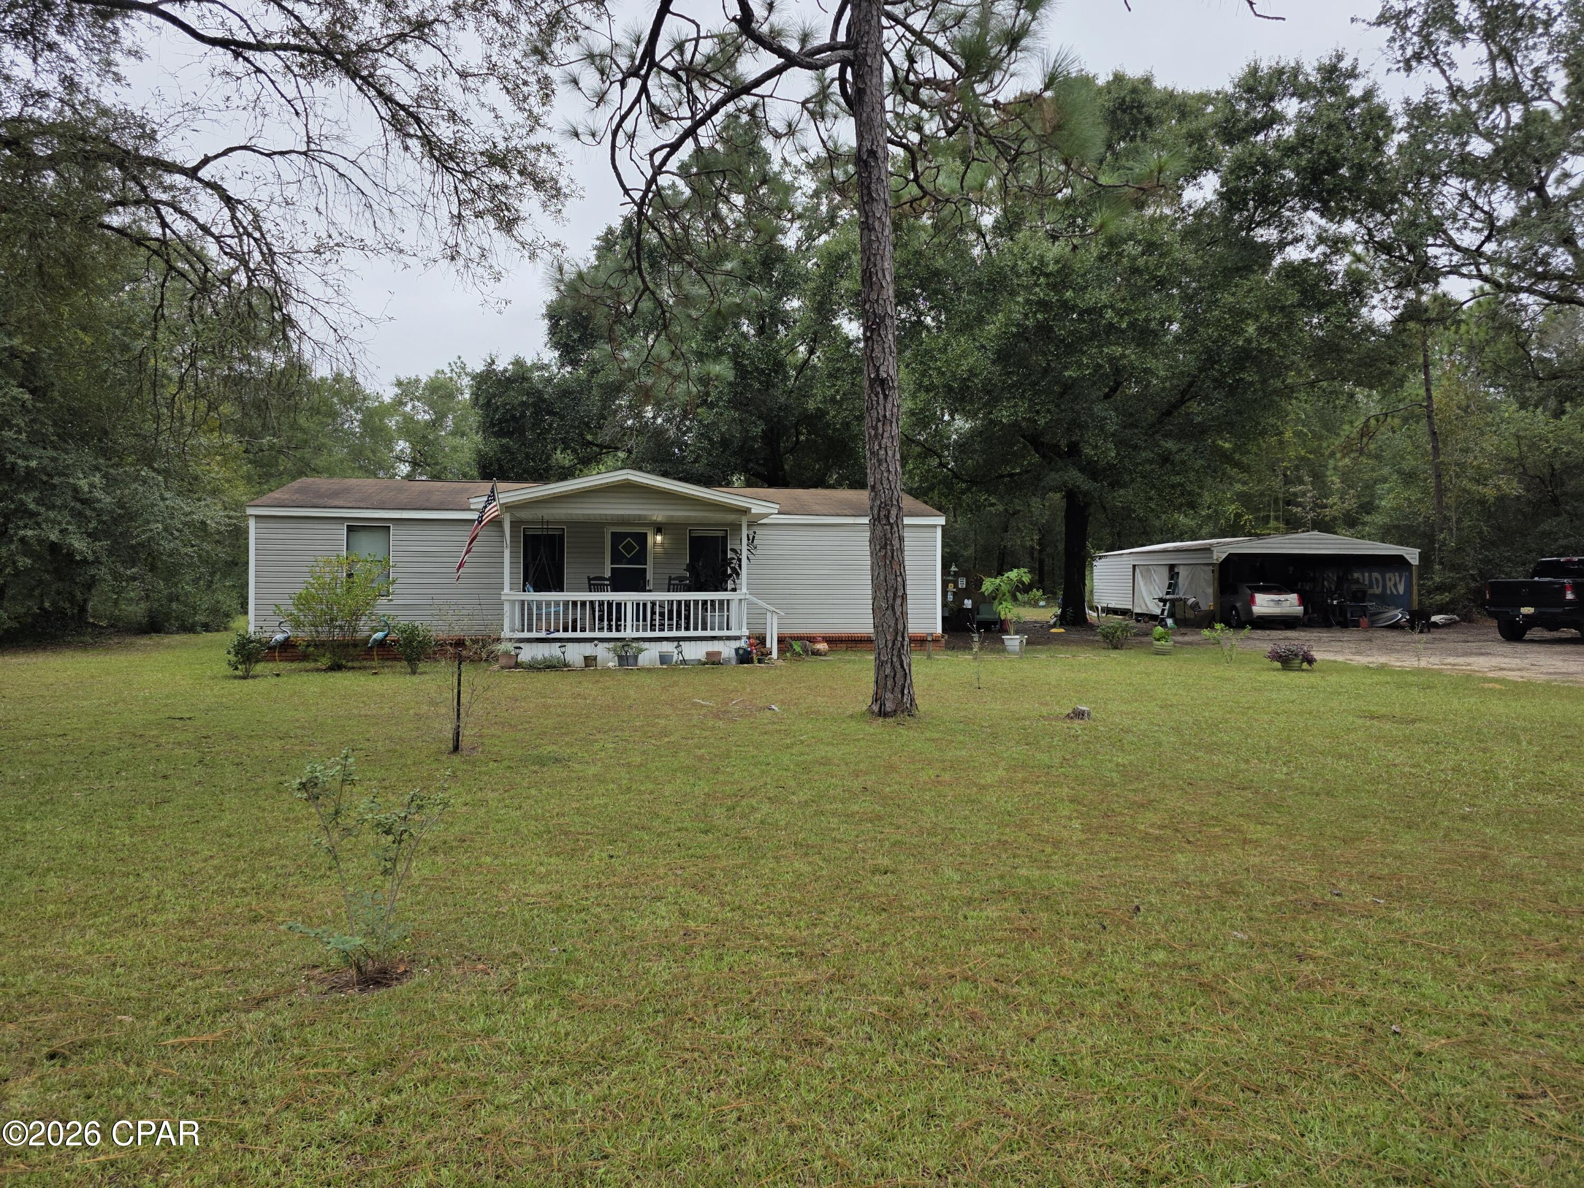


Find Homes by Property Features in Chipley, FL
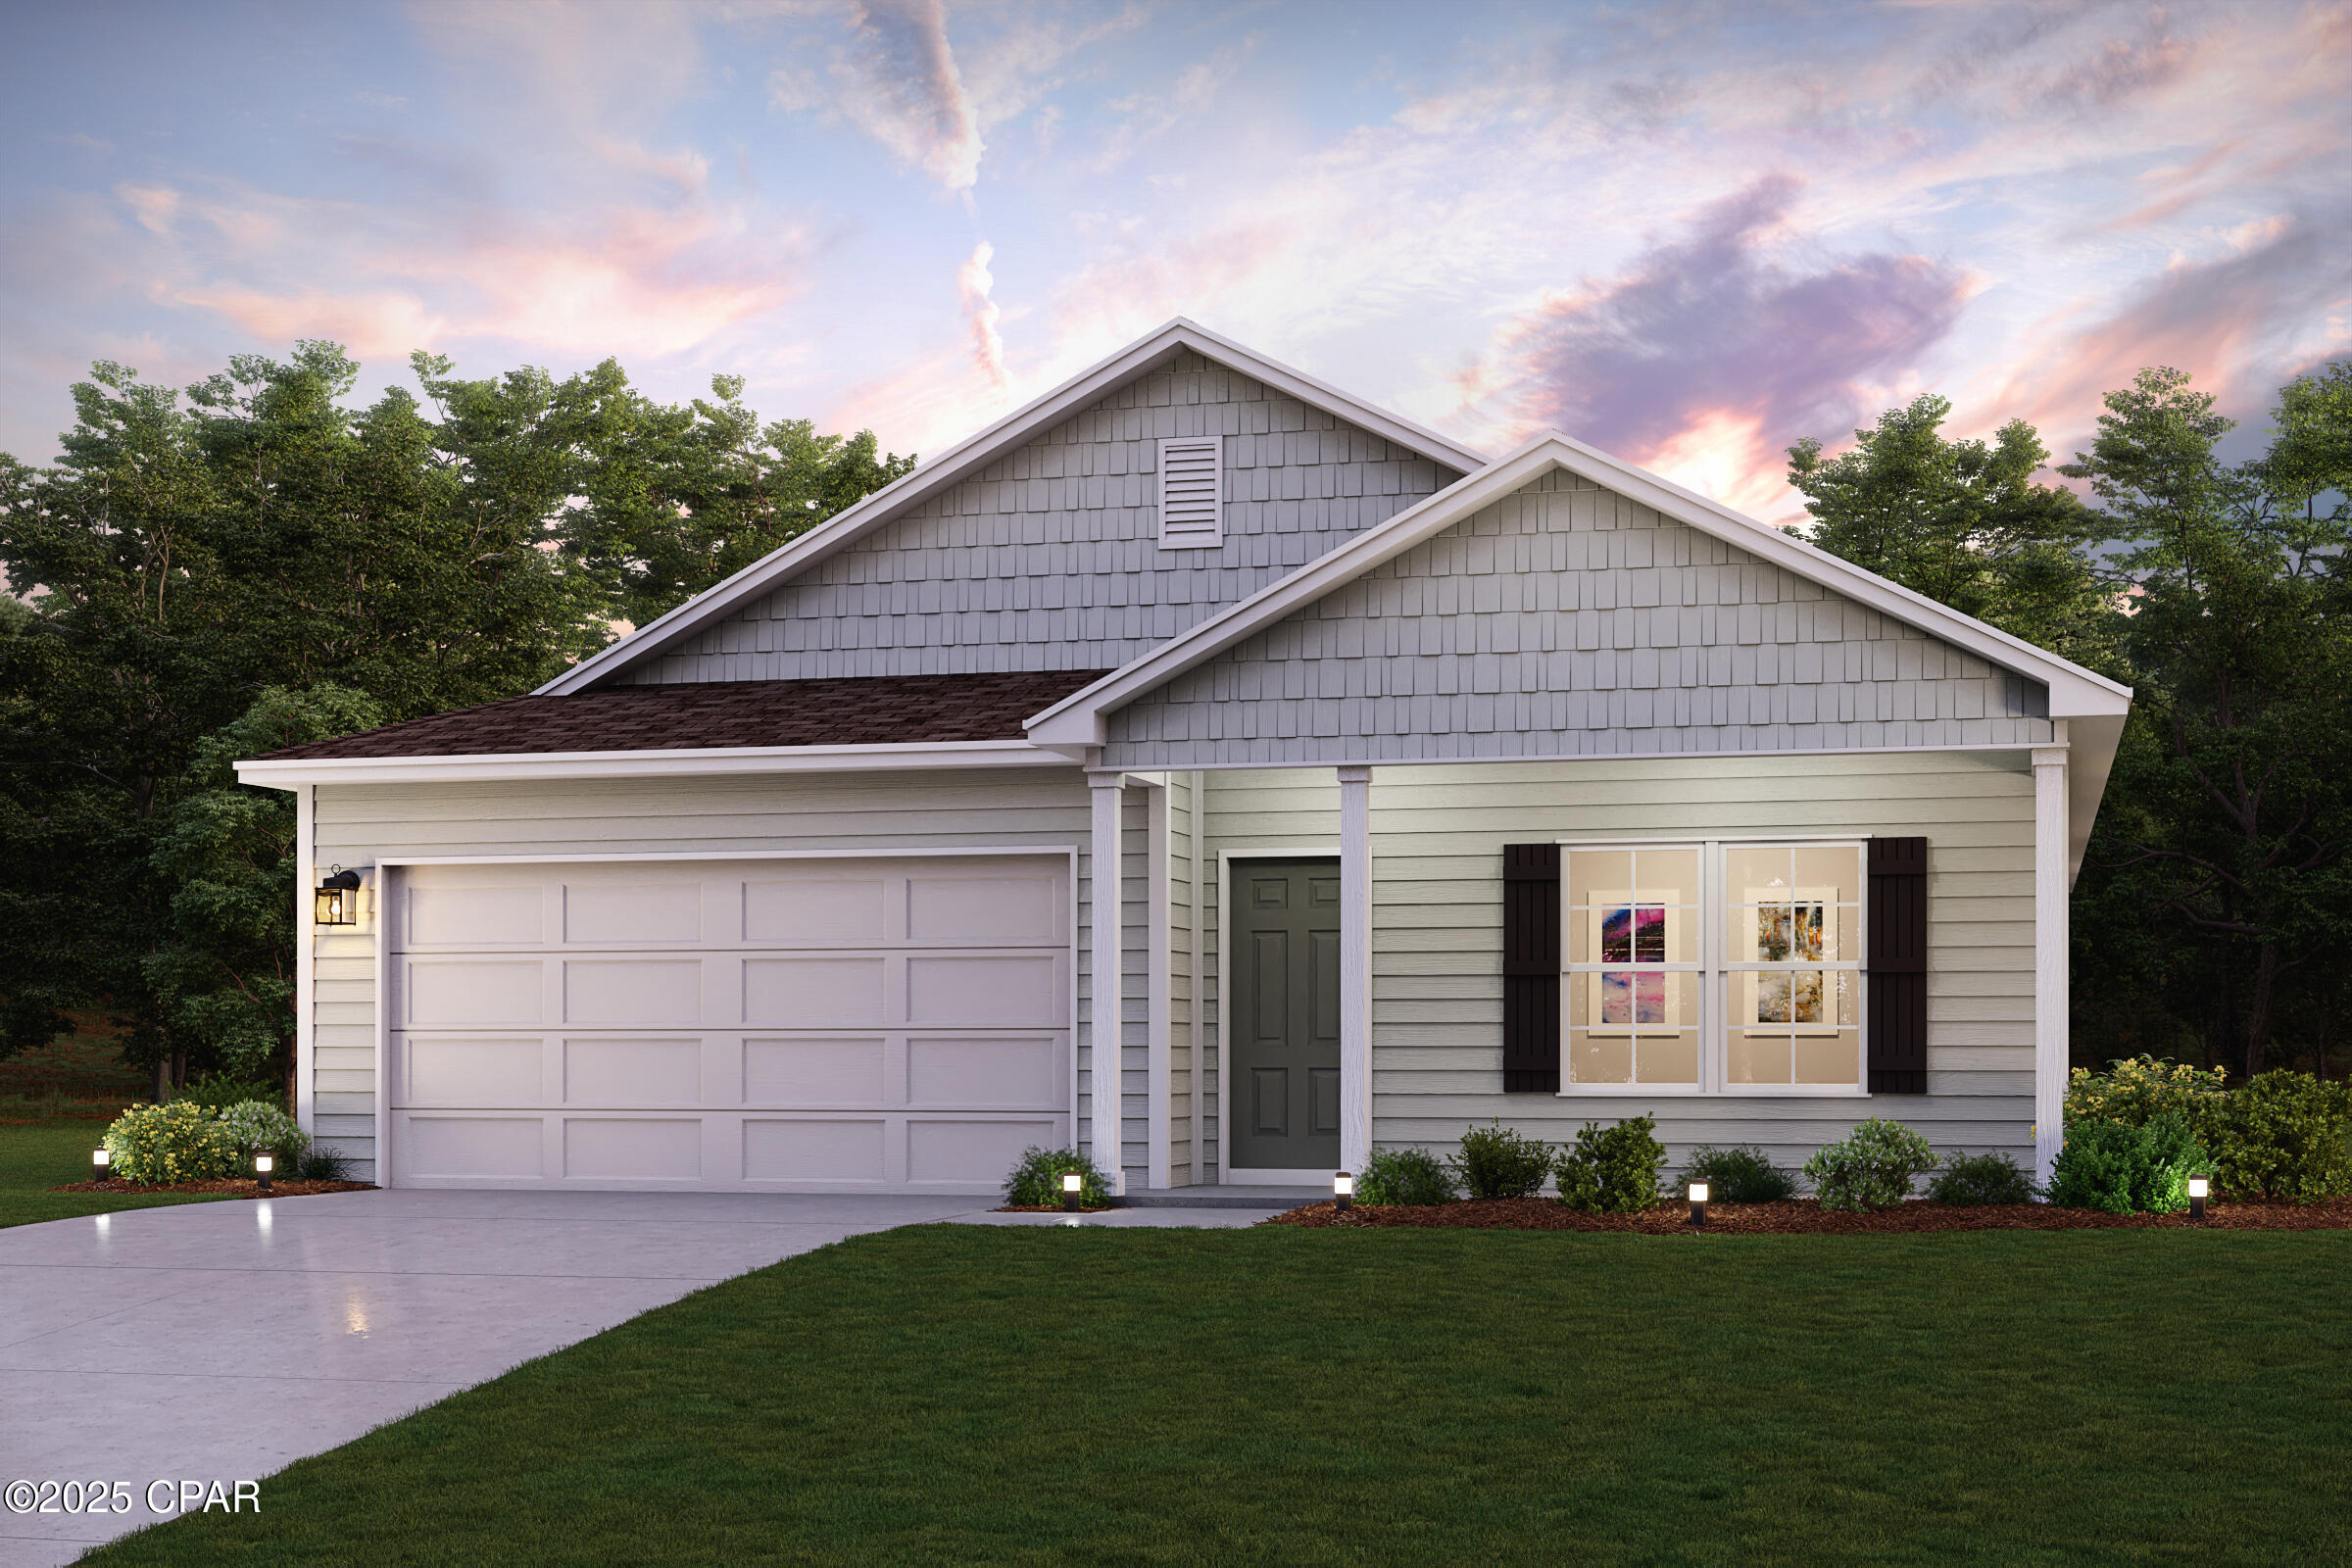
Nearby New Homes For Sale


Based on information from Central Panhandle Association of REALTORS® MLS through Oct 16, 2026, 08:30AM. IDX information is provided exclusively for consumers’ personal, non-commercial use, that it may not be used for any purpose other than to identify prospective properties consumers may be interested in purchasing. Data is deemed reliable but is not guaranteed accurate by the MLS. ©2026 Bay Central Panhandle Association of REALTORS®
 Advertising Broker: Moe Mossa (Savvy Avenue) | Savvy Avenue, LLC
