- Overview
- Description
- Property Details
- Location
- Facts & Features
- Getting Around
- Nearby Homes
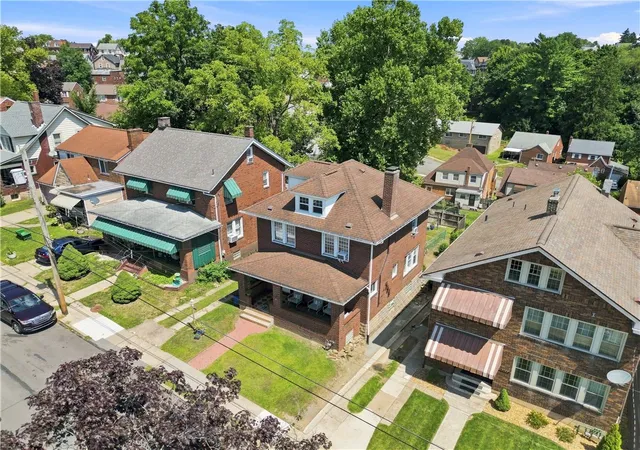
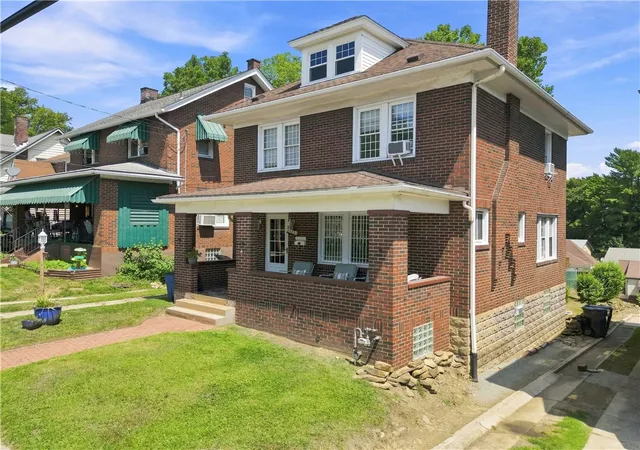
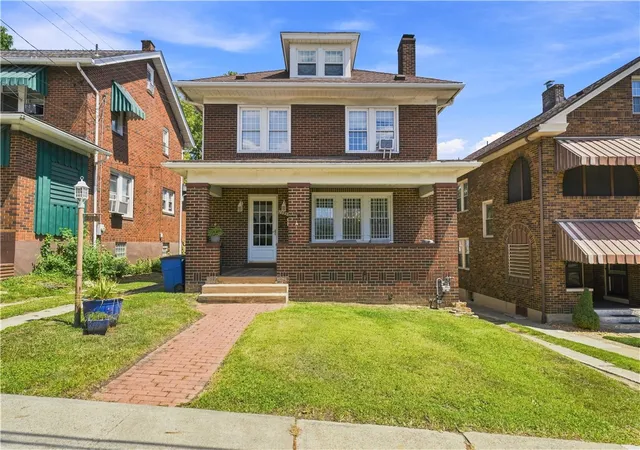
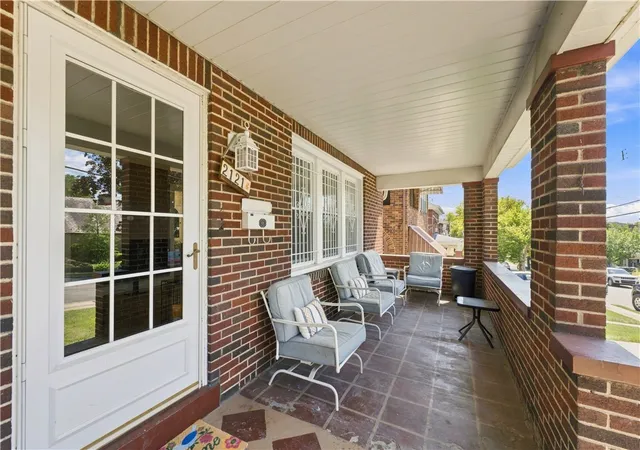

Street View
$169,400
Monthly Est:$843
 3 Beds
 2 Baths
2 full baths
 2,006sqft
2121 Duquesne Ave, Mc Keesport, PA 15132
$169,400
$843/moEst:
Get Pre-Approved
Single Family Residence
Built in 1929
$-- HOA
0.11 acre lot
$84/sq.ft
Description
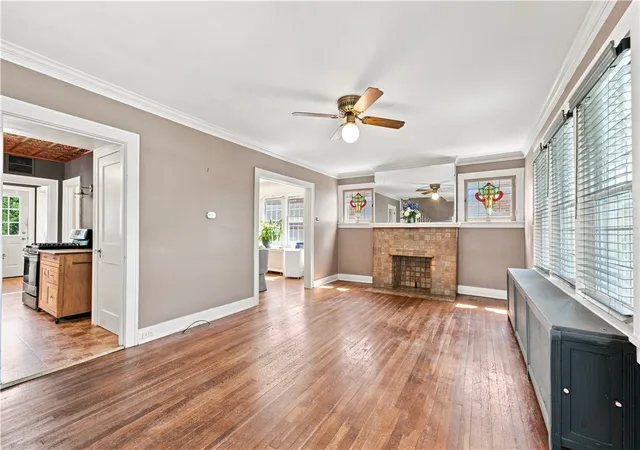
If homes had personalities... this one would have stories to tell. It appreciates good hardwood floors. It thinks arches are better than square doorways. It has a thing for vintage tile. And it's pretty convinced that houses were more interesting in 1929. With more than 2,000 square feet, three bedrooms and two full baths, 2121 Duquesne Avenue has the kind of space, and character, that's getting harder to find. The main level brings oversized rooms, abundant natural light, hardwood floors and original details that give the home a personality all its own. The kitchen joins in with one of the coolest ceilings in the house, while the covered front porch gives you a front-row seat to one of the prettiest streets around. Upstairs, the character continues, especially in the full bath, where old-school tile meets the rare luxury of not having to choose between a shower and a soaking tub - you get both. And this house keeps going. A finished lower-level area gives you extra room to spread out, whether that means a game room, gym, movie space or somewhere to disappear for a while. Outside, there's a fenced yard and detached garage to round things out. This isn't a house that was designed to look like every other house on your feed. It has history. It has quirks. It has space. And most importantly, it has a personality you'll probably remember long after you leave.
- Houzeo last checked: 12 hours ago
- Listing updated: September 26, 2026 at 1:42 am
- Listing Provided by: Owen Kulp RS352703 | The Justin Riapos Team (412) 361-0194 DRE #RS337851 | LIFESPACE REAL ESTATE (412) 361-0194
- Source: West Penn MLS-PA | MLS#: 1767918

Property Details
Status
Active
Type
Single Family Residence
No. of Stories
3
County
City
Neighborhood
--
Year Built
1929
HOA Fees
-
Finished Area
2,006 sqft
Lot Size
0.11 acre lot
Basement Area
- sqft
MLS Name
West Penn MLS
MLS Number
1767918
MLS Status
Active
Days on Market
67

Continue Your Journey in App
Find your dream home, receive real-time updates, and many more!
Download App
Continue Your Journey in App
Find your dream home, receive real-time updates, and many more!
Location
Facts & Features
Rooms
Bedrooms & bathrooms
Bedrooms: 3
Bathrooms: 2
GameRoom
Level: Basement
Area: 216.00 Square Feet
Dimensions: 18x12
BonusRoom
Level: Upper
Area: 208.00 Square Feet
Dimensions: 16x13
Bedroom3
Level: Upper
Area: 77.00 Square Feet
Dimensions: 11x7
Bedroom2
Level: Upper
Area: 168.00 Square Feet
Dimensions: 12x14
PrimaryBedroom
Level: Upper
Area: 144.00 Square Feet
Dimensions: 12x12
Kitchen
Level: Main
Area: 210.00 Square Feet
Dimensions: 10x21
DiningRoom
Level: Main
Area: 169.00 Square Feet
Dimensions: 13x13
LivingRoom
Level: Main
Area: 288.00 Square Feet
Dimensions: 24x12
Interior
Sewer
Public Sewer
Appliances
Some Gas Appliances, Dryer, Dishwasher, Refrigerator, Stove, Washer
Flooring
Hardwood
Cooling
Wall Window Units
Heating
Baseboard, Gas
Construction
Year Built
Year Built: 1929
Home type
Single Family Residence
Property Condition
Resale
Architectural Style
Colonial, Three Story
Roof
Asphalt
Construction Materials
Brick
Utilities & Energy
Water Source
Public
Basement
Partially Finished, Walk Up Access
Parking Features
Detached, Garage, Garage Door Opener
Other Features
Subdivision Name
Myer Park Rev Add
Price History
| Date | Event | Price |
|---|---|---|
09/11/2026 Source: | Contingent (Active Under Contract) | $169,400 $84/sqft |
09/11/2026 Source: | Listed for Sale | $169,400 +2.73% $84/sqft |
09/10/2026 Source: | Price Decreased | $164,900 -2.94% $82/sqft |
08/03/2026 Source: | Listed for Sale | $169,900 $85/sqft |

Nearby Homes


Find Homes by Property Features in Mc Keesport, PA

Based on information from the West Penn Mutli-List, INC through Oct 09, 2026, 02:30PM. Information is provided exclusively for consumers’ personal, non-commercial use and may not be used for any purpose other than to identify prospective properties consumers may be interested in purchasing. Information is deemed reliable but not guaranteed. © 2026 West Penn Multi-List, Inc. All Rights Reserved.
 Advertising Broker: Daniel Demers | Sell Your Home Services