- Overview
- Description
- Property Details
- Location
- HOA Management
- Facts & Features
- Getting Around
- Nearby Homes



$485,000
Monthly Est:$2,414
 4 Beds
 2 Baths
2 full baths
 1,983sqft
2121 Malbec Ct, Minneola, FL 34715
$485,000
$2,414/moEst:
Get Pre-Approved
Single Family Residence
Built in 2022
$93.33/mo HOA
9,450 sqft lot
$245/sq.ft
Description
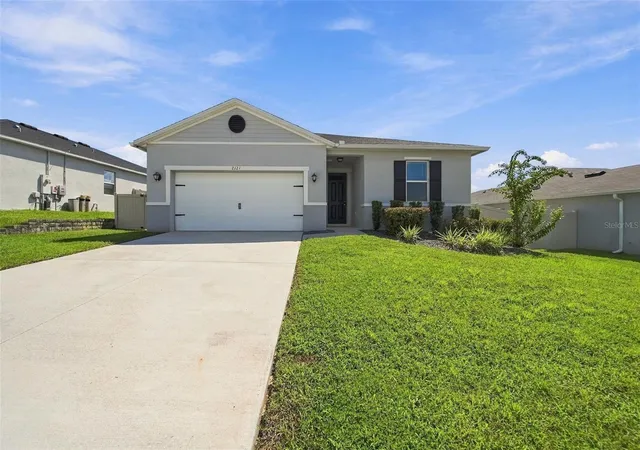
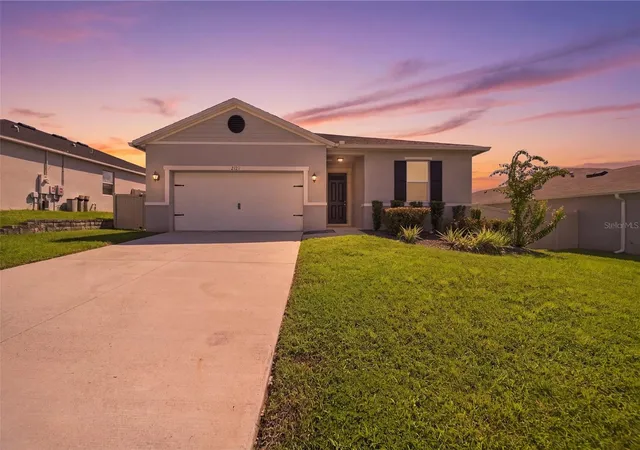
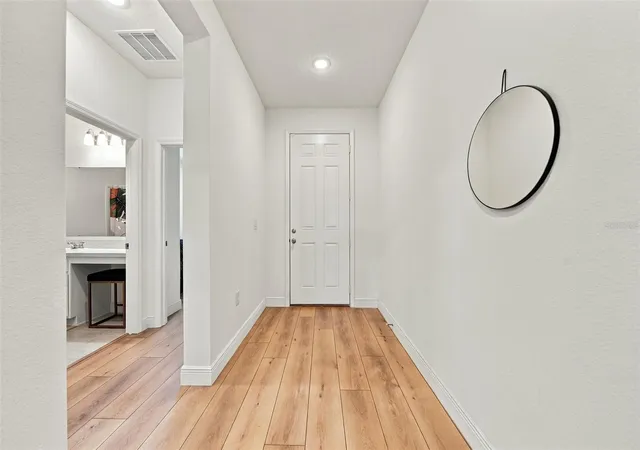
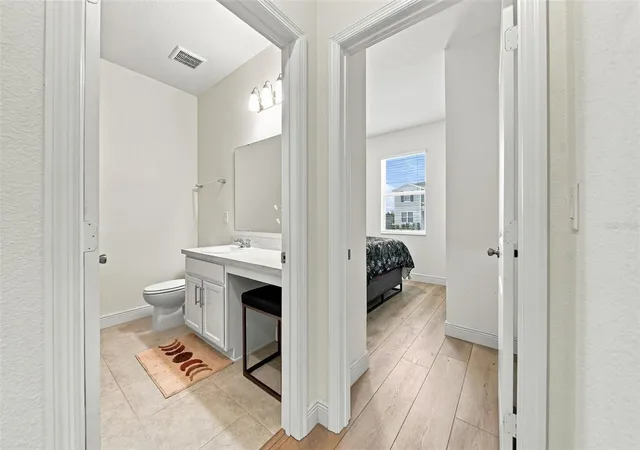
Welcome home to 2121 Malbec Court - a beautifully designed single-story home nestled in one of Minneola's most sought-after scenic, rolling-hill communities! From the moment you step inside, you'll appreciate the open, airy feel of this thoughtfully laid-out floor plan. The heart of the home is the stunning open-concept kitchen featuring crisp white cabinetry, granite countertops, a full stainless steel appliance package, and a show-stopping oversized island with curved edge detail, pendant globe lighting, and bar seating, perfect for entertaining or casual everyday living. The kitchen flows seamlessly into the expansive great room, a space that is truly impressive in scale and flooded with natural light from multiple windows. Wood-look plank flooring, flush mount lighting, and modern ceiling fans run throughout the main living areas, creating a clean and cohesive aesthetic from room to room. A dedicated flex room offers the perfect setup for a home office, creative space, or guest room, giving you the versatility to make this home truly your own.
Retreat to the generous primary suite featuring a dual-sink vanity, walk-in glass-enclosed shower, and an oversized walk-in closet. Additional bedrooms are spacious and bright, ideal for family, guests, or however your lifestyle requires. Step outside and you will immediately notice one of this home's standout features - a massive, fully sodded and fully fenced backyard with vinyl privacy fencing and room to entertain, play, or simply enjoy the Florida sunshine. Situated in a quiet neighborhood with access to Minneola's beautiful hills and green space, the outdoor living potential here is unmatched.
Don't miss your opportunity to own this move-in ready gem in one of Lake County's fastest-growing communities. Schedule your private showing today - this one will not last!
- Houzeo last checked: 10 hours ago
- Listing updated: October 3, 2026 at 6:05 pm
- Listing Provided by: Janay Thomas (407) 309-1805 | EXP REALTY LLC (888) 883-8509
- Source: Stellar MLS-FL | MLS#: O6442059

Property Details
Status
Active
Type
Single Family Residence
No. of Stories
-
County
City
Neighborhood
--
Year Built
2022
HOA Fees
$93.33/mo
Finished Area
1,983 sqft
Lot Size
9,450 sqft lot
Basement Area
- sqft
MLS Name
Stellar MLS
MLS Number
O6442059
MLS Status
Active
Days on Market
21
Cumulative Days on Market
15

Continue Your Journey in App
Find your dream home, receive real-time updates, and many more!
Download App
Continue Your Journey in App
Find your dream home, receive real-time updates, and many more!
Location
HOA Management
George Gamarra
HOA Fees
$280/ Quarterly
Disclaimer: Amenities are based on third-party information and may vary; buyers must independently verify all amenities, as information is deemed reliable but not guaranteed.
Facts & Features
Rooms
Bedrooms & bathrooms
Bedrooms: 4
Bathrooms: 2
Primary Bedroom
Level: First
Area: 252.00 Square Feet
Dimensions: 18x14
Kitchen
Level: First
Area: 143.00 Square Feet
Dimensions: 13x11
Great Room
Level: First
Area: 432.00 Square Feet
Dimensions: 27x16
Interior
Sewer
Public Sewer
Interior Features
Ceiling Fans(s), Open Floorplan, Primary Bedroom Main Floor
Appliances
Dishwasher, Disposal, Dryer, Electric Water Heater, Microwave, Range, Refrigerator, Washer, Water Softener
Exterior Features
Sidewalk
Flooring
Tile
Cooling
Central Air
Heating
Central
Construction
Year Built
Year Built: 2022
Home type
Single Family Residence
Foundation Details
Slab
Roof
Shingle
Construction Materials
Stucco
Utilities & Energy
Water Source
Public
Laundry Features
Inside, Other
Utilities
Cable Available, Electricity Available, Water Available
Other Features
Subdivision Name
Reserve At Lake Ridge
Price History
| Date | Event | Price |
|---|---|---|
09/18/2026 Source: | Listed for Sale | $485,000 +21.18% $245/sqft |
08/07/2022 Source: | Sold | $400,229 $202/sqft |

Getting Around 2121 Malbec Ct
Bike Score®

Somewhat Bikeable
21/100
Walk Score®

Car-Dependent
1/100
Data provided by Redfin
Nearby Homes


Find Homes by Property Features in Minneola, FL
Nearby New Homes For Sale

Based on information from Stellar MLS® through Oct 09, 2026, 02:30PM as submitted to and distributed by MLS GRID. All data is obtained from various sources and may not have been verified by the broker or MLS GRID. Supplied Open House Information is subject to change without notice. All information should be independently reviewed and verified for accuracy. Properties may or may not be listed by the office/agent presenting the information. IDX information is provided exclusively for consumers’ personal non-commercial use. It may not be used for any purpose other than to identify prospective properties consumers may be interested in purchasing. The data is deemed reliable but is not guaranteed by MLS GRID. The use of the MLS GRID Data may be subject to an end-user license agreement prescribed by the Member Participant’s applicable MLS, if any, and as amended from time to time. © 2026 Stellar MLS. All Rights Reserved.
 Advertising Broker: Fred McGill | Simple Showing, Inc