- Overview
- Description
- Property Details
- Location
- HOA Management
- Facts & Features
- Getting Around
- Nearby Homes


Street View
$2,065,000
Monthly Est:$10,278
 3 Beds
 3 Baths
3 full baths
 2,052sqft
2121 S Congress Ave #714, Austin, TX 78704
$2,065,000
$10,278/moEst:
Get Pre-Approved
Condominium
Built in 2029
$1,436/mo HOA
-- sqft lot
$1,006/sq.ft
Description
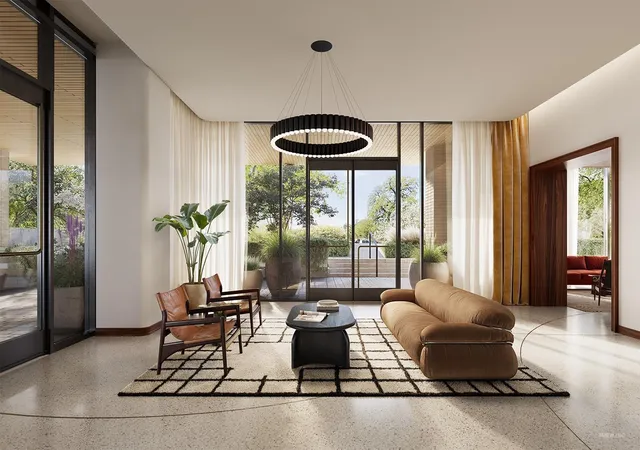
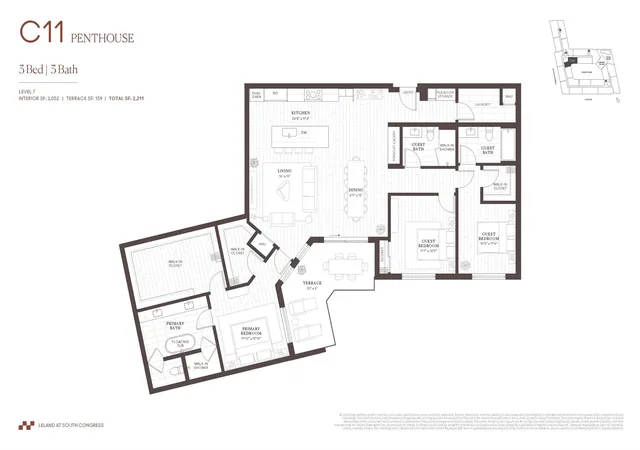
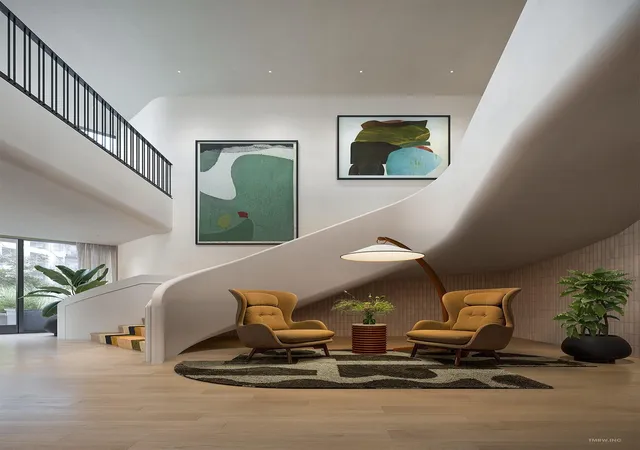
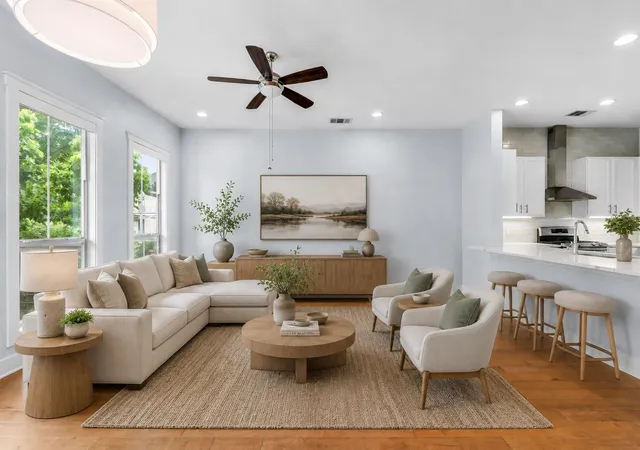
Experience penthouse living in the heart of South Congress at Leland, an exceptional new condominium community by acclaimed developer Intracorp. Perched on the seventh floor, Residence 714 offers 2,052 square feet of thoughtfully designed interiors, three bedrooms, three full baths, and a private 159-square-foot terrace overlooking one of Austin's most vibrant neighborhoods.
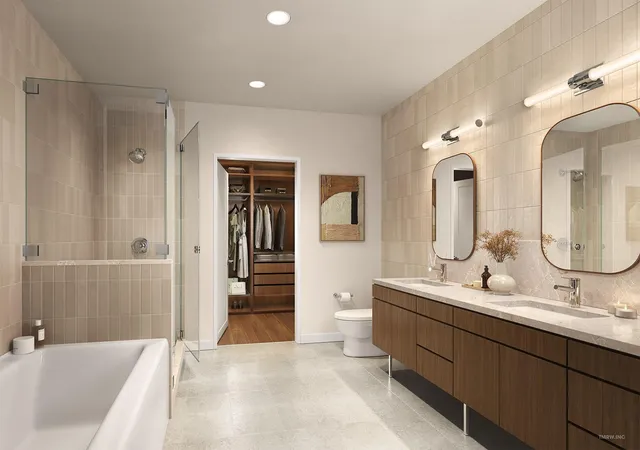
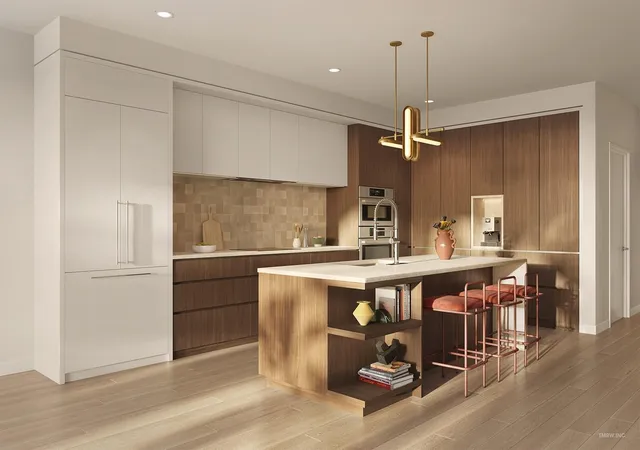
Designed for effortless living and entertaining, this residence features an expansive open-concept living and dining area, a chef-inspired kitchen with an oversized island, quartz countertops, custom cabinetry, and premium Thermador appliances. The primary suite offers a peaceful retreat with generous walk-in closets and a spa-inspired bath featuring a floating soaking tub, oversized shower, and dual vanities. Two additional bedrooms, a dedicated laundry room, and an optional mudroom upgrade provide exceptional flexibility and convenience.
Beyond your front door, discover over 35,000 square feet of thoughtfully curated amenities, including a resort-style pool with downtown views, state-of-the-art fitness center, infrared sauna, wellness lounge, private dining room with chef's kitchen, owner's bar, coworking lounges, private offices, and beautifully landscaped outdoor gathering spaces. A staffed concierge and secure underground parking complete the experience.
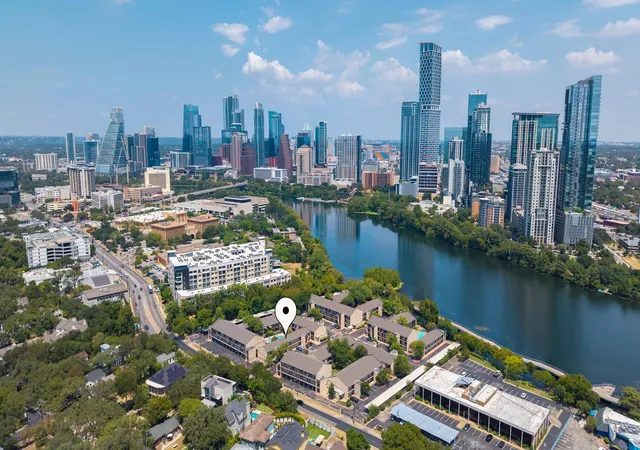
Step outside and immerse yourself in the energy of South Congress, where Austin's celebrated restaurants, independent boutiques, live music, and creative culture are part of everyday life. Leland offers the rare opportunity to enjoy a sophisticated private retreat while remaining connected to everything that makes Austin extraordinary.
Visit the Leland Sales Lounge to experience the vision firsthand. Private appointments available through the Leland Sales Team.
- Houzeo last checked: 21 minutes ago
- Listing updated: October 8, 2026 at 1:24 am
- Listing Provided by: Mark Kendrick (512) 797-6275 , Kelton Finley | Douglas Elliman Real Estate (512) 866-3795
- Source: Unlock MLS-TX | MLS#: 8014051

Part of

Property Details
Status
Active
Type
Condominium
No. of Stories
-
County
City
Neighborhood
Year Built
2029
HOA Fees
$1436/mo
Finished Area
2,052 sqft
Lot Size
-- sqft lot
Basement Area
- sqft
MLS Name
Unlock MLS
MLS Number
8014051
MLS Status
Active
Days on Market
1

Continue Your Journey in App
Find your dream home, receive real-time updates, and many more!
Download App
Continue Your Journey in App
Find your dream home, receive real-time updates, and many more!
Location
HOA Management
Leland South Congress Condominiums
HOA Fees
$1,436/ Monthly
Amenities
 Amenities and services may be covered by one or multiple associations and service providers.
 Parking
 Sewer
Sewer
 Trash Pickup
 Maintenance
 Common Area Maintenance
Disclaimer: Amenities are based on third-party information and may vary; buyers must independently verify all amenities, as information is deemed reliable but not guaranteed.
Facts & Features
Rooms
Bedrooms & bathrooms
Bedrooms: 3
Bathrooms: 3
Primary Bedroom
Level: Main
Bedroom
Level: Main
Bedroom
Level: Main
Primary Bathroom
Level: Main
Bathroom
Level: Main
Bathroom
Level: Main
Kitchen
Level: Main
Dining Room
Level: Main
Living Room
Level: Main
Interior
Appliances
Built In Electric Oven, Convection Oven, Disposal, Energy Star Qualified Dishwasher, Energy Star Qualified Refrigerator, Induction Cooktop, Self Cleaning Oven, Stainless Steel Appliance(s), Vented Exhaust Fan, Electric Water Heater
Interior Features
Built In Features, Ceiling Fan(s), Quartz Counters, Double Vanity, High Speed Internet, Kitchen Island, Primary Bedroom On Main, Soaking Tub, Stackable W/d Connections, Walk In Closet(s)
Heating
Central, Electric, Heat Pump
Cooling
Ceiling Fan(s), Central Air, Electric, Heat Pump
Window Features
Energy Star Qualified Windows, Insulated Windows
Exterior Features
Balcony, Lighting
Flooring
Tile, Wood
Sewer
Public Sewer
Construction
Year Built
Year Built: 2029
Home type
Condominium
Construction Materials
Brick Veneer, Concrete, Frame, Hardi Plank Type, Masonry – Partial
Roof
Membrane
Property Condition
Under Construction
Foundation Details
Slab
Utilities & Energy
Pool Features
None
Water Source
Public
Utilities
Electricity Connected, High Speed Internet, Sewer Connected, Underground Utilities, Water Connected
Parking Features
Covered, Deeded, Electric Gate, Garage Door Opener, Lighted, Underground
Security Features
Building Security, Fire Alarm, Fire Sprinkler System, Secured Garage/parking, Smoke Detector(s)
Other Features
Subdivision Name
Travis Heights
Disclosures
Warranty
Community Features
Bbq Pit/grill, Business Center, Common Grounds, Concierge, Conference/meeting Room, Controlled Access, Courtyard, Covered Parking, Curbs, Dog Park, Fitness Center, Game/rec Rm, Kitchen Facilities, Library, Lounge, Pet Amenities, Pool, Restaurant, Sauna, Sidewalks, Storage, Street Lights, Underground Utilities, Trail(s)
Lot Features
City Lot, Corner Lot, Curbs, Trees Small (under 20 Ft)
Patio And Porch Features
Terrace
Price History
| Date | Event | Price |
|---|---|---|
10/08/2026 Source: | Listed for Sale | $2,065,000 -15.06% $1,006/sqft |
12/18/2025 Source: | Listing Removed | $2,431,000 $1,185/sqft |
11/06/2025 Source: | Price Increased | $2,431,000 +3.01% $1,185/sqft |
08/21/2025 Source: | Listed for Sale | $2,360,000 +18.06% $1,150/sqft |
03/18/2025 Source: | Listing Removed | $1,999,000 $974/sqft |

Show more
Nearby Homes
Find Homes by Property Features in Austin, TX
Nearby New Homes For Sale

Based on information submitted to the MLS GRID from Unlock MLS through Oct 08, 2026, 08:45AM. All information provided is deemed reliable but is not guaranteed and should be independently verified. Unlock MLS and its affiliates provide the MLS and all content therein “AS IS” and without any warranty, express or implied. All data is obtained from various sources and may not have been verified by broker or MLS GRID. Supplied Open House Information is subject to change without notice. All information should be independently reviewed and verified for accuracy. Properties may or may not be listed by the office/agent presenting the information. The information being provided is for consumers’ personal, non-commercial use. It may not be used for any purpose other than to identify prospective properties consumers may be interested in purchasing. © 2026 Unlock MLS. All Rights Reserved.
 Advertising Broker: Michelle Brecker | Pathway To Home Realty