- Overview
- Description
- Property Details
- Location
- HOA Management
- Facts & Features
- Getting Around
- Nearby Homes



$1,295,000
Monthly Est:$6,446
 5 Beds
 5 Baths
5 full baths
 4,922sqft
21228 N Quiet Hvn Ct, Land O Lakes, FL 34637
$1,295,000
$6,446/moEst:
Get Pre-Approved
Single Family Residence
Built in 2006
$154.67/mo HOA
18,504 sqft lot
$263/sq.ft
Description
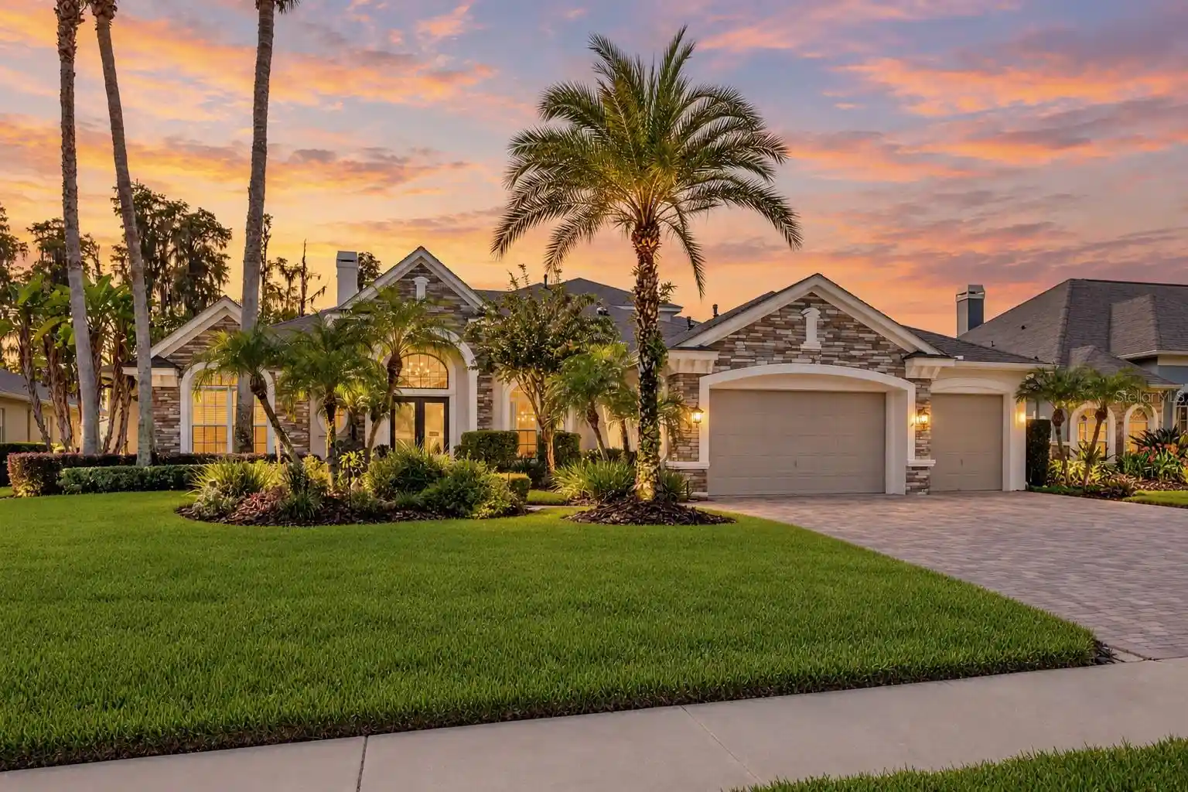
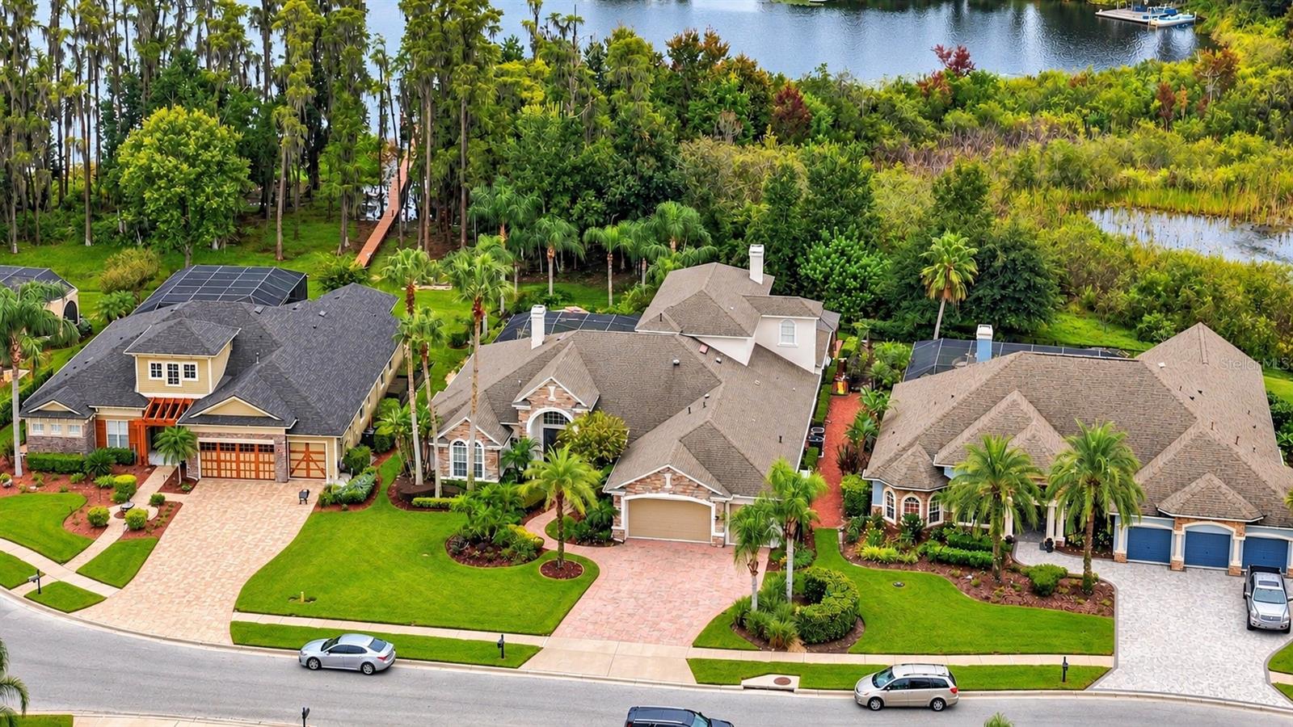
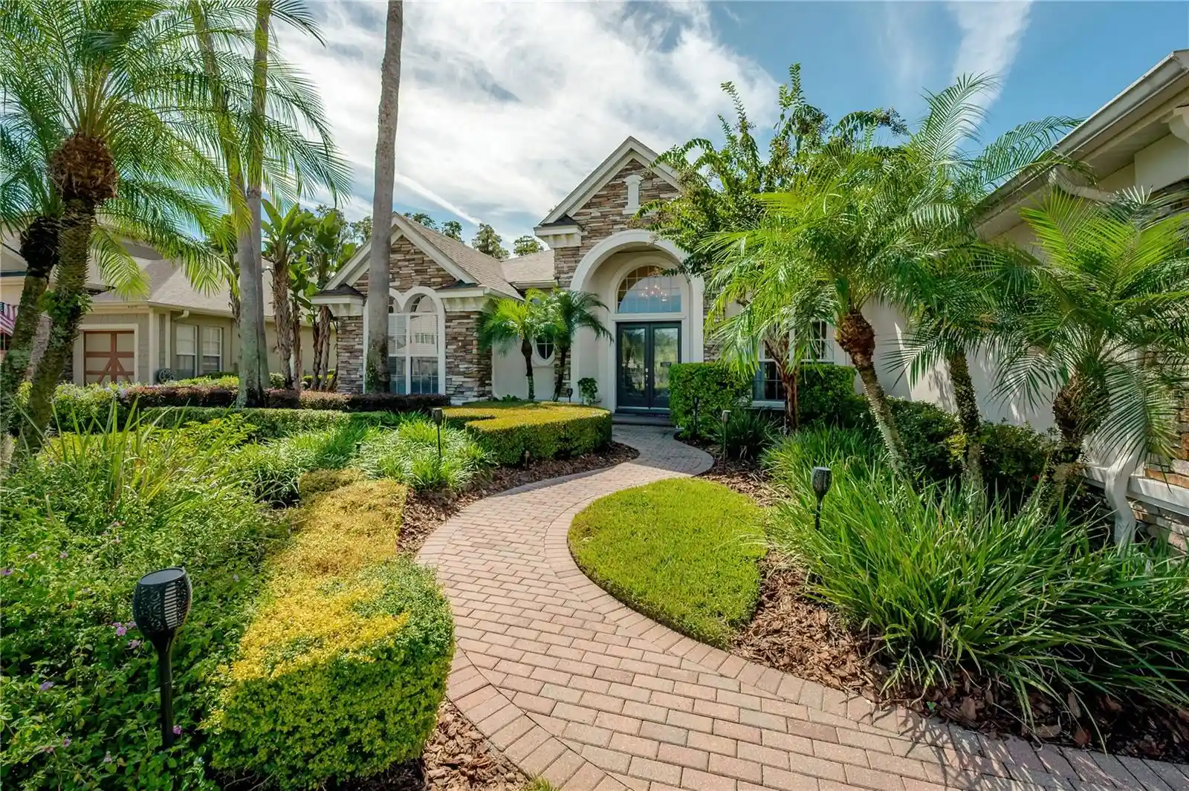
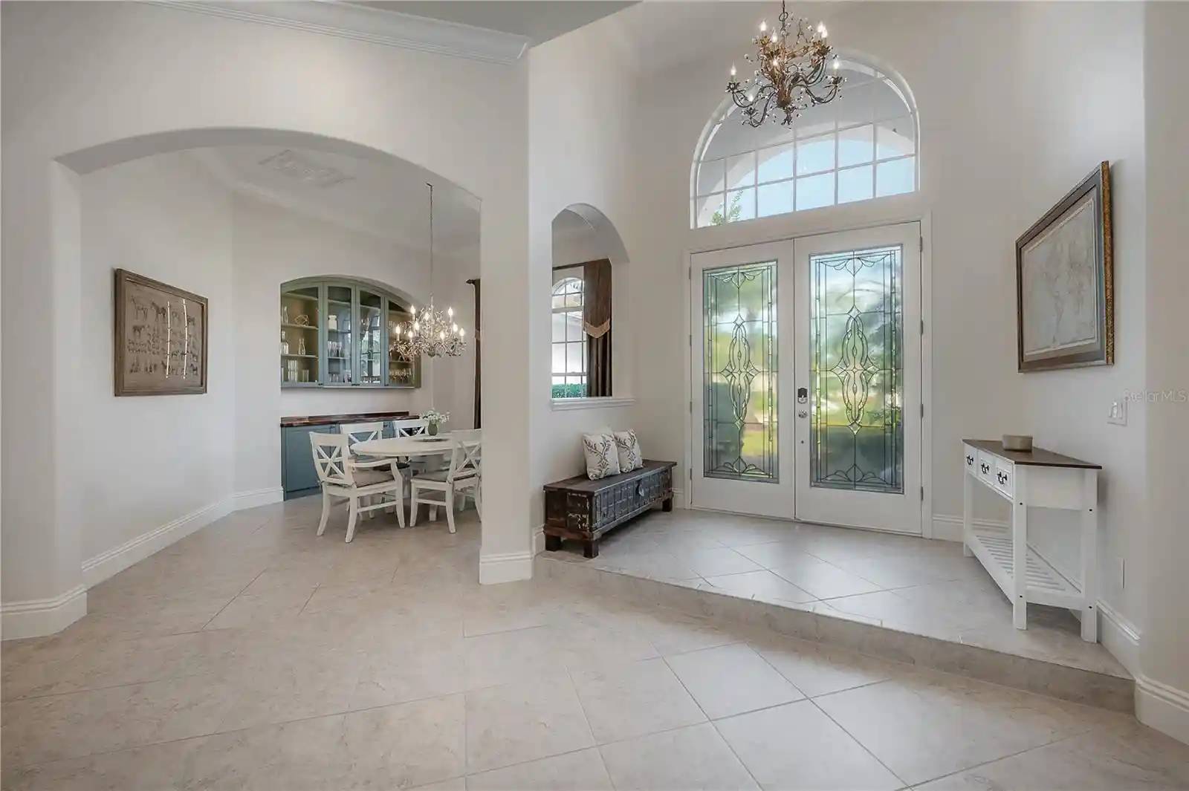
Exceptional opportunity - bring your offer sellers are ready for their next chapter. Tucked behind the gates of Nature’s Ridge, an exclusive enclave of just nine custom residences, 21228 Quiet Haven Ct offers a rare combination of privacy, luxury, and lakefront living. This meticulously maintained custom home is where exceptional craftsmanship, thoughtful design, and extraordinary indoor-outdoor living come together splendidly. From the moment you step inside, the attention to detail is evident. Every space feels intentional, creating a floor plan that is both impressive and incredibly functional for everyday living and entertaining. The home features 4 bedrooms plus a private office or fifth bedroom on the main level, offering the perfect separation for working from home or a quiet retreat. Expansive living spaces flow effortlessly into the beautifully updated kitchen, where countertops and backsplash have been fully replaced with quartzite stone, a reimagined island, new fire clay large sink, new Bosch dishwasher, Sub-Zero refrigerator and freezer, and a large 6 burner gas stove top with griddle create an inviting centerpiece for the home and a desirable setting for those who love to cook.. Custom details continue throughout, including an elegant dining room built-in, statement chandeliers, gas fireplaces, and completely refreshed interiors.
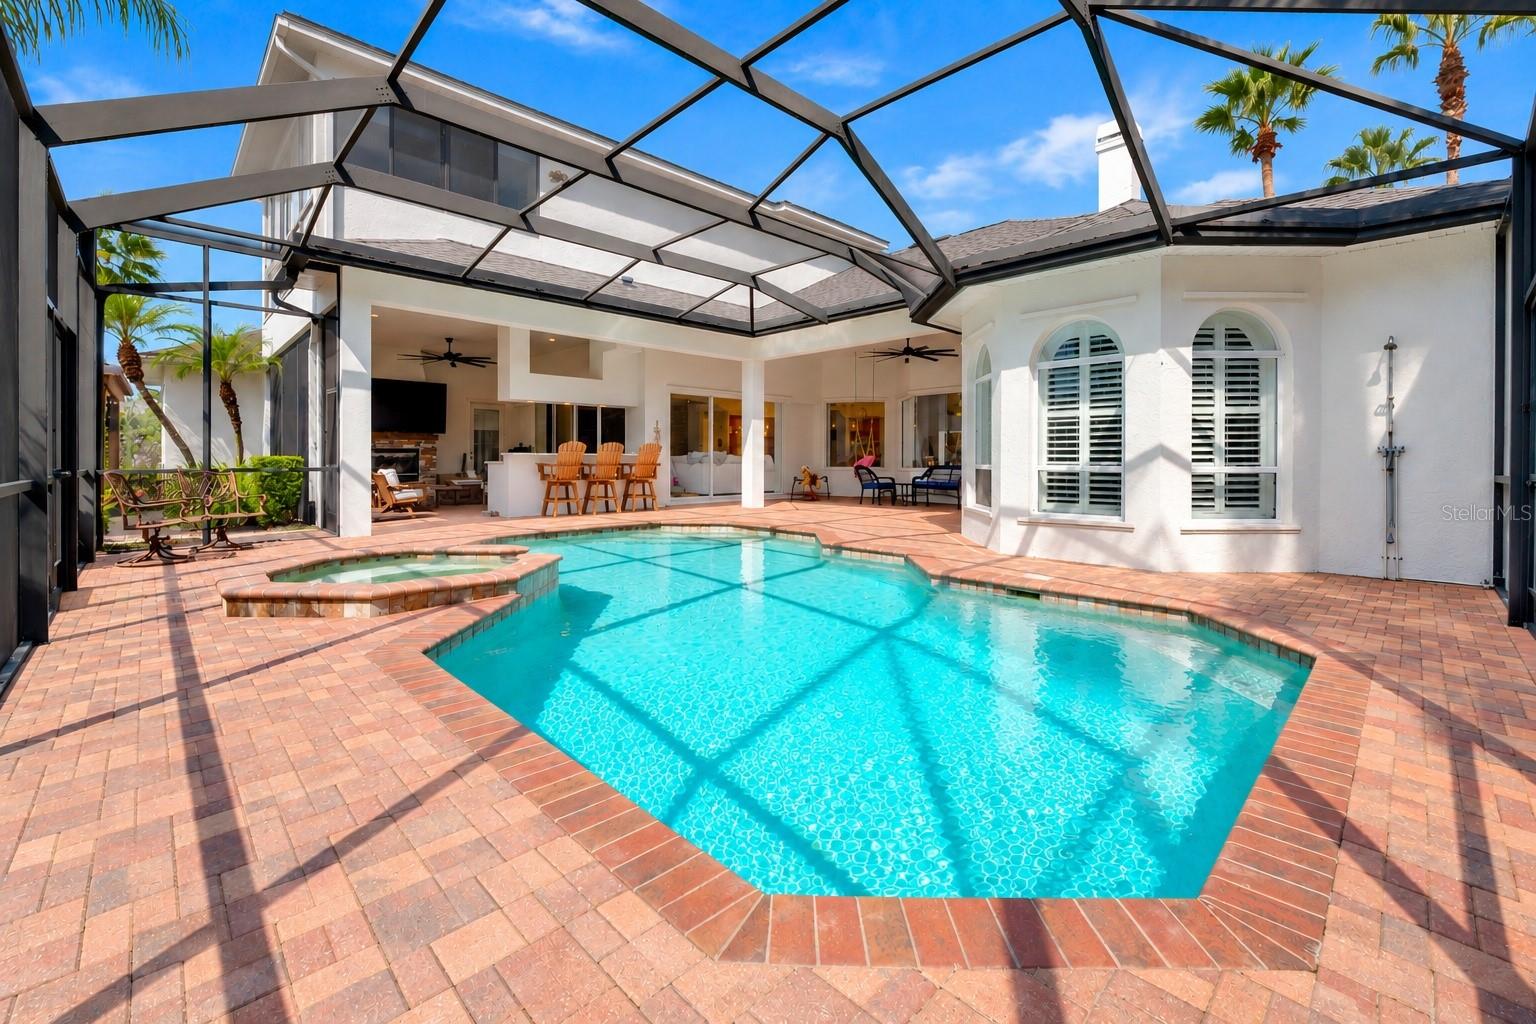
Upstairs, prepare to be impressed by the massive bonus room, bar and sun room, a truly exceptional secondary living and entertaining space ideal for movie nights, game days, hosting friends, or simply relaxing away from the main living areas. The outdoor living experience is equally remarkable and designed to take full advantage of the home's peaceful preserve views. The custom outdoor kitchen was completely demolished and rebuilt with new cabinetry, granite countertops, dishwasher, mini refrigerator, and an oversized 24" x 36" stainless steel sink. The expansive pool and lanai create a private setting for year-round Florida living, while an additional six-person Jacuzzi with therapeutic jets offers the perfect place to unwind and relax. A separate screened cabana with mosquito netting creates the ultimate grilling and entertaining space, allowing you to cook, gather, and enjoy the outdoors. All-new pool cage screens, resealed pavers, a dedicated powered grilling area, redesigned landscaping, and fully updated exterior and landscape lighting complete this impressive backyard retreat. Beauty is matched by additional substantial investments behind the scenes. Two A/C systems have been replaced and a third system added, the electrical system has been updated to code with an EV charging port, the irrigation system has been completely revamped, and a gas tankless water heater has been added. Beyond the home, the amenity center is just a short walk through a private gate for Natures Ridge Residents only, where residents enjoy an exceptional resort-style community experience with two pools, a splash pad, an extensive fitness center with saunas and a salon, a nature-focused kids' activity and learning area, a beautiful rentable banquet hall for parties and special events, and a large fishing dock and pier with launch access for kayaks and canoes. Here, the lifestyle extends well beyond your front door, offering recreation, relaxation, and amenities for every stage of life. Contact us for a detailed, itemized list of the extensive upgrades and improvements completed throughout this exceptional home.
- Houzeo last checked: 12 hours ago
- Listing updated: October 8, 2026 at 2:29 am
- Listing Provided by: Brittany Rodrigues (813) 431-3398 | COMPASS FLORIDA LLC (813) 365-9935
- Source: Stellar MLS-FL | MLS#: TB8553366

Property Details
Status
Active
Type
Single Family Residence
No. of Stories
-
County
City
Neighborhood
--
Year Built
2006
HOA Fees
$154.67/mo
Finished Area
4,922 sqft
Lot Size
18,504 sqft lot
Basement Area
- sqft
MLS Name
Stellar MLS
MLS Number
TB8553366
MLS Status
Active
Days on Market
5
Cumulative Days on Market
5

Continue Your Journey in App
Find your dream home, receive real-time updates, and many more!
Download App
Continue Your Journey in App
Find your dream home, receive real-time updates, and many more!
Location
HOA Management
MELINDA
HOA Fees
$400/ Quarterly
Wilderness Lake PRESERVE
HOA Fees
$256/ Annually
Amenities
 Amenities and services may be covered by one or multiple associations and service providers.
 Tennis
 Park Playground
 Basket Ball
 Pool
Pool
 Security Gate
 Gym
Gym
 Spa
Spa
 Club House
 Sports Court
Recreation Facilities
Disclaimer: Amenities are based on third-party information and may vary; buyers must independently verify all amenities, as information is deemed reliable but not guaranteed.
Facts & Features
Rooms
Bedrooms & bathrooms
Bedrooms: 5
Bathrooms: 5
Bedroom 2
Level: First
Area: 156.00 Square Feet
Dimensions: 12x13
Bedroom 3
Level: First
Area: 144.00 Square Feet
Dimensions: 12x12
Bedroom 4
Level: First
Area: 156.00 Square Feet
Dimensions: 12x13
Bonus Room
Level: Second
Area: 525.00 Square Feet
Dimensions: 21x25
Dining Room
Level: First
Area: 182.00 Square Feet
Dimensions: 14x13
Family Room
Level: First
Area: 504.00 Square Feet
Dimensions: 21x24
Kitchen
Level: First
Area: 288.00 Square Feet
Dimensions: 18x16
Living Room
Level: First
Area: 288.00 Square Feet
Dimensions: 16x18
Primary Bathroom
Level: First
Primary Bedroom
Level: First
Area: 345.00 Square Feet
Dimensions: 15x23
Dinette
Level: First
Area: 132.00 Square Feet
Dimensions: 11x12
Interior
Sewer
Public Sewer
Appliances
Bar Fridge, Dishwasher, Disposal, Dryer, Gas Water Heater, Microwave, Range, Refrigerator, Tankless Water Heater, Washer
Flooring
Carpet, Ceramic Tile, Wood
Interior Features
Crown Molding, High Ceilings, Kitchen/family Room Combo, Open Floorplan, Split Bedroom, Walk In Closet(s)
Heating
Central
Cooling
Central Air
Exterior Features
Hurricane Shutters, Lighting, Outdoor Kitchen, Outdoor Shower, Private Yard, Sidewalk
Window Features
Skylight(s)
Construction
Year Built
Year Built: 2006
Home type
Single Family Residence
Architectural Style
Florida, Other
Foundation Details
Slab
Construction Materials
Block
Roof
Shingle
Utilities & Energy
Laundry Features
Inside, Laundry Room
Parking Features
Garage Door Opener
Utilities
Cable Available
Water Source
Public
Association Amenities
Basketball Court, Clubhouse, Fitness Center, Gated, Park, Pickleball Court(s), Playground, Pool, Recreation Facilities, Sauna, Tennis Court(s)
Security Features
Gated Community, Security System Owned
Pool Features
Auto Cleaner, Child Safety Fence, Gunite, In Ground, Salt Water, Screen Enclosure
Fireplace Features
Gas, Living Room, Other, Stone
Other Features
Subdivision Name
Wilderness Lakes Preserve
Community Features
Clubhouse, Deed Restrictions, Fitness Center, Gated Community No Guard, Playground, Pool, Sidewalks, Tennis Court(s), Street Lights
Lot Features
Conservation Area, Landscaped, Oversized Lot, Private, Sidewalk
Vegetation
Trees/landscaped
Patio And Porch Features
Covered, Patio, Porch, Rear Porch, Screened
Price History
| Date | Event | Price |
|---|---|---|
10/02/2026 Source: | Listed for Sale | $1,295,000 $263/sqft |

Getting Around 21228 N Quiet Hvn Ct
Bike Score®

Somewhat Bikeable
28/100
Walk Score®

Car-Dependent
10/100
Data provided by Redfin
Nearby Homes
Find Homes by Property Features in Land O Lakes, FL

Based on information from Stellar MLS® through Oct 07, 2026, 06:00AM as submitted to and distributed by MLS GRID. All data is obtained from various sources and may not have been verified by the broker or MLS GRID. Supplied Open House Information is subject to change without notice. All information should be independently reviewed and verified for accuracy. Properties may or may not be listed by the office/agent presenting the information. IDX information is provided exclusively for consumers’ personal non-commercial use. It may not be used for any purpose other than to identify prospective properties consumers may be interested in purchasing. The data is deemed reliable but is not guaranteed by MLS GRID. The use of the MLS GRID Data may be subject to an end-user license agreement prescribed by the Member Participant’s applicable MLS, if any, and as amended from time to time. © 2026 Stellar MLS. All Rights Reserved.
 Advertising Broker: Fred McGill | Simple Showing, Inc