- Overview
- Description
- Property Details
- Location
- Facts & Features
- Getting Around
- Nearby Homes
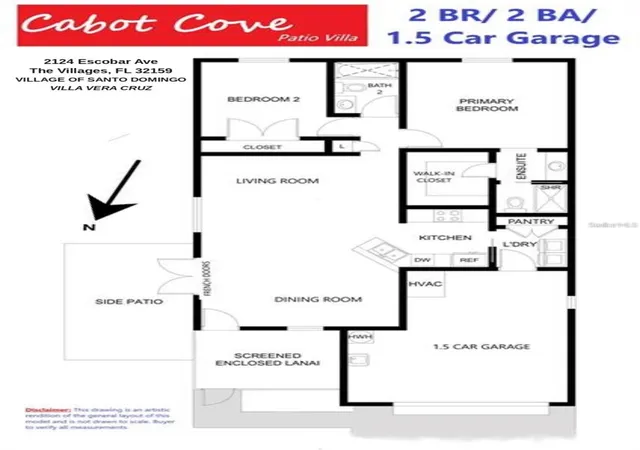

Street View
$279,900
Monthly Est:$1,393
 2 Beds
 2 Baths
2 full baths
 1,143sqft
2124 Escobar Ave, Lady Lake, FL 32159
$279,900
$1,393/moEst:
Get Pre-Approved
Villa
Built in 1997
$-- HOA
4,698 sqft lot
$245/sq.ft
Description
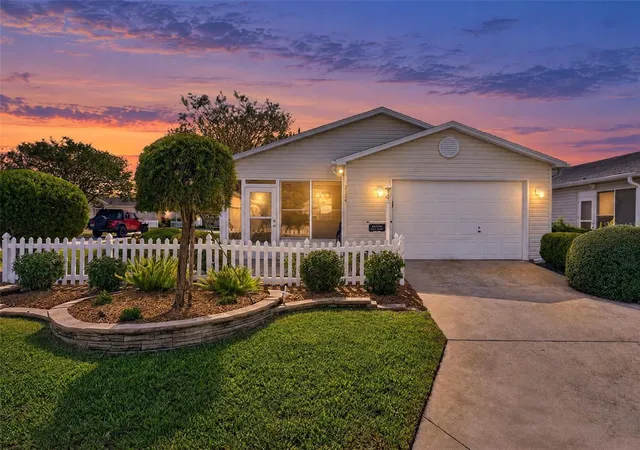
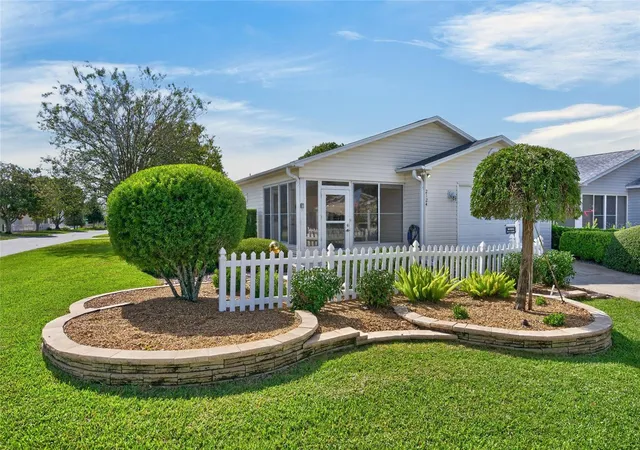
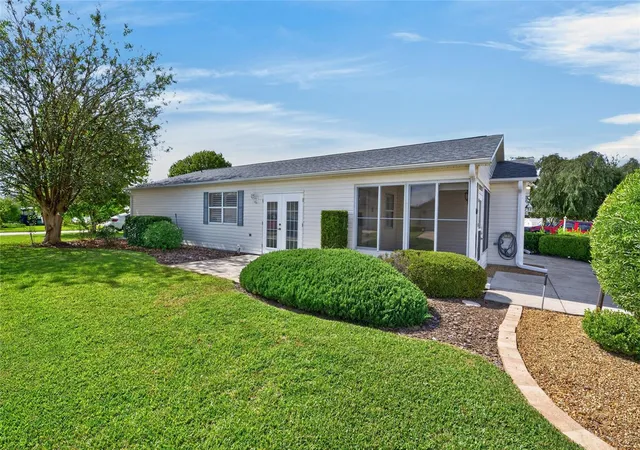
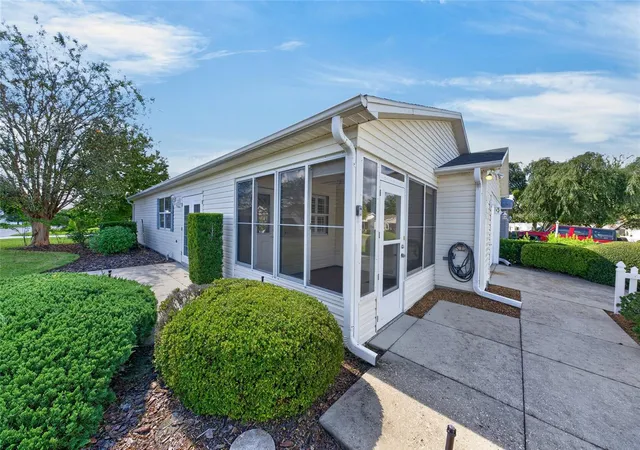
BOND PAID! Renowned VILLAGES LIFESTYLE * LOW MAINTENANCE means MORE LEISURE TIME! * Super CONVENIENT LOCATION! * SINGLE OWNER - well maintained * Discover easy living in this CABOT COVE Patio Villa, located in the VILLAGE of SANTO DOMINGO - VILLA VERA CRUZ. Situated on a CORNER LOT, this 2 BR/ 2 BA/ 1.5 Car Garage offers 1,143 sf of efficient living space. Its prime location near Spanish Springs Town Square & the US Hwy 441 commercial corridor of shopping, dining, personal & medical services - meets all of your everyday needs. Entertainment abounds nearby at the Sharon L. Morse Performing Arts Center and the Savannah Center. From the moment you arrive, the elevated STACKED-STONE landscape beds, manicured mature landscaping & charming white picket fence create that feeling of “HOME SWEET HOME!” An ENCLOSED LANAI w/ plexiglass windows invites you to enjoy the balmy Florida winters. The half-lite front door w/ DECORATIVE LEADED GLASS INSERT adds a distinctive welcome. Inside, freshly painted walls w/ a neutral palette complement the WOOD-LOOK LAMINATE flooring throughout the main LA & BRs. White PLANTATION SHUTTERS enhance the LR/DR areas & coordinated decorative lighting includes a dining chandelier, wall sconces, pendant above the breakfast bar, and a new 52’ ceiling fan w/ an alabaster-white bowl light in the LIVING ROOM. In the DINING ROOM, chair rail woodwork adds character, and FRENCH DOORS open to an east-facing outdoor patio - an inviting setting for morning coffee or dining alfresco. The KITCHEN showcases upgraded raised-panel white cabinetry w/crown molding, upper & lower cabinet lighting, high-definition black laminate countertops, a double sink w/ a pull-down faucet and coordinating black appliances, including a DOUBLE OVEN, microwave hood, FRENCH-DOOR REFRIGERATOR and KitchenAid DISHWASHER. A SKYLIGHT brings additional NATURAL LIGHT into the space, while the breakfast bar offers casual seating. Just off the kitchen, the INDOOR LAUNDRY includes a matching front-load WASHER & DRYER, a large pantry/storage closet, & direct garage access. The spacious PRIMARY BEDROOM located on SW corner of the villa, easily accommodates king-size bedding & furnishings and features a white wooden window cornice & a ceiling fan w/ light. The ENSUITE BATHROOM offers a single-sink vanity and highlights a separate toilet & shower area w/ a comfort-height toilet, WALK-IN SHOWER, hand-held showerhead & safety grab bar. A generous WALK-IN CLOSET includes abundant shelving and a new light fixture. BEDROOM #2 (SE corner of villa) provides a ceiling fan w/ light, ample closet space & white wooden window cornice, while the adjacent BATH #2 features a TUB/SHOWER COMBO, comfort-height toilet & single-sink vanity. A hallway linen closet adds convenient storage. Add'l features include: ARCH SHINGLE ROOF (2025), HWH (2014), HVAC (2021) w/ AprilAire filter, double-pane windows, pull-down attic stairs, WHOLE-HOUSE WATER FILTRATION system, irrigation system, and gutters & downspouts. Whether you are seeking a YEAR-ROUND HOME or a SEASONAL RETREAT, this cozy villa offers a convenient home base for enjoying the unmatched VILLAGES LIFESTYLE. Experience FREE nightly entertainment at 3 town squares - Spanish Springs, Lake Sumter Landing, & Brownwood. Enjoy COMPLIMENTARY executive golf on 46 courses year round, plus a plethora of rec centers & 3,500+ resident led clubs/organizations. Discover your own "SLICE OF PARADISE" by calling for a private showing TODAY!
- Houzeo last checked: 14 minutes ago
- Listing updated: October 31, 2026 at 7:05 pm
- Listing Provided by: Lynn Bartlett (352) 817-4023 | RE/MAX PREMIER REALTY LADY LK (352) 753-2029
- Source: Stellar MLS-FL as distributed by MLS GRID | MLS#: G5118870

Property Details
Status
Active
Type
Single Family Residence
No. of Stories
-
County
City
Neighborhood
--
Year Built
1997
HOA Fees
-
Finished Area
1,143 sqft
Lot Size
4,698 sqft lot
Basement Area
- sqft
MLS Name
Stellar MLS
MLS Number
G5118870
MLS Status
Active
Days on Market
27
Cumulative Days on Market
13

Continue Your Journey in App
Find your dream home, receive real-time updates, and many more!
Continue Your Journey in App
Find your dream home, receive real-time updates, and many more!
Location
Facts & Features
Rooms
Bedrooms & bathrooms
Bedrooms: 2
Bathrooms: 2
Interior
Interior Features
Eat In Kitchen, Laminate Counters, Open Floorplan, Primary Bedroom Main Floor, Thermostat, Walk In Closet(s)
Exterior Features
Lighting, Rain Gutters
Sewer
None
Flooring
Laminate, Other, Tile
Heating
None
Cooling
Central Air
Window Features
Blinds, Double Pane Windows, Drapes, Shades, Shutters
Appliances
Dishwasher, Disposal, Electric Water Heater, Microwave, Range, Washer, Water Filtration System
Construction
Year Built
Year Built: 1997
Home type
Villa
Foundation Details
Slab
Roof
Shingle
Construction Materials
Vinyl Siding, Frame
Architectural Style
Patio Home
Utilities & Energy
Laundry Features
Electric Dryer Hookup, Inside, Laundry Room, Washer Hookup
Security Features
Smoke Detector(s)
Water Source
None
Utilities
Other
Parking Features
Driveway, Garage Door Opener, Golf Cart Parking
Other Features
Patio And Porch Features
Enclosed, Front Porch, Patio
Community Features
Clubhouse, Community Mailbox, Dog Park, Fitness Center, Gated Community No Guard, Golf Carts Ok, Golf, No Truck/rv/motorcycle Parking, Park, Playground, Pool, Restaurant, Sidewalks, Tennis Court(s)
Lot Features
Cleared, Corner Lot, City Limits, Landscaped, Level, Paved
Subdivision Name
The Villages
Vegetation
Mature Landscaping, Trees/landscaped
Price History
| Date | Event | Price |
|---|---|---|
10/18/2026 Source: | Listed for Sale | $279,900 $245/sqft |

Nearby Homes
Find Homes by Property Features in Lady Lake, FL
Nearby New Homes For Sale

Based on information from Stellar MLS® through Nov 05, 2026, 08:15AM as submitted to and distributed by MLS GRID. All data is obtained from various sources and may not have been verified by the broker or MLS GRID. Supplied Open House Information is subject to change without notice. All information should be independently reviewed and verified for accuracy. Properties may or may not be listed by the office/agent presenting the information. IDX information is provided exclusively for consumers’ personal non-commercial use. It may not be used for any purpose other than to identify prospective properties consumers may be interested in purchasing. The data is deemed reliable but is not guaranteed by MLS GRID. The use of the MLS GRID Data may be subject to an end-user license agreement prescribed by the Member Participant’s applicable MLS, if any, and as amended from time to time. © 2026 Stellar MLS. All Rights Reserved.
 Advertising Broker: Fred McGill | Simple Showing, Inc
