- Overview
- Description
- Property Details
- Location
- HOA Management
- Facts & Features
- Getting Around
- Nearby Homes
 Price Drop: $10K (10/21)


Street View
$619,900
Monthly Est:$3,085
 4 Beds
 4 Baths
3 full baths + 1 half bath
 3,792sqft
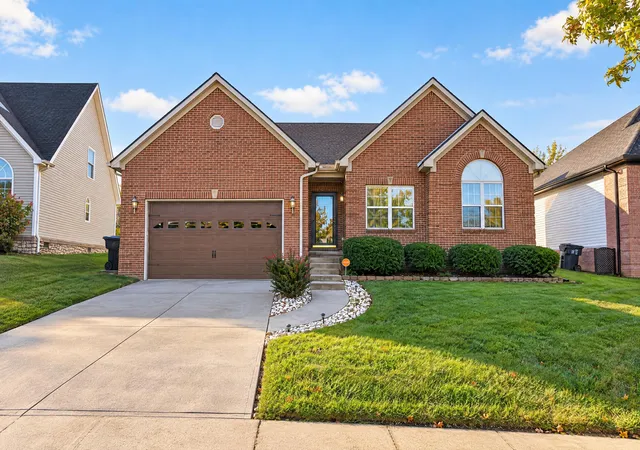
2124 Rutledge Ave, Lexington, KY 40509
$619,900
$3,085/moEst:
Get Pre-Approved
Single Family Residence
Built in 2018
$25/mo HOA
0.25 acre lot
$163/sq.ft
Description
Welcome to 2124 Rutledge in the desirable Summerfield neighborhood. Conveniently located between downtown Lexington and I-75 in the Hamburg area, Summerfield offers easy access to everything Lexington has to offer. This home was built in 2018 and offers a convenient and comfortable floor plan with modern finishes. The second level features a secluded primary suite with a spa like bathroom along with three additional bedrooms, a second full bath, and an oversized laundry room. The basement was designed for entertaining with lots of windows, an open layout, and a full bath. The large back yard features a covered deck and a built-in fire pit area for cool fall evenings. Don't miss this Summerfield gem that checks all the boxes. Priced below recent appraisal. Schedule your showing today!
- Houzeo last checked: 14 minutes ago
- Listing updated: October 21, 2026 at 11:52 pm
- Listing Provided by: Chris Schuetz (859) 327-9544 | The Brokerage (859) 983-7365
- Source: Lexington Bluegrass AOR (Imagine) MLS-KY | MLS#: 26025351

Property Details
Status
Pending
Type
Single Family Residence
No. of Stories
-
County
City
Neighborhood
--
Year Built
2018
HOA Fees
$25/mo
Finished Area
3,792 sqft
Lot Size
0.25 acre lot
Basement Area
- sqft
MLS Name
Lexington Bluegrass AOR (Imagine) MLS
MLS Number
26025351
MLS Status
Pending
Days on Market
47
Cumulative Days on Market
36

Continue Your Journey in App
Find your dream home, receive real-time updates, and many more!
Continue Your Journey in App
Find your dream home, receive real-time updates, and many more!
Location
HOA Management
N/A
HOA Fees
$300/ Annually
Disclaimer: Amenities are based on third-party information and may vary; buyers must independently verify all amenities, as information is deemed reliable but not guaranteed.
Facts & Features
Rooms
Bedrooms & bathrooms
Bedrooms: 4
Bathrooms: 4
Interior
Appliances
Dishwasher, Disposal, Microwave, Range, Refrigerator
Heating
Electric, Zoned
Window Features
Blinds, Screens
Flooring
Carpet, Tile, Vinyl
Cooling
Electric, Zoned
Interior Features
Breakfast Bar, Ceiling Fan(s), Eat In Kitchen, Entrance Foyer, Walk In Closet(s)
Exterior Features
Fire Pit
Sewer
Public Sewer
Construction
Year Built
Year Built: 2018
Home type
Single Family Residence
Construction Materials
Stone, Vinyl Siding, Brick Veneer
Architectural Style
Contemporary
Roof
Dimensional Style
Foundation Details
Concrete Perimeter
Utilities & Energy
Parking Features
Attached Garage, Driveway, Off Street
Basement
Finished, Full, Walk Out Access
Laundry Features
Electric Dryer Hookup, Washer Hookup
Fireplace Features
Family Room, Gas Log
Water Source
Public
Utilities
Electricity Connected, Natural Gas Available, Sewer Connected, Water Connected
Other Features
Subdivision Name
Summerfield
Patio And Porch Features
Deck, Patio, Porch, Rear Patio, Rear Porch
Price History
| Date | Event | Price |
|---|---|---|
10/05/2026 Source: | Pending | $619,900 -1.59% $163/sqft |
09/15/2026 Source: | Listed for Sale | $629,900 +157.21% $166/sqft |
10/24/2024 Source: | Price Decreased | $244,900 -2.04% $65/sqft |
09/10/2024 Source: | Price Decreased | $249,999 -59.02% $66/sqft |
07/19/2024 Source: | Price Decreased | $610,000 -1.61% $161/sqft |


Show more
Nearby Homes

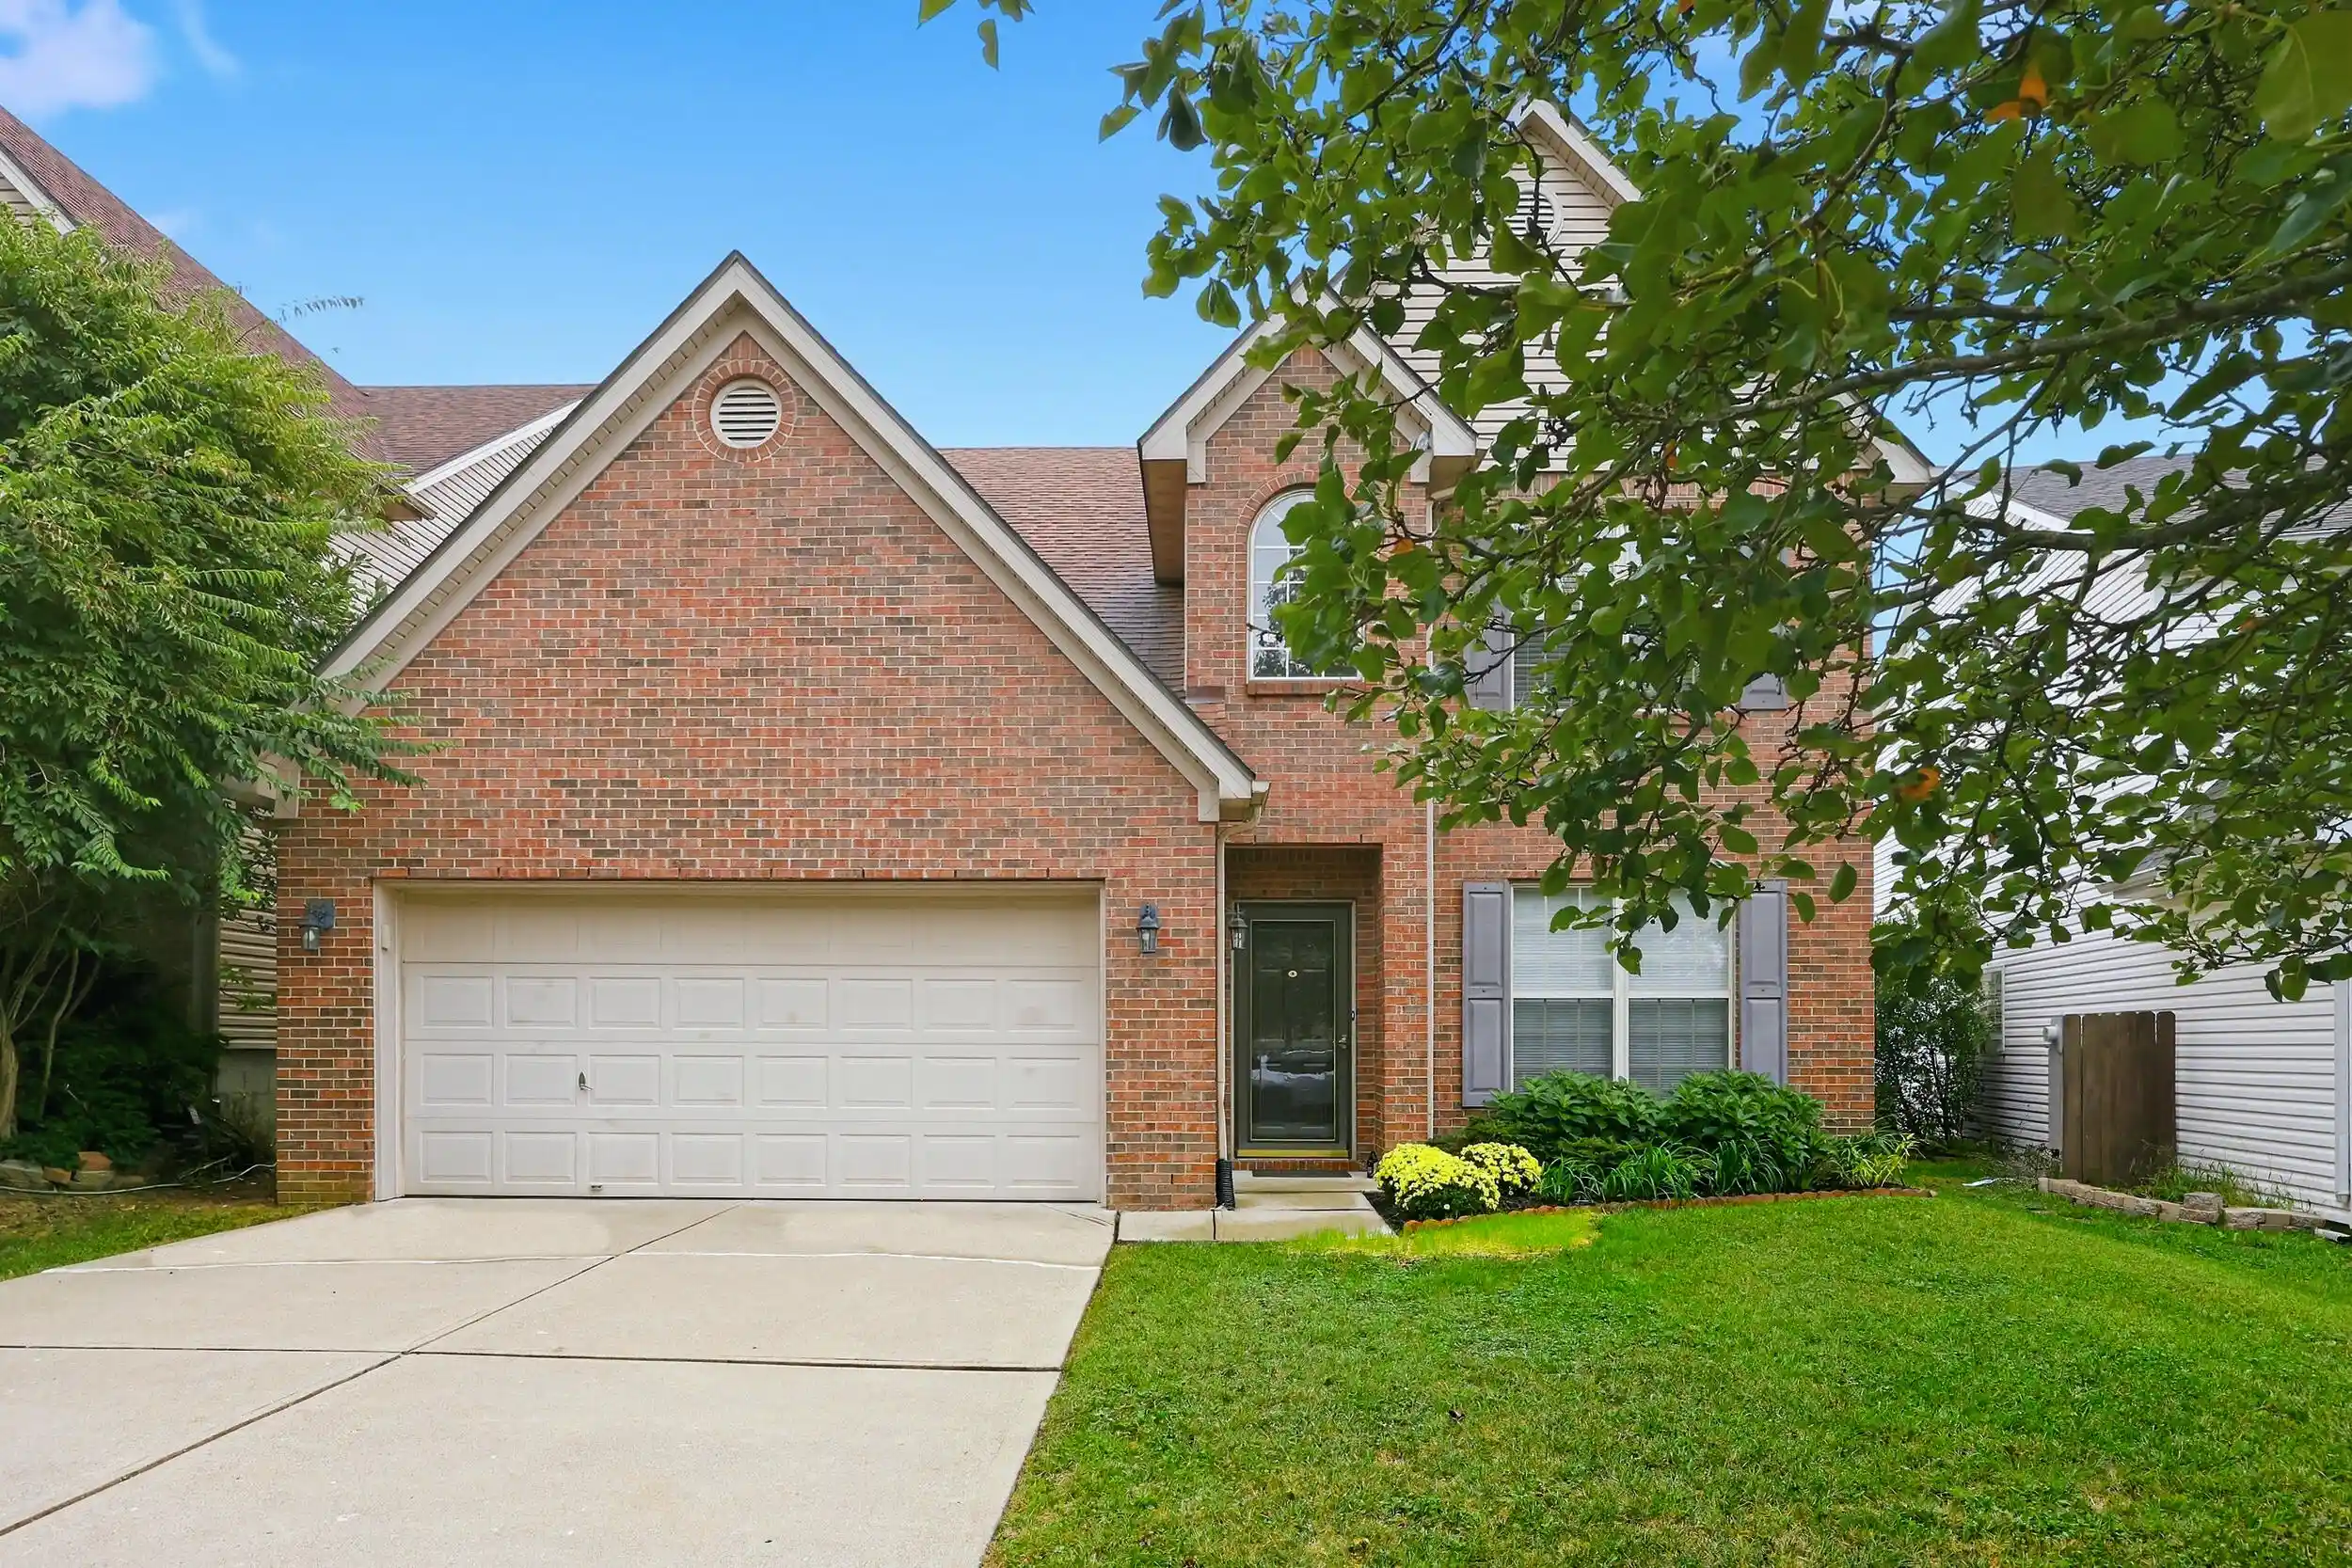



Find Homes by Property Features in Lexington, KY
Nearby New Homes For Sale


Based on information from the IMAGINE MLS® through Nov 01, 2026, 07:45PM. Copyrighted by the Imagine MLS®. IDX information is provided exclusively for consumers' personal, non-commercial use. It may not be used for any purpose other than to identify prospective properties consumers may be interested in purchasing. Data on this website is deemed reliable but is not guaranteed accurate by the MLS. © 2026 IMAGINE MLS®. All Rights Reserved.
 Advertising Broker: Donna Mink | Mink Realty
