- 0
- 4
- Overview
- Description
- Property Details
- Location
- Facts & Features
- Getting Around
- Nearby Homes
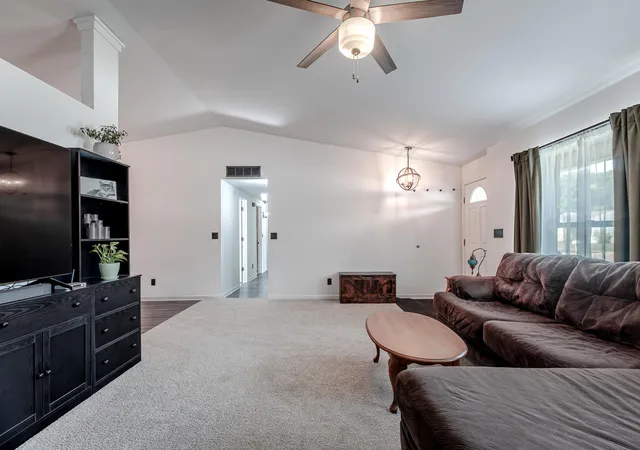

Street View
$284,900
Monthly Est:$1,418
 3 Beds
 2 Baths
1 full bath
 1,518sqft
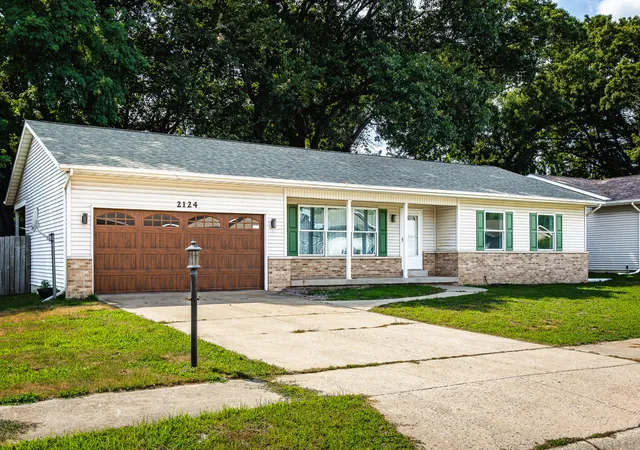
2124 Saffron St, Portage, IN 46368
$284,900
$1,418/moEst:
Get Pre-Approved
Single Family Residence
Built in 1998
$-- HOA
10,629 sqft lot
$188/sq.ft
Description
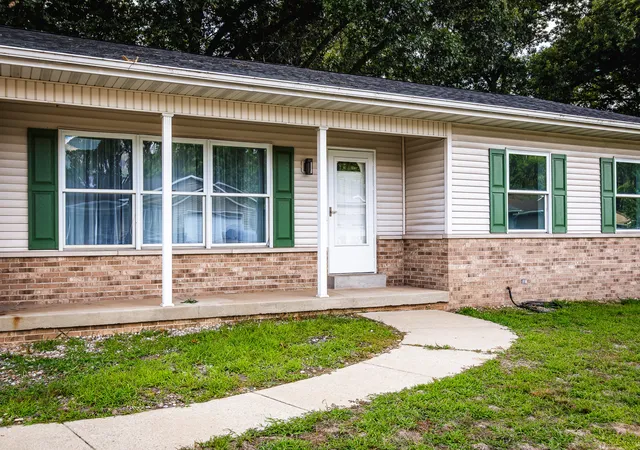
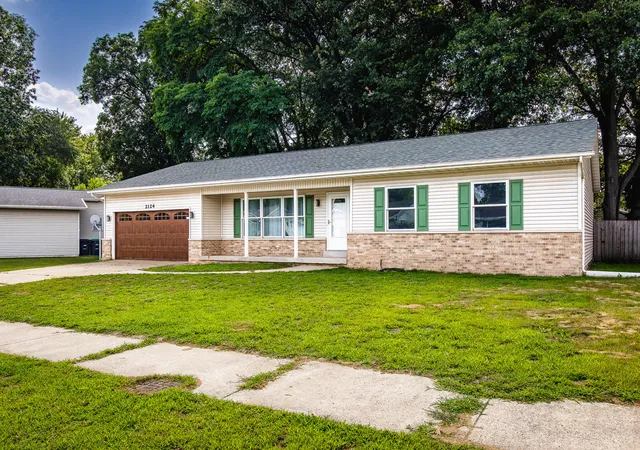
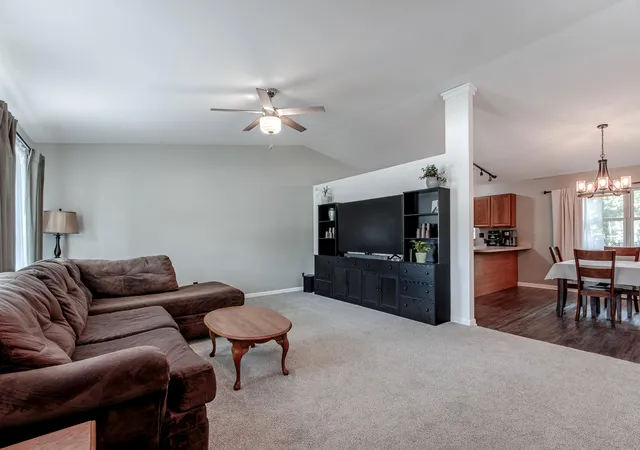
Welcome this this beautifully updated and charming home in Portage, In! Offering 3 bedrooms, 2 bathrooms, and 1,518 square feet of thoughtfully designed living space, this beautiful home sits on a spacious quarter acre lot! Step inside to an inviting open-concept layout featuring fresh paint throughout, updated lighting, and stylish finishes that create a bright and welcoming atmosphere. The home has all newer Samsung Appliances and has been meticulously maintained and enhanced with several custom updates, including a new kitchen sink and disposal, new light fixtures, new medicine cabinet in bathroom, new trim in dining room and hallway, new garage door and opener, and ...
Continue Reading- Houzeo last checked: 1 minute ago
- Listing updated: August 26, 2026 at 4:17 am
- Listing Provided by: Tina Goodwin (219) 617-5607 | Listing Leaders Stately, LLC (219) 241-6087
- Source: Northwest Indiana REALTORS® Association MLS-IN | MLS#: 842965

Property Details
Status
Active
Type
Single Family Residence
No. of Stories
-
County
City
Neighborhood
--
Year Built
1998
HOA Fees
-
Finished Area
1,518 sqft
Lot Size
10,629 sqft lot
Basement Area
- sqft
MLS Name
Northwest Indiana REALTORS® Association MLS
MLS Number
842965
MLS Status
Active - First Right Contingency
Days on Market
60

Continue Your Journey in App
Find your dream home, receive real-time updates, and many more!
Download App
Continue Your Journey in App
Find your dream home, receive real-time updates, and many more!
Location
Facts & Features
Rooms
Bedrooms & bathrooms
Bedrooms: 3
Bathrooms: 2
Interior
Exterior Features
Fire Pit, Rain Gutters, Private Yard
Interior Features
Cathedral Ceiling(s), Vaulted Ceiling(s), Pantry, Open Floorplan, High Ceilings, Eat In Kitchen, Ceiling Fan(s)
Sewer
Public Sewer
Heating
Central, Natural Gas, Hot Water, Forced Air
Appliances
Dryer, Washer, Range Hood, Refrigerator, Microwave, Gas Water Heater, Gas Range, Gas Cooktop, Dishwasher
Utilities & Energy
Basement
Crawl Space
Utilities
Electricity Connected, Water Connected, Sewer Connected, Natural Gas Connected
Security Features
Smoke Detector(s)
Water Source
Public
Parking Features
Attached, On Street, Garage Faces Front, Driveway, Concrete, Additional Parking, Off Street, Garage Door Opener
Electric
200+ Amp Service
Laundry Features
Gas Dryer Hookup, Washer Hookup, Main Level, Laundry Room
Pool Features
None
Other Features
Lot Features
Back Yard, Private, Front Yard
Subdivision Name
Crisman Estates 04s I
Patio And Porch Features
Covered, Rear Porch, Porch, Front Porch
Price History
| Date | Event | Price |
|---|---|---|
08/05/2026 Source: | Listed for Sale | $284,900 +18.71% $188/sqft |
11/29/2024 Source: | Price Decreased | $240,000 -3.61% $158/sqft |
10/18/2024 Source: | Sold | $249,000 $164/sqft |

Nearby Homes
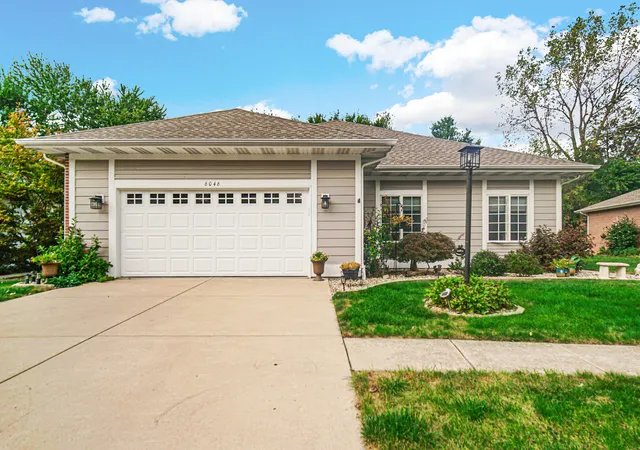
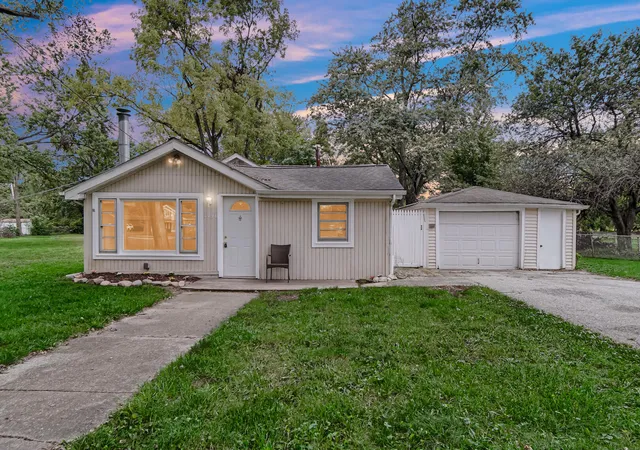
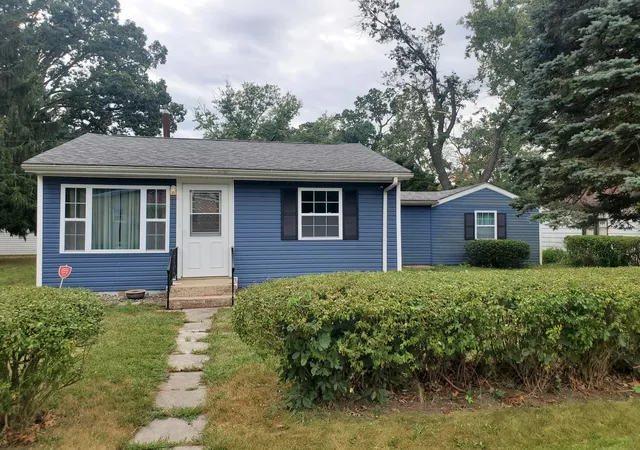
Find Homes by Property Features in Portage, IN
Nearby New Homes For Sale

Based on information provided by the Northwest Indiana REALTORS® Association, Inc. Multiple Listing Service through Sep 26, 2026, 03:46AM as submitted to and distributed by MLS GRID. Information Deemed Reliable But Not Guaranteed. All data is obtained from various sources and may not have been verified by broker or MLS GRID. Supplied Open House Information is subject to change without notice. All information is provided exclusively for personal, non-commercial use, and may not be used for any purpose other than to identify prospective properties consumers may be interested in purchasing. All information should be independently reviewed and verified for accuracy. Properties may or may not be listed by the office/agent presenting the information. © 2026 Northwest Indiana REALTORS® Association, Inc. Multiple Listing Service. All rights reserved.
 Advertising Broker: Donna Mink | Mink Realty


