


- Overview
- Description
- Property Details
- Location
- Facts & Features
- Getting Around
- Nearby Homes
$1,350,000
Monthly Est:$6,719
 4 Beds

3 full baths
 3,472sqft
2125 E Vaughn St, Tempe, AZ 85283
$1,350,000
$6,719/moEst:
Single Family Residence
Built in 1979
$-- HOA
19,929 sqft lot
$389/sq.ft
Description
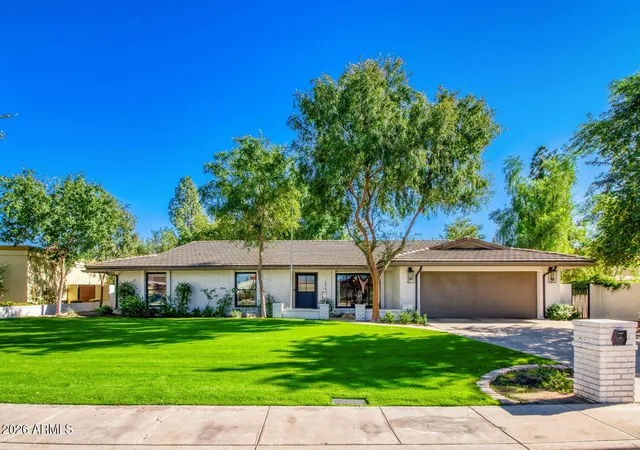
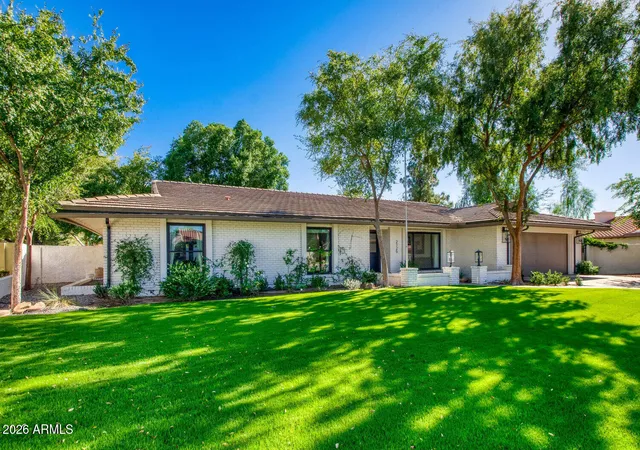
A Rare find in Tempe, this custom residence combines substantial scale, privacy and thoughtful modern design. Set on nearly one half-acre with no rear neighbors, this beautifully reimagined custom South Tempe home has a presence all its own. Enhanced by more than $56,000 in additional improvements since the owners' purchase, this Round Valley Estates residence offers four bedrooms, three baths, approximately 3,472 square feet of living space, a finished basement, a private pool, and no HOA.
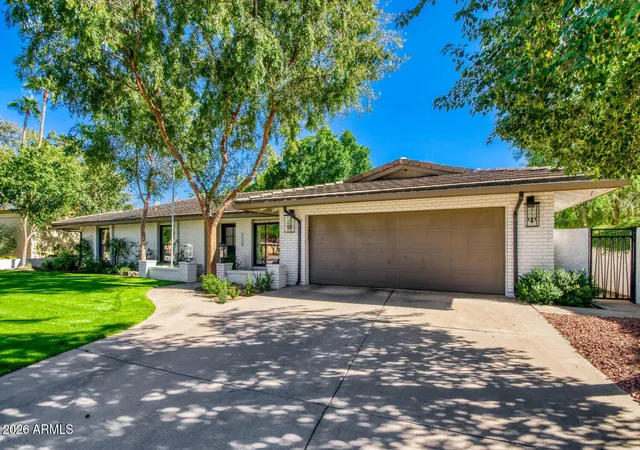
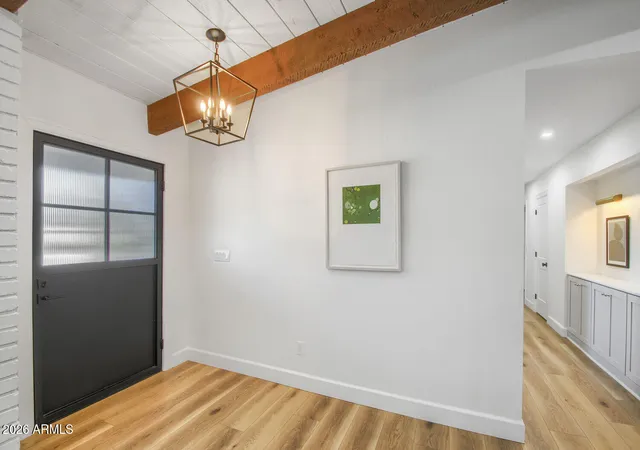
Mature trees, a lush lawn, and a welcoming brick courtyard create a memorable arrival. Beyond the striking steel entry door you will find exposed wood beams, airy vaulted ceilings, and two fireplaces to bring warmth and architectural character to the beautifully updated interior. Milgard windows highlights the inviting living spaces, complemented by luxury plank flooring and recessed lighting.
The custom kitchen offers generous counter space, dual sinks, substantial cabinetry, and a walk-in pantry, with both casual and formal dining areas for gatherings large and small. Three updated bathrooms carry the refreshed design throughout the home, while the finished basement creates a separate retreat for movie nights, recreation, hobbies, or a quiet workspace.
A wide rear sliding door opens to a backyard that invites you to slow down and stay awhile. A private diving pool, covered patio, pergola, and expansive artificial turf create distinct spaces for sunny afternoons, shaded lounging, and dinner outdoors. With nearly half an acre and no neighboring homes directly behind, the setting offers the space and sense of retreat that make everyday living feel like a getaway.
Recent investments extend beyond the visible finishes, including upgraded 400-amp electrical service, a 220-volt garage outlet for EV charging, a new two-ton air conditioner, pool pump and filtration equipment, a water heater, and a garage door opener. A two-car garage and RV gate add practical versatility.
For buyers drawn to Scottsdale and Gilbert locations, this distinctive South Tempe residence offers a compelling alternative along the Loop 101 corridor, close to ASU Research Park. The ASU Tempe campus lies to the north while technology and semiconductor hubs--including Chandler's Intel, Microchip Technology, and Northrop Grumman -extend to the South. Convenient freeway access toward Scottsdale connects academic, research and career hubs, as well as multiple entertainment districts.The combination of generous grounds, beautifully updated living spaces, a finished basement, and inviting outdoor amenities makes a strong case for broadening the search and increased value. Convenient freeway access keeps Scottsdale and the East Valley within easy reach, while home offers the atmosphere of a personal retreat. Discover how much your next home can offer--and experience the scale, warmth, and character of this property for yourself.
- Houzeo last checked: 5 minutes ago
- Listing updated: November 15, 2026 at 7:56 am
- Listing Provided by: Christine Labelle (602) 740-5712 | Compass (480) 776-1555
- Source: Arizona Regional Multiple Listing Service-AZ | MLS#:

Property Details
Status
Active
Type
Single Family Residence
No. of Stories
1
County
City
Neighborhood
Year Built
1979
HOA Fees
-
Finished Area
3,472 sqft
Lot Size
19,929 sqft lot
Basement Area
- sqft
MLS Name
Arizona Regional Multiple Listing Service
MLS Number
7100421
MLS Status
Active
Days on Market
21
Continue Your Journey in App
Find your dream home, receive real-time updates, and many more!
Location
Facts & Features
Rooms
Bedrooms & bathrooms
Bedrooms: 4
Bathrooms: 3
Interior
Heating
Electric
Window Features
Dual Pane
Appliances
Dishwasher, Disposal, Microwave, Reverse Osmosis
Flooring
Carpet, Vinyl, Tile
Sewer
Public Sewer
Interior Features
3/4 Bath Master Bdrm, Double Vanity, Eat In Kitchen, Walk In Pantry, Granite Counters, Vaulted Ceiling(s)
Cooling
Central Air
Exterior Features
Private Yard
Construction
Year Built
Year Built: 1979
Home type
Single Family Residence
Roof
Tile
Construction Materials
Block
Architectural Style
Other
Utilities & Energy
Laundry Features
Inside
Pool Features
Diving Pool
Parking Features
Rv Gated, Garage Door Opener, Direct Access
Basement
Finished, Partial
Water Source
Public
Other Features
Patio And Porch Features
Covered Patio(s)
Disclosures
Seller Discl Avail, Agency Discl Req
Subdivision Name
Round Valley Estates
Lot Features
East/west Exposure, Sprinklers In Front, Sprinklers In Rear, Grass Front, Synthetic Grass Back, Auto Timer H2o Front, Auto Timer H2o Back
Price History
| Date | Event | Price |
|---|---|---|
11/04/2026 Source: | Listed for Sale | $1,350,000 $389/sqft |
02/03/2024 Source: | Sold | $1,350,000 $389/sqft |

Find Homes by Property Features in Tempe, AZ

Based on information from the Arizona Regional Multiple Listing Service through Nov 20, 2026, 11:30PM. All information should be verified by the recipient and none is guaranteed as accurate by ARMLS. Listing Information presented by local MLS brokerage: Sell Your Home Services, local REALTOR®- Dan Demers (774) 265-0879. Information is provided exclusively for personal, non-commercial use. It may not be used for any purpose other than to identify prospective properties consumers may be interested in purchasing. This website may not include listings or property addresses of sellers who have directed their listing brokers to withhold their listing or their property address from display on the Internet. © 2026 Arizona Regional Multiple Listing Service, Inc. All rights reserved.
 Advertising Broker: Daniel Demers (267) 341-8337 | Sell Your Home Services