- Overview
- Description
- Property Details
- Location
- HOA Management
- Facts & Features
- Getting Around
- Nearby Homes

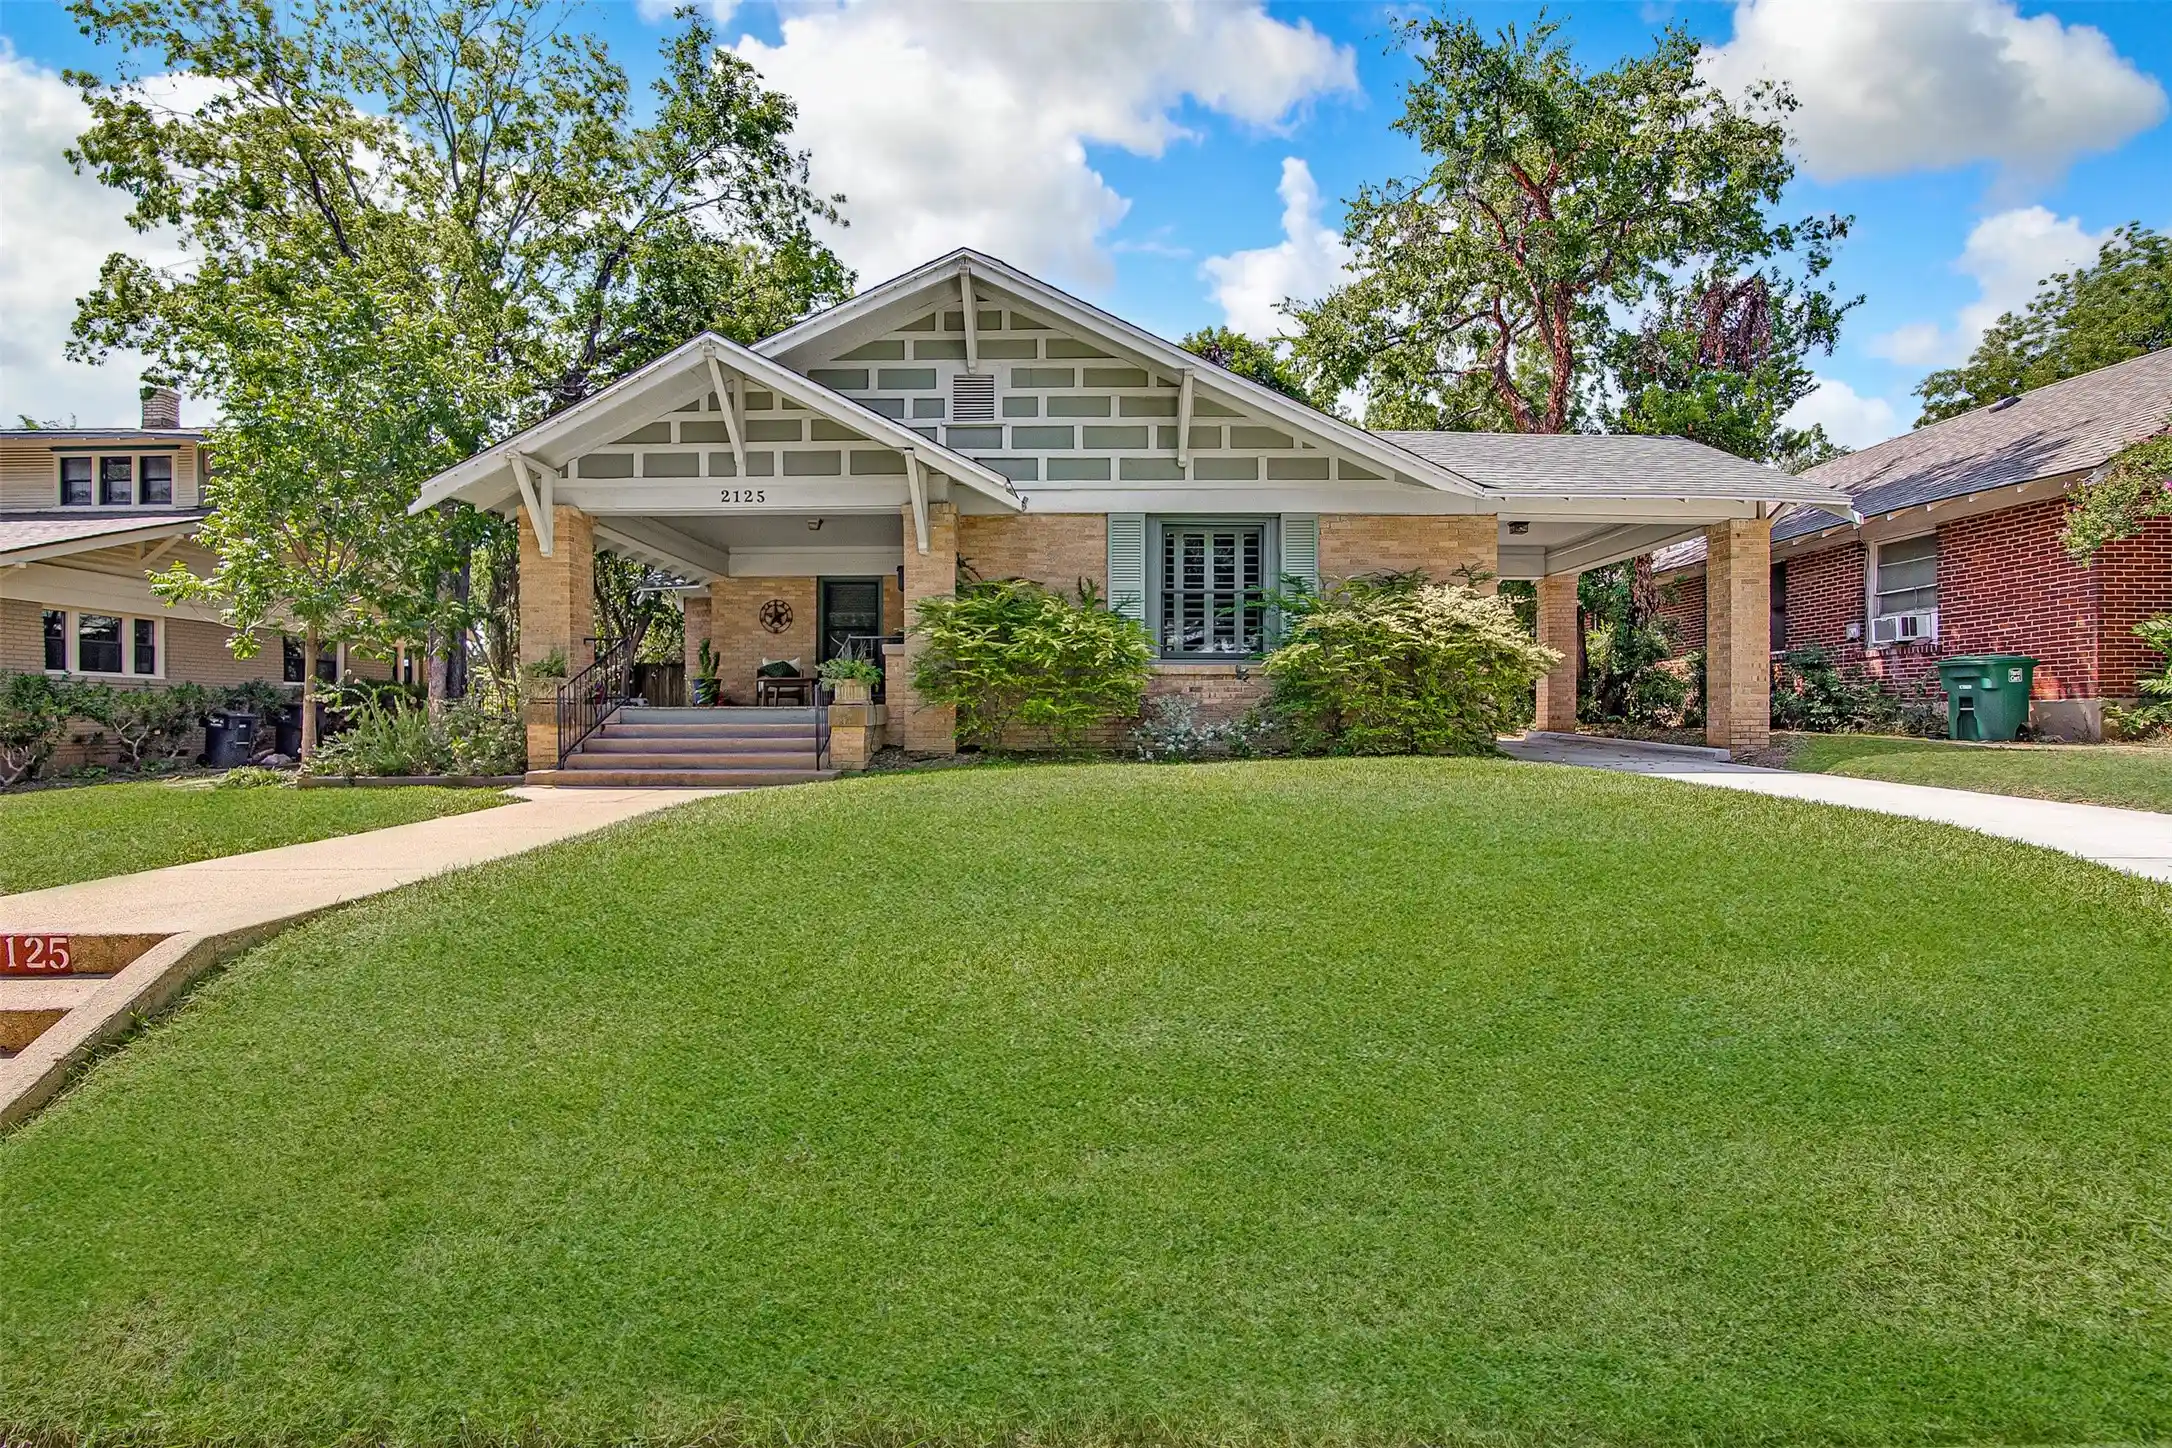


$550,000
Monthly Est:$2,738
 2 Beds
 2 Baths
2 full baths
 1,696sqft
2125 Edwin St, Fort Worth, TX 76110
$550,000
$2,738/moEst:
Get Pre-Approved
Single Family Residence
Built in 1917
$-- HOA
0.21 acre lot
$324/sq.ft
Description
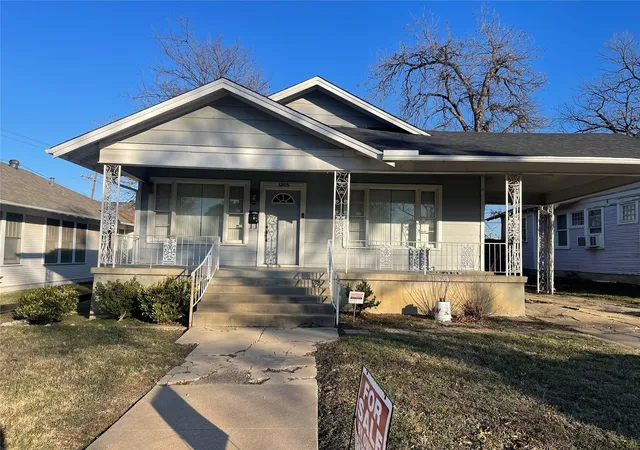
Discover the perfect blend of HISTORIC CHARM and MODERN IMPROVEMENTS in this STUNNING 1917 Craftsman home located in Fort Worth's highly desirable Mistletoe Heights neighborhood! From the inviting covered front porch to the ORIGINAL HARDWOOD floors throughout, this home is filled with CHARACTER you simply can't replicate. Offering 2 beds plus an OFFICE SPACE, GENEROUS LIVING SPACES, and thoughtful renovations, this property combines TIMELESS APPEAL with everyday FUNCTIONALITY. You will love the NATURAL LIGHT, PLANTATION SHUTTERS, and gorgeous oroginal woodwork in the living room. French doors lead into an OVERSIZED FORMAL DINING ROOM, perfect for hosting and entertaining! The kitchen offers a distinctive combination of white cabinetry, glass-front uppers, warm butcher block countertops, decorative backsplash, gas cooking, and ample storage. Just beyond the kitchen, a SUN FILLED OFFICE features wraparound built-in desks, cabinetry, and expansive windows overlooking the backyard, creating an ideal work-from-home space. The recently expanded primary suite is OVERSIZED with custom built-in cabinetry, an entertainment center, and room for a sitting area. The BEAUTIFULLY REMODELED primary bathroom features a spacious walk-in shower with striking blue and green tilework, great storage, and a generous sized vanity with a knee space. Outside, enjoy GORGEOUS MATURE TREES and a spacious patio. But the real surprise is the BRAND-NEW OVERSIZED TWO-CAR GARAGE WITH A POWERED WORKSHOP! A rare and valuable feature in this historic neighborhood, the garage was thoughtfully designed to complement the home's original Craftsman architecture, offering exceptional parking, storage, and workspace.Additional improvements include NEW ENERGY-EFFICIENT WINDOWS You can't beat the location, and you get to experience the charm of historic Mistletoe Heights without sacrificing the space and practical features you've been searching for!
- Houzeo last checked: 10 minutes ago
- Listing updated: November 6, 2026 at 6:06 pm
- Listing Provided by: Stephanie Deeds (817) 659-0980 | Point Realty (817) 779-3253
- Source: NTREIS MLS-TX | MLS#: 21428701

Property Details
Status
Active
Type
Single Family Residence
No. of Stories
1
County
City
Neighborhood
Year Built
1917
HOA Fees
-
Finished Area
1,696 sqft
Lot Size
0.21 acre lot
Basement Area
- sqft
MLS Name
NTREIS MLS
MLS Number
21428701
MLS Status
Active
Cumulative Days on Market
1
Open House

Continue Your Journey in App
Find your dream home, receive real-time updates, and many more!
Continue Your Journey in App
Find your dream home, receive real-time updates, and many more!
Location
HOA Management
Mistletoe Heights
HOA Fees
$-/ Other
Disclaimer: Amenities are based on third-party information and may vary; buyers must independently verify all amenities, as information is deemed reliable but not guaranteed.
Facts & Features
Rooms
Bedrooms & bathrooms
Bedrooms: 2
Bathrooms: 2
LivingRoom
Level: First
Area: 0.00 Square Feet
Dimensions: 0 x 0
PrimaryBedroom
Level: First
Area: 0.00 Square Feet
Dimensions: 0 x 0
Interior
Sewer
Public Sewer
Interior Features
Granite Counters, High Speed Internet, Natural Woodwork, Walk In Closets, Wired For Sound
Cooling
Attic Fan, Central Air, Ceiling Fans
Flooring
Ceramic Tile, Hardwood
Window Features
Shutters
Heating
Central, Natural Gas, Solar
Exterior Features
Lighting, Private Yard
Appliances
Dishwasher, Disposal, Gas Oven, Gas Range, Microwave, Vented Exhaust Fan, Washer
Construction
Year Built
Year Built: 1917
Home type
Single Family Residence
Architectural Style
Detached
Foundation Details
Pillar Post Pier, Slab
Roof
Shingle
Utilities & Energy
Parking Features
Additional Parking, Concrete, Carport, Door Multi, Direct Access, Driveway, Electric Gate, Enclosed, Garage Faces Front, Garage, Garage Door Opener, Gated, Lighted, Off Street, Oversized, Private, Side By Side, Workshop In Garage, Electric Vehicle Charging Stations
Utilities
Cable Available, Electricity Connected, Natural Gas Available, Overhead Utilities, Sewer Available, Separate Meters, Water Available
Security Features
Security System Owned, Security System, Fire Alarm
Laundry Features
Common Area, Electric Dryer Hookup
Water Source
Public
Pool Features
None, Community
Other Features
Community Features
Playground, Pool, Restaurant, Curbs
Disclosures
Historical
Patio And Porch Features
Rear Porch, Front Porch, Covered
Vegetation
Cleared, Grassed
Subdivision Name
Forest Park Place Sub
Lot Features
Cleared, Level, No Backyard Grass, Few Trees
Price History
| Date | Event | Price |
|---|---|---|
11/05/2026 Source: | Listed for Sale | $550,000 +34.15% $324/sqft |
06/28/2023 Source: | Sold | $410,000 $242/sqft |

Nearby Homes

Find Homes by Property Features in Fort Worth, TX
Nearby New Homes For Sale

Based on information from the North Texas Real Estate Information Systems, Inc., through Nov 07, 2026, 02:15AM. Information is provided exclusively for consumers’ personal, non-commercial use. It may not be used for any purpose other than to identify prospective properties consumers may be interested in purchasing. Data is deemed reliable but is not guaranteed accurate. This website may not include listings or property addresses of sellers who have directed their listing brokers to withhold their listing or their property address from display on the Internet. ©2026 North Texas Real Estate Information Systems, Inc. All Rights Reserved.
 Advertising Broker: Michelle Brecker | Pathway To Home Realty
