- Overview
- Description
- Property Details
- Location
- Facts & Features
- Getting Around
- Nearby Homes


$599,500
Monthly Est:$2,984
 3 Beds
 2 Baths
1 full bath
 1,692sqft
2125 James Ln, Fairplay, CO 80440
$599,500
$2,984/moEst:
Get Pre-Approved
Single Family Residence
Built in 2014
$-- HOA
35 acres lot
$354/sq.ft
Description
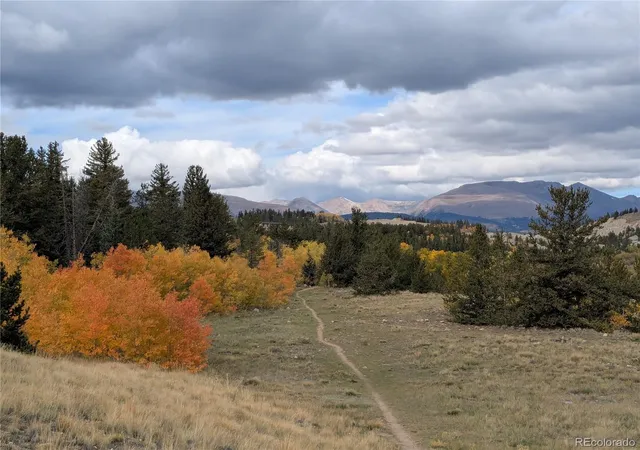
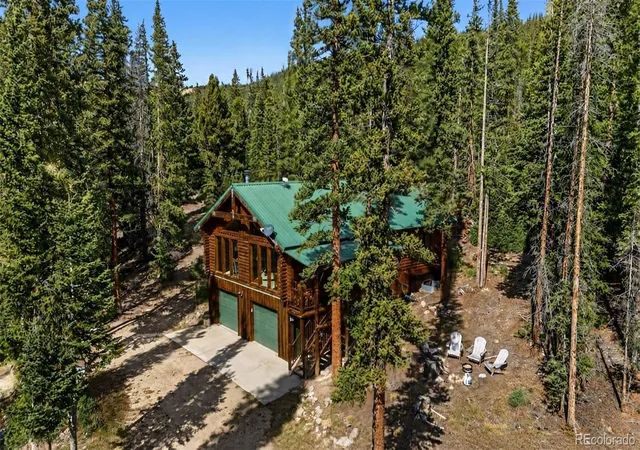
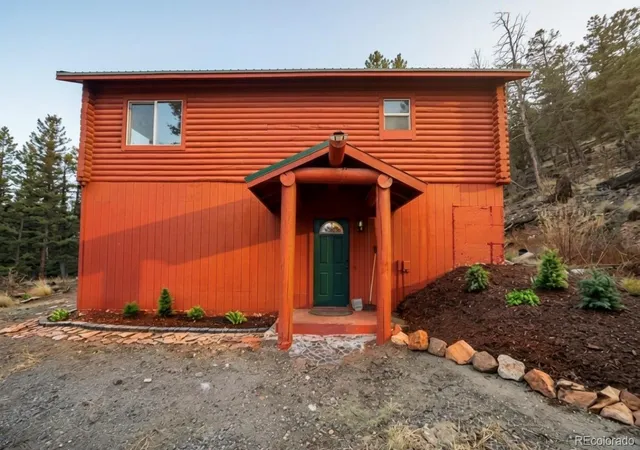
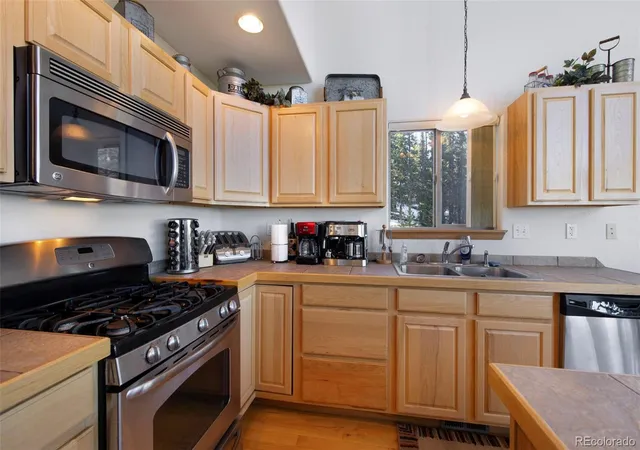
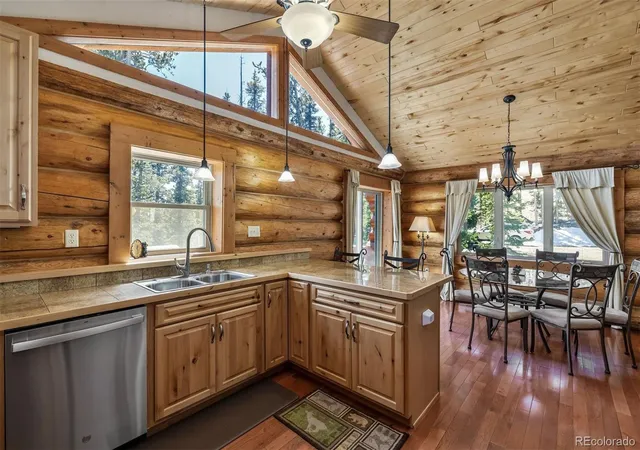
Experience authentic Colorado mountain living with this beautifully remodeled and fully furnished off-grid retreat on 35 private acres in the heart of Park County. This exceptional mountain contemporary home captures sweeping views of the Continental Divide, rolling meadows, and surrounding peaks while offering privacy, energy independence, and convenient access to year round recreation. The home features 1,692 square feet of single-level living with vaulted ceilings, radiant floor heat, and active solar power. The spacious great room features abundant natural light, a custom gas fireplace inset, built-in shelving, and luxury vinyl plank flooring throughout. The remodeled kitchen blends rustic mountain charm with modern convenience, featuring new cabinetry, butcher block countertops, designer backsplash, stainless steel appliances, gas range, microwave, refrigerator, dishwasher, and updated lighting. Both bathrooms have been tastefully renovated with modern tile, upgraded vanities, fixtures, and finishes. Additional improvements include new interior and exterior doors, smart ceiling fans, and stylish lighting throughout the home. Designed for reliable year-round off-grid living, the property is powered by an upgraded 40kW solar system with 60 panels, newer battery storage, quad inverters, and a Kohler whole-house propane 15kW backup generator connected to a seller-owned 1,000-gallon propane tank. Additional features include a whole-house reverse osmosis water filtration system, upgraded boiler room, efficient radiant heating. A heated 2,340-square-foot metal outbuilding with water, electricity, and concrete flooring provides outstanding workshop, garage, hobby, or equipment space.
Whether you’re seeking a full-time residence, private mountain getaway, or potential short-term rental investment, this turnkey Colorado property delivers breathtaking scenery, modern comfort, and close proximity to hiking, fishing, rafting, skiing, and endless outdoor adventure.
- Houzeo last checked: 6 minutes ago
- Listing updated: October 14, 2026 at 9:10 pm
- Listing Provided by: Michael Orist (719) 426-0024 , Carole Orist | United Country Timberline Realty (719) 687-3678
- Source: DENVER (RE COLORADO) MLS-CO as distributed by MLS GRID | MLS#: 4524323

Property Details
Status
Active
Type
Single Family Residence
No. of Stories
-
County
City
Neighborhood
--
Year Built
2014
HOA Fees
-
Finished Area
1,692 sqft
Lot Size
35 acres lot
Basement Area
- sqft
MLS Name
DENVER (RE COLORADO) MLS
MLS Number
4524323
MLS Status
Active
Days on Market
180

Continue Your Journey in App
Find your dream home, receive real-time updates, and many more!
Continue Your Journey in App
Find your dream home, receive real-time updates, and many more!
Location
Facts & Features
Rooms
Bedrooms & bathrooms
Bedrooms: 3
Bathrooms: 2
Kitchen
Level: Main
Great Room
Level: Main
Bedroom
Level: Main
Bathroom Full
Level: Main
Bedroom
Level: Main
Bathroom Three Quarter
Level: Main
Bedroom
Level: Main
Laundry
Level: Main
Interior
Heating
Active Solar, Electric, Radiant Floor
Interior Features
Built In Features, Butcher Counters, Ceiling Fan(s), High Ceilings, No Stairs, Open Floorplan, Primary Suite, Radon Mitigation System, Smart Ceiling Fan, Smoke Free, Vaulted Ceiling(s)
Window Features
Window Treatments
Cooling
None
Exterior Features
Lighting
Appliances
Dishwasher, Dryer, Gas Water Heater, Microwave, Refrigerator, Washer
Flooring
Vinyl
Sewer
Septic Tank
Construction
Year Built
Year Built: 2014
Home type
Single Family Residence
Property Condition
Updated/remodeled
Roof
Metal
Foundation Details
Slab
Construction Materials
Concrete, Steel Siding
Architectural Style
Mountain Contemporary
Utilities & Energy
Security Features
Carbon Monoxide Detector(s)
Fireplace Features
Circulating, Gas Log, Great Room
Water Source
Private, Well
Utilities
Electricity Not Available, Off Grid, Propane
Other Features
Lot Features
Level, Meadow, Mountainous, Suitable For Grazing
Subdivision Name
Windmill Tract
Vegetation
Sparse
Price History
| Date | Event | Price |
|---|---|---|
09/18/2026 Source: | Price Decreased | $599,500 -8.12% $354/sqft |
05/18/2026 Source: | Price Increased | $652,500 +6.10% $386/sqft |
05/16/2026 Source: | Listed for Sale | $615,000 +68.49% $363/sqft |
01/08/2023 Source: | Price Decreased | $365,000 -14.12% $216/sqft |
01/08/2023 Source: | Sold | $425,000 $251/sqft |

Nearby Homes

Find Homes by Property Features in Fairplay, CO

Based on information from REcolorado®, Inc.through Nov 13, 2026, 05:00PM. Not all properties were listed and/or closed by Company. This representation is based in whole or in part on content supplied by REcolorado®, Inc. REcolorado®, Inc. does not guarantee nor is it in any way responsible for its accuracy. Content maintained by REcolorado®, Inc. may not reflect all real estate activity in the market. Some IDX listings have been excluded from this website. Any use search of data on the website, other than by a consumer looking to purchase real estate, is prohibited. If Houzeo suspect “scraping” of the data has occurred, the suspicion and any evidence will be reported to the MLS. IDX information is provided exclusively for consumers' personal non-commercial use. It may not be used for any purpose other than to identify prospective properties consumers may be interested in purchasing. The data is deemed reliable but is not guaranteed by REcolorado®. The use of the IDX Data may be subject to an end user license agreement prescribed by REcolorado® as amended from time to time.
Based on information submitted to the MLS GRID as of Nov 13, 2026, 05:00PM. All data is obtained from various sources and may not have been verified by broker or MLS GRID. Supplied Open House information is subject to change without notice. All information should be independently reviewed and verified for accuracy. Properties may or may not be listed by the office/agent presenting the information. ©2026 REcolorado®, Inc. All Rights Reserved.
 Advertising Broker: Albert Gollas | Gollas and Company, Inc.
