- Overview
- Description
- Property Details
- Location
- Facts & Features
- Getting Around
- Nearby Homes



$335,000
Monthly Est:$1,667
 3 Beds
 2 Baths
2 full baths
 1,407sqft
2125 N Hercules Ave, Clearwater, FL 33763
$335,000
$1,667/moEst:
Get Pre-Approved
Single Family Residence
Built in 1955
$-- HOA
6,190 sqft lot
$238/sq.ft
Description
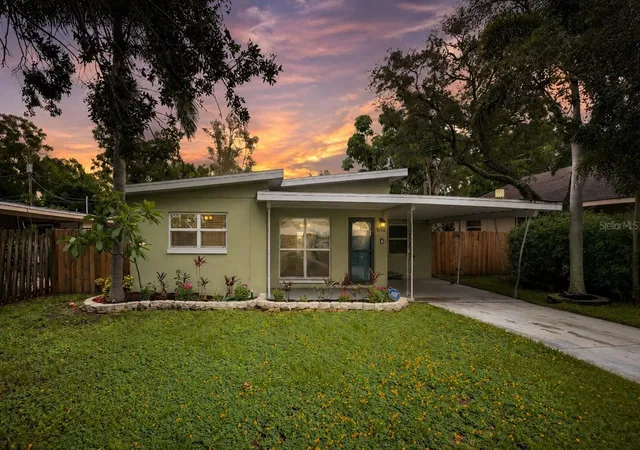
Under contract-accepting backup offers. Virtually Staged. Move right in and start enjoying everything this updated 3-bedroom, 2-bathroom Clearwater home has to offer! Featuring a flexible floor plan, a 2024 HVAC system, fenced yard, no HOA, and a central Clearwater location, this home is designed for comfortable everyday living and effortless entertaining.
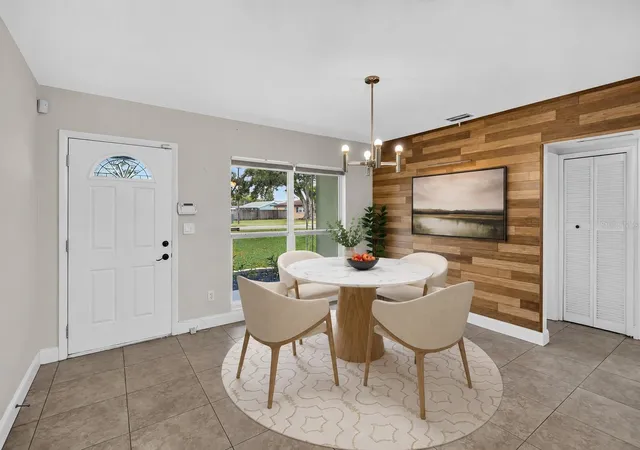
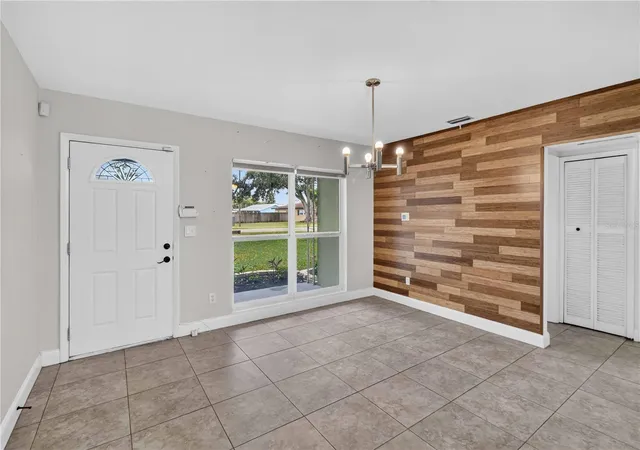
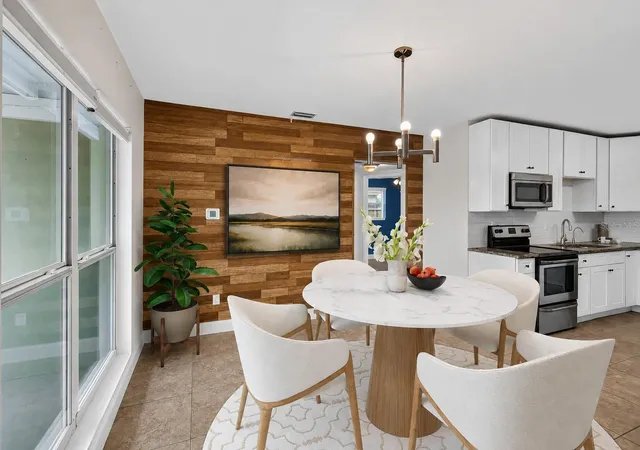
Step inside to discover a welcoming dining room highlighted by a stunning wood accent wall, modern chandelier, and plenty of space for gathering with family and friends. If a formal dining room isn't on your wish list, this versatile space can easily be transformed into a home office, sitting room, playroom, or hobby area to fit your lifestyle.
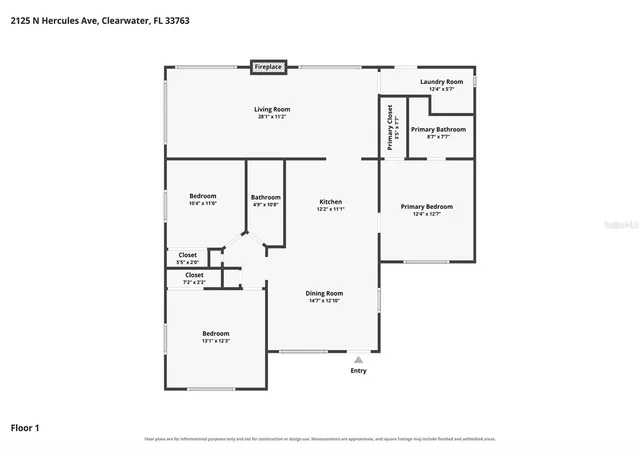
The updated kitchen offers a timeless design with white shaker cabinetry, granite countertops, subway tile backsplash, stainless steel appliances, and a reverse osmosis water filtration faucet. Just beyond, the spacious family room is anchored by a floor-to-ceiling stone wood-burning fireplace and surrounded by large windows that fill the space with natural light. Whether you're hosting family gatherings, celebrating the holidays, or enjoying a quiet evening at home, this inviting room offers plenty of space to relax and unwind.
The private primary suite features an updated en-suite bathroom, while two additional bedrooms provide flexibility for family, guests, or a home office. The dedicated indoor laundry room includes a new washer and dryer, making everyday chores a little easier.
Outside, the fully fenced backyard provides plenty of room for pets, gardening, backyard games, or creating your own outdoor retreat. A storage shed offers additional space for tools, lawn equipment, and seasonal storage.
Perfectly positioned in central Clearwater, this home offers easy access to shopping, restaurants, parks, and everyday conveniences while keeping Clearwater's award-winning Gulf beaches, charming downtown Dunedin, and vibrant Safety Harbor just a short drive away. Enjoy weekends at the beach, waterfront dining, local festivals, nearby golf courses, or catching a Phillies spring training game. With convenient access to major roadways, commuting throughout Pinellas County and the Tampa Bay area is simple, giving you more time to enjoy everything this incredible location has to offer.
- Houzeo last checked: 12 hours ago
- Listing updated: September 8, 2026 at 12:15 pm
- Listing Provided by: Tony Baroni (866) 863-9005 | KELLER WILLIAMS SUBURBAN TAMPA (813) 684-9500
- Source: Stellar MLS-FL | MLS#: TB8533259

Property Details
Status
Active Under Contract
Type
Single Family Residence
No. of Stories
1
County
City
Neighborhood
--
Year Built
1955
HOA Fees
-
Finished Area
1,407 sqft
Lot Size
6,190 sqft lot
Basement Area
- sqft
MLS Name
Stellar MLS
MLS Number
TB8533259
MLS Status
Pending
Days on Market
88
Cumulative Days on Market
38

Continue Your Journey in App
Find your dream home, receive real-time updates, and many more!
Download App
Continue Your Journey in App
Find your dream home, receive real-time updates, and many more!
Location
Facts & Features
Rooms
Bedrooms & bathrooms
Bedrooms: 3
Bathrooms: 2
Dining Room
Level: First
Area: 168.00 Square Feet
Dimensions: 14x12
Kitchen
Level: First
Area: 132.00 Square Feet
Dimensions: 12x11
Family Room
Level: First
Area: 308.00 Square Feet
Dimensions: 28x11
Primary Bedroom
Level: First
Area: 144.00 Square Feet
Dimensions: 12x12
Bedroom 2
Level: First
Area: 156.00 Square Feet
Dimensions: 13x12
Bedroom 3
Level: First
Area: 110.00 Square Feet
Dimensions: 10x11
Interior
Heating
Central
Flooring
Ceramic Tile
Exterior Features
Other
Sewer
Septic Tank
Cooling
Central Air
Interior Features
Ceiling Fans(s), Split Bedroom, Walk In Closet(s)
Appliances
Dishwasher, Dryer, Microwave, Range, Refrigerator, Washer
Construction
Year Built
Year Built: 1955
Home type
Single Family Residence
Foundation Details
Slab
Roof
Other
Construction Materials
Block, Stucco
Utilities & Energy
Fireplace Features
Family Room, Wood Burning
Water Source
Public
Laundry Features
Inside
Utilities
Electricity Connected
Parking Features
Driveway
Other Features
Subdivision Name
Lake Citrus Estates
Price History
| Date | Event | Price |
|---|---|---|
08/24/2026 Source: #MFRTB8533259 | Contingent (Active Under Contract) | $335,000 -5.63% $238/sqft |
07/29/2026 Source: | Listed for Sale | $355,000 +2.90% $252/sqft |
08/23/2022 Source: | Price Decreased | $345,000 -1.43% $245/sqft |
08/23/2022 Source: | Price Increased | $350,000 +85.19% $249/sqft |
10/04/2016 Source: | Price Decreased | $189,000 -2.07% $134/sqft |

Show more

Nearby Homes
Find Homes by Property Features in Clearwater, FL

Based on information from Stellar MLS® through Oct 23, 2026, 08:45PM as submitted to and distributed by MLS GRID. All data is obtained from various sources and may not have been verified by the broker or MLS GRID. Supplied Open House Information is subject to change without notice. All information should be independently reviewed and verified for accuracy. Properties may or may not be listed by the office/agent presenting the information. IDX information is provided exclusively for consumers’ personal non-commercial use. It may not be used for any purpose other than to identify prospective properties consumers may be interested in purchasing. The data is deemed reliable but is not guaranteed by MLS GRID. The use of the MLS GRID Data may be subject to an end-user license agreement prescribed by the Member Participant’s applicable MLS, if any, and as amended from time to time. © 2026 Stellar MLS. All Rights Reserved.
 Advertising Broker: Fred McGill | Simple Showing, Inc
