- Overview
- Description
- Property Details
- Location
- Facts & Features
- Getting Around
- Nearby Homes

Street View
$399,900
Monthly Est:$1,990
 3 Beds
 3 Baths
2 full baths + 1 half bath
 1,887sqft
2125 Port Royal Dr, Soddy Daisy, TN 37379
$399,900
$1,990/moEst:
Get Pre-Approved
Single Family Residence
Built in 1986
$-- HOA
0.45 acre lot
$212/sq.ft
Description
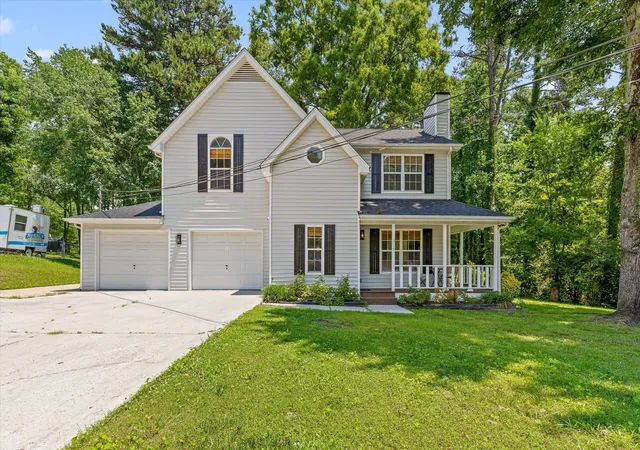
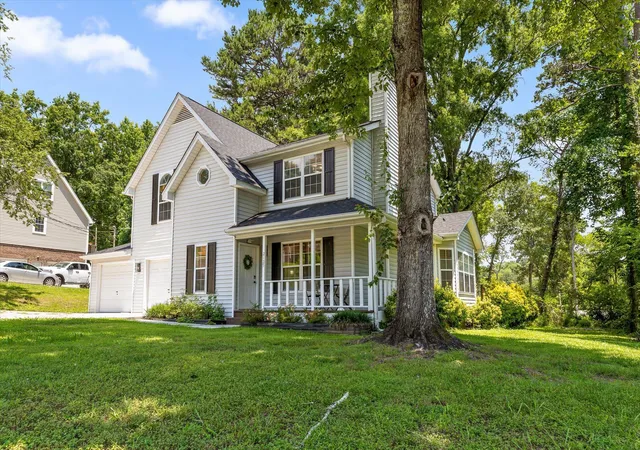
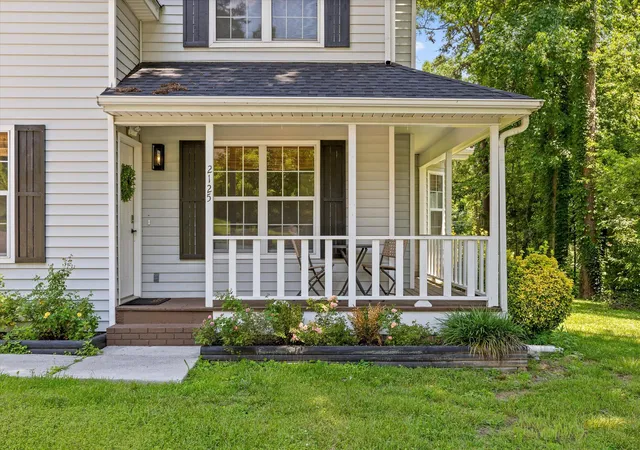
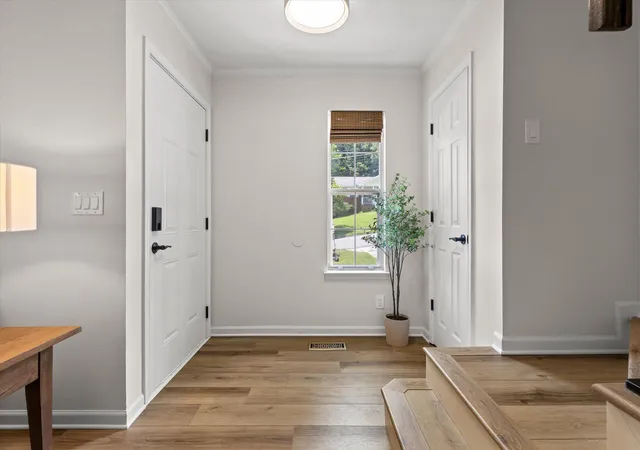
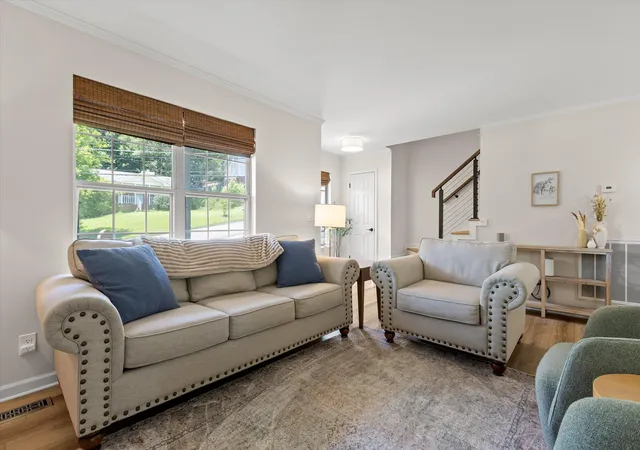
Welcome home to this beautifully renovated two-story home in the desirable Port Royal community! This spacious 3-bedroom, 2.5-bath home sits on a corner lot and offers the perfect blend of style, comfort, and convenience. Step inside to find a bright, inviting floor plan filled with natural light, a cozy fireplace in the living room, and a dining room featuring a wall of windows offering natural sunlight. The beautiful kitchen offers quartz counter tops and a large pantry closet and plenty of storage, making everyday living and entertaining a breeze. Upstairs, you'll find three generously sized bedrooms, including a spacious primary suite with beautifully renovated bathrooms with tile showers. Every detail has been thoughtfully updated, making this home truly move-in ready. Outside, enjoy relaxing with a morning cup of coffee on the stylish front porch or enjoy grilling your next dinner on this nice size back deck - perfect for evenings with family and friends. The home also includes a two-car garage and ample storage throughout. Located just minutes from the harbor with multiple boat slips and only a short drive to Chester Frost Park, where you'll enjoy a sandy beach, swimming, boating, fishing, and one of the area's most popular recreational areas. Don't miss your chance to own this beautifully updated home in one of the area's most desirable neighborhoods! Schedule your own private showing today!
- Houzeo last checked: 10 minutes ago
- Listing updated: August 23, 2026 at 2:37 pm
- Listing Provided by: Bjorn White (423) 521-0834 DRE #338895 | EXP Realty, LLC (888) 519-5113
- Source: Greater Chattanooga AOR MLS-AL | MLS#: 1538742

Property Details
Status
Active
Type
Single Family Residence
No. of Stories
2
County
City
Neighborhood
--
Year Built
1986
HOA Fees
-
Finished Area
1,887 sqft
Lot Size
0.45 acre lot
Basement Area
- sqft
MLS Name
Greater Chattanooga AOR MLS
MLS Number
1538742
MLS Status
Active
Days on Market
117

Continue Your Journey in App
Find your dream home, receive real-time updates, and many more!
Continue Your Journey in App
Find your dream home, receive real-time updates, and many more!
Location
Facts & Features
Rooms
Bedrooms & bathrooms
Bedrooms: 3
Bathrooms: 3
Interior
Heating
Central, Natural Gas
Flooring
Luxury Vinyl
Interior Features
Breakfast Nook, Eat In Kitchen, Granite Counters, Vaulted Ceiling(s)
Exterior Features
Rain Gutters
Window Features
Insulated Windows
Sewer
Septic Tank
Cooling
Central Air, Electric, Multi Units
Appliances
Refrigerator, Microwave, Electric Range, Dishwasher
Construction
Year Built
Year Built: 1986
Home type
Single Family Residence
Architectural Style
Contemporary
Foundation Details
Block
Construction Materials
Vinyl Siding
Roof
Asphalt, Shingle
Utilities & Energy
Pool Features
None
Basement
Crawl Space
Parking Features
Driveway, Garage, Garage Faces Front
Utilities
Electricity Connected, Natural Gas Connected, Water Connected
Water Source
Public
Fireplace Features
Electric, Living Room
Laundry Features
Electric Dryer Hookup, Laundry Room, Washer Hookup
Other Features
Lot Features
Few Trees, Level
Subdivision Name
Port Royal Ests
Community Features
None
Patio And Porch Features
Deck, Front Porch, Porch Covered
Price History
| Date | Event | Price |
|---|---|---|
08/23/2026 Source: | Price Increased | $399,900 +2.56% $212/sqft |
07/30/2026 Source: | Price Decreased | $389,900 -2.50% $207/sqft |
07/15/2026 Source: | Listed for Sale | $399,900 +6.07% $212/sqft |
11/07/2025 Source: | Sold | $377,000 -0.53% $200/sqft |
11/07/2025 Source: | Price Increased | $379,000 +0.53% $201/sqft |


Show more
Nearby Homes










Find Homes by Property Features in Soddy Daisy, TN
Nearby New Homes For Sale


Based on information from the Greater Chattanooga REALTORS® (or, alternatively, from the MLS of Chattanooga, Inc.) through Nov 09, 2026, 09:45AM. IDX information is provided exclusively for consumers' personal, non-commercial use; it may not be used for any purpose other than to identify prospective properties consumers may be interested in purchasing, and the data is deemed reliable but is not guaranteed accurate by the MLS. © 2026 the Greater Chattanooga REALTORS®. All Rights Reserved. Angela Fowler | Angela Fowler Real Estate, LLC. | (423) 320-4620 | afowler@catt.com Mailing Address: 452 Kailors Cove Cir Ringgold, GA 30736
 Advertising Broker: Angela Fowler | Angela Fowler Real Estate, LLC.
