- Overview
- Description
- Property Details
- Location
- Facts & Features
- Getting Around
- Nearby Homes




$365,000
Monthly Est:$1,817
 3 Beds
 2 Baths
2 full baths
 1,062sqft
2125 W Hiawatha St, Tampa, FL 33604
$365,000
$1,817/moEst:
Get Pre-Approved
Single Family Residence
Built in 1956
$-- HOA
11,340 sqft lot
$344/sq.ft
Description
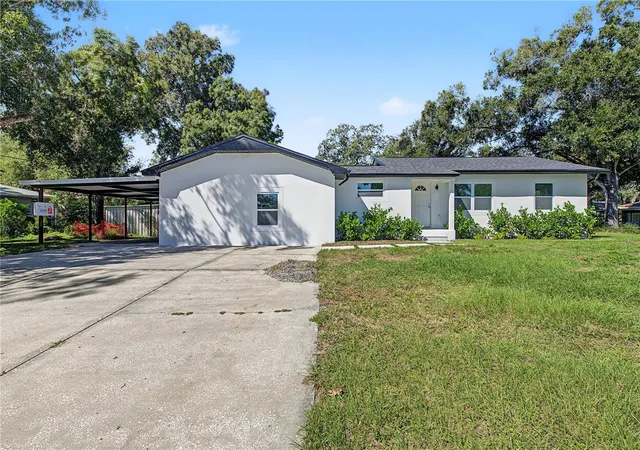
PRICE IMPROVED, and the Seller is still contributing up to $5,000 toward your closing costs or a rate buydown with an acceptable offer. Lower payment, less cash to close, or both.NO FLOOD INSURANCE REQUIRED. SOLID 1956 BLOCK CONSTRUCTION. 2022 ROOF. Three answers most Tampa buyers have to chase down, handed to you in the first line.
Now the house.
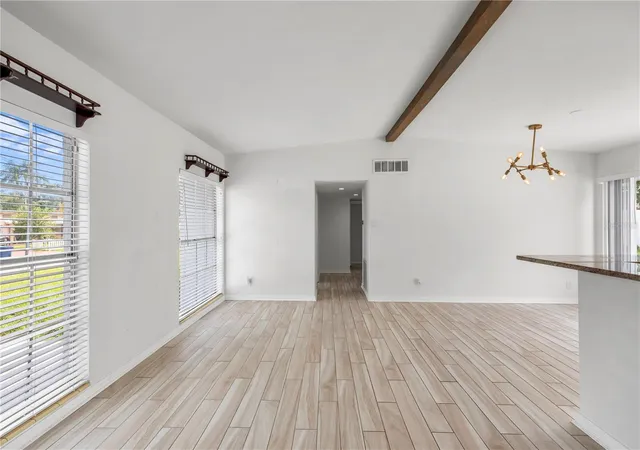
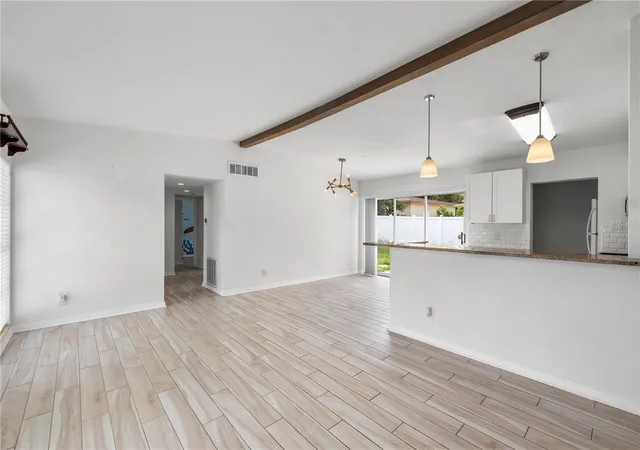
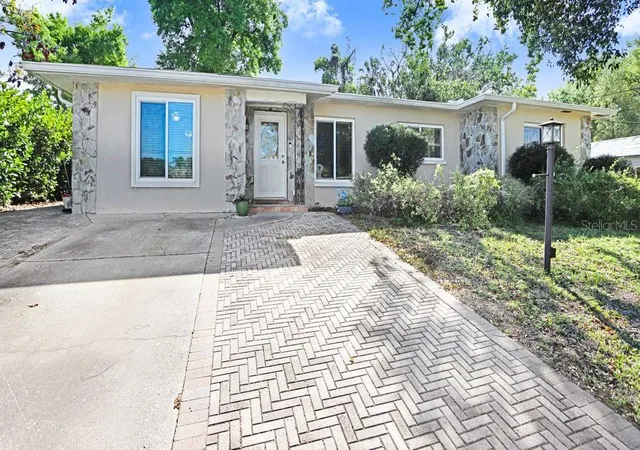
Three bedrooms, two bathrooms, and a full renovation already behind you, on a corner lot with more than a quarter acre under it. Open the door and the ceilings go up and the room opens out. Vaulted, bright, and laid out so the light travels end to end with nothing in its way. It reads bigger than the square footage suggests, because nothing here was carved up or closed off.
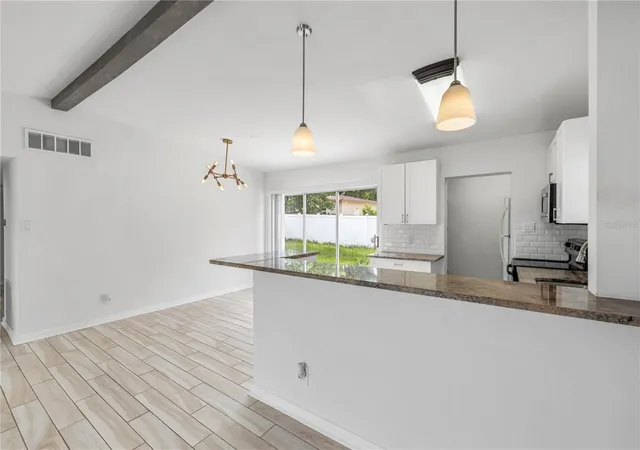
The kitchen does not apologize for anything. Granite counters set the tone, and a walk-in pantry, an actual walk-in pantry, absorbs the overflow that most homes of this era shove into a hall closet and hope you never mention. No scrambling for cabinet space. No compromise.
Both bathrooms are updated to the same standard. Ceramic tile runs throughout, clean and cohesive and completely carpet-free. Nothing beige to rip out, nothing to wonder about down in the fibers, just floors you can actually keep.
Here is the part that matters most. The projects are finished. The punchlist is empty. That 2022 roof means the biggest and most expensive question a buyer knows to ask is already answered in writing, before you pick up the phone. No estimates. No credits to negotiate. No holding your breath through inspection.
Out back, the yard earns its keep. Fully fenced, generously sized, with room for a table, a fire pit, a garden bed, a grill, or all of it at once. The storage shed is not decoration. It takes the mower, the tools, and the holiday bins out of your closets and gives them somewhere to live.
Then there is where it puts you. Lowry Park is five minutes out. Downtown Tampa is fifteen. The airport is twenty. Close enough to be in the middle of everything, far enough back to close the gate behind you at the end of the day.
Renovated, connected, and now priced to move, with the Seller helping you get there.
This one is ready. Schedule your showing today.
- Houzeo last checked: 6 minutes ago
- Listing updated: October 21, 2026 at 1:13 pm
- Listing Provided by: Brian Frey (404) 558-5692 | PINEYWOODS REALTY LLC (813) 225-1890
- Source: Stellar MLS-FL as distributed by MLS GRID | MLS#: TB8505902

Property Details
Status
Active
Type
Single Family Residence
No. of Stories
1
County
City
Neighborhood
--
Year Built
1956
HOA Fees
-
Finished Area
1,062 sqft
Lot Size
11,340 sqft lot
Basement Area
- sqft
MLS Name
Stellar MLS
MLS Number
TB8505902
MLS Status
Active
Days on Market
176
Cumulative Days on Market
167

Continue Your Journey in App
Find your dream home, receive real-time updates, and many more!
Continue Your Journey in App
Find your dream home, receive real-time updates, and many more!
Location
Facts & Features
Rooms
Bedrooms & bathrooms
Bedrooms: 3
Bathrooms: 2
Interior
Heating
Central
Appliances
Dishwasher, Dryer, Electric Water Heater, Microwave, Range, Refrigerator, Washer
Interior Features
Kitchen/family Room Combo, Open Floorplan, Primary Bedroom Main Floor, Stone Counters, Window Treatments
Exterior Features
Private Mailbox, Private Yard, Storage
Cooling
Central Air
Flooring
Tile
Sewer
Public Sewer
Construction
Year Built
Year Built: 1956
Home type
Single Family Residence
Architectural Style
Ranch
Foundation Details
Slab
Property Condition
Completed
Roof
Shingle
Construction Materials
Block
Utilities & Energy
Laundry Features
Laundry Room, Outside
Utilities
Bb/hs Internet Available, Cable Available, Electricity Connected, Public, Sewer Connected, Water Connected
Parking Features
Driveway
Water Source
Public
Other Features
Subdivision Name
Ayalas Grove Sub
Patio And Porch Features
Front Porch, Rear Porch
Lot Features
Corner Lot, City Limits, Paved
Vegetation
Mature Landscaping
Community Features
Street Lights
Price History
| Date | Event | Price |
|---|---|---|
08/26/2026 Source: #MFRTB8505902 | Price Decreased | $365,000 -0.79% $344/sqft |
08/10/2026 Source: | Price Decreased | $367,900 -1.89% $346/sqft |
07/20/2026 Source: | Price Decreased | $375,000 -4.21% $353/sqft |
06/24/2026 Source: | Price Decreased | $391,500 -1.88% $369/sqft |
05/26/2026 Source: | Price Decreased | $399,000 -2.44% $376/sqft |

Show more
Nearby Homes
Find Homes by Property Features in Tampa, FL
Nearby New Homes For Sale

Based on information from Stellar MLS® through Oct 31, 2026, 01:45PM as submitted to and distributed by MLS GRID. All data is obtained from various sources and may not have been verified by the broker or MLS GRID. Supplied Open House Information is subject to change without notice. All information should be independently reviewed and verified for accuracy. Properties may or may not be listed by the office/agent presenting the information. IDX information is provided exclusively for consumers’ personal non-commercial use. It may not be used for any purpose other than to identify prospective properties consumers may be interested in purchasing. The data is deemed reliable but is not guaranteed by MLS GRID. The use of the MLS GRID Data may be subject to an end-user license agreement prescribed by the Member Participant’s applicable MLS, if any, and as amended from time to time. © 2026 Stellar MLS. All Rights Reserved.
 Advertising Broker: Fred McGill | Simple Showing, Inc
