- Overview
- Description
- Property Details
- Location
- Facts & Features
- Getting Around
- Nearby Homes

Street View
$899,999
Monthly Est:$4,480
 3 Beds
 2 Baths
1 full bath + 1 half bath
 1,660sqft
2126 Howell St, Hempstead, NY 11710
$899,999
$4,480/moEst:
Get Pre-Approved
Single Family Residence
Built in 1962
$-- HOA
8,060 sqft lot
$542/sq.ft
Description
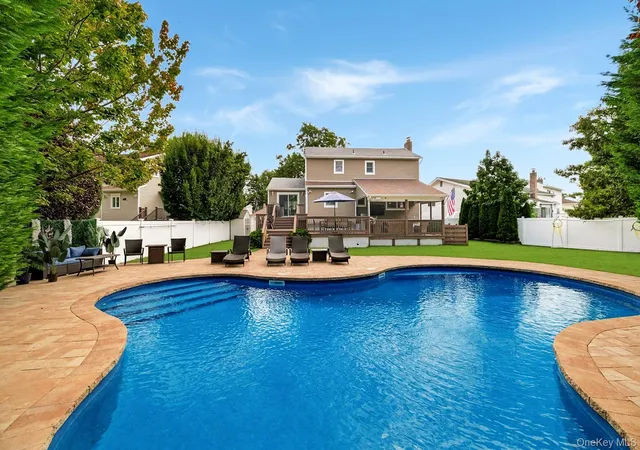
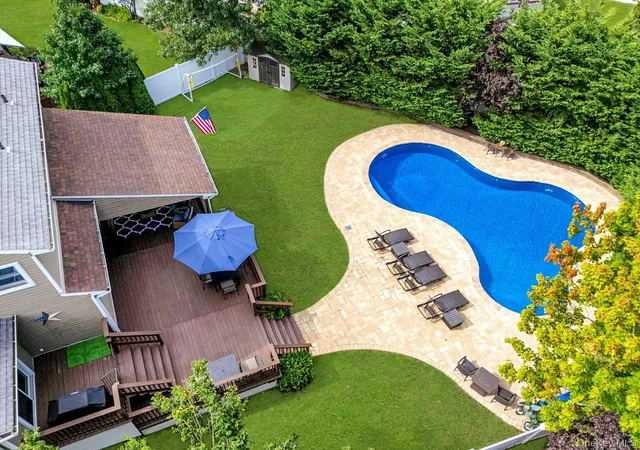
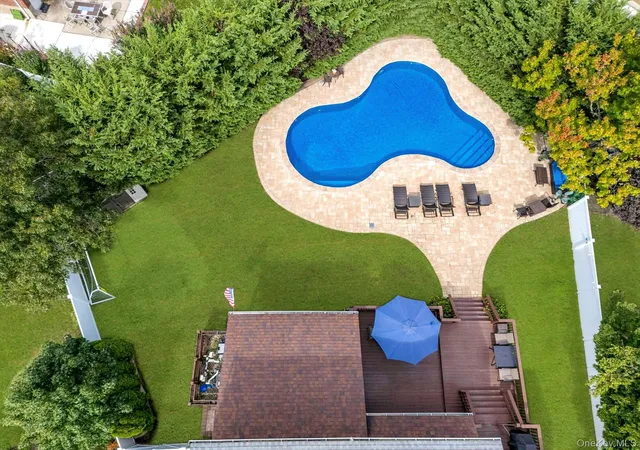
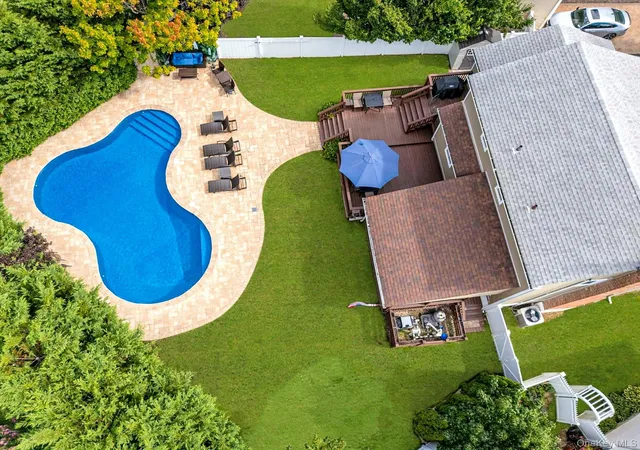
The home you've been looking for is right here at 2126 Howell Street. The backyard is truly something special, with an oversized heated saltwater in-ground pool, massive decks, beautiful paver patios, a fully fenced yard and incredible privacy. A Bose outdoor sound system fills the yard with music, while the covered outdoor TV means you can keep watching the game even when the weather doesn't cooperate. This is the kind of backyard that becomes the place everyone wants to be.
Inside, this immaculate and exceptionally well-maintained home is truly move-in ready. The beautifully remodeled kitchen features a large island with plenty of room for seating and opens directly to a massive dining room with vaulted ceilings. Sliders lead from the dining area right out to the backyard, making entertaining and everyday living flow effortlessly between the indoor and outdoor spaces. The living room offers a comfortable place to relax with a wood-burning fireplace and electric insert. Three bedrooms are located upstairs along with one and a half baths, while the full finished basement provides a tremendous amount of additional living space and connects directly to the garage.
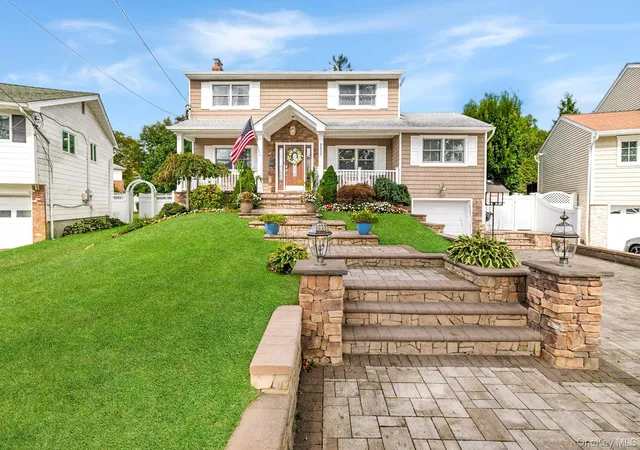
Outside, a beautiful covered front porch provides another place to sit and enjoy the property. The masonry pavers continue throughout the grounds, and the paver driveway provides parking for up to four cars. The attached garage allows you to pull right in and walk directly into the house.
Additional features include central air, gas forced-air heat and Anderson windows. Every part of this home has been thoughtfully maintained and cared for, and it shows. The house is immaculate, the layout is incredibly functional, and the backyard is the kind of space you simply don't find every day. Come see 2126 Howell Street for yourself and experience what makes this home so special.
- Houzeo last checked: 4 minutes ago
- Listing updated: October 7, 2026 at 9:01 am
- Listing Provided by: Richard J. Cappiello (516) 508-2069 , Nicole Cappiello | Iaquinta Premier Properties (516) 992-2888
- Source: OneKey MLS-NY | MLS#: 1055619

Property Details
Status
Active
Type
Single Family Residence
No. of Stories
-
County
City
Neighborhood
--
Year Built
1962
HOA Fees
-
Finished Area
1,660 sqft
Lot Size
8,060 sqft lot
Basement Area
- sqft
MLS Name
OneKey MLS
MLS Number
1055619
MLS Status
Active
Days on Market
2
Cumulative Days on Market
1

Continue Your Journey in App
Find your dream home, receive real-time updates, and many more!
Download App
Continue Your Journey in App
Find your dream home, receive real-time updates, and many more!
Location
Facts & Features
Rooms
Bedrooms & bathrooms
Bedrooms: 3
Bathrooms: 2
Kitchen
Level: First
Dining Room
Level: First
Living Room
Level: First
Bathroom 1
Level: First
Primary Bedroom
Level: Second
Bedroom 2
Level: Second
Bedroom 3
Level: Second
Bathroom 2
Level: Second
Laundry
Level: Basement
Bonus Room
Level: Basement
Interior
Exterior Features
Lighting, Speakers
Sewer
Public Sewer
Interior Features
Chandelier, Chefs Kitchen, Eat In Kitchen, Entrance Foyer, Formal Dining, Granite Counters, High Ceilings, Kitchen Island, Open Floorplan, Open Kitchen, Recessed Lighting, Washer/dryer Hookup
Heating
Forced Air, Natural Gas
Flooring
Hardwood, Tile
Appliances
Dishwasher, Gas Range, Microwave, Refrigerator, Stainless Steel Appliance(s)
Cooling
Central Air
Construction
Year Built
Year Built: 1962
Home type
Single Family Residence
Property Condition
Updated/remodeled
Architectural Style
Colonial
Construction Materials
Frame, Vinyl Siding
Utilities & Energy
Basement
Finished, Full, Walk Out Access
Water Source
Public
Utilities
Cable Connected, Electricity Connected, Natural Gas Connected, Phone Connected, Sewer Connected, Trash Collection Public, Water Connected
Laundry Features
In Basement, Laundry Room
Fireplace Features
Wood Burning
Parking Features
Driveway, Off Street, Oversized
Pool Features
Fenced, In Ground, Pool Cover, Salt Water
Security Features
Video Cameras
Other Features
Lot Features
Back Yard, Landscaped, Private, Sprinklers In Front, Sprinklers In Rear
Patio And Porch Features
Covered, Patio, Porch
Price History
| Date | Event | Price |
|---|---|---|
10/06/2026 Source: | Listed for Sale | $899,999 +117.26% $542/sqft |
11/27/2024 Source: | Sold | $414,250 $250/sqft |

Nearby Homes
Find Homes by Property Features in Hempstead, NY


Based on information from OneKey MLS, through Oct 09, 2026, 03:31AM. IDX information is provided exclusively for personal, non-commercial use, and may not be used for any purpose other than to identify prospective properties consumers may be interested in purchasing. Information is deemed reliable but not guaranteed. © 2026 OneKey® MLS. All rights reserved.
 Advertising Broker: Derek Greene | The Greene Realty Group