- Overview
- Description
- Property Details
- Location
- HOA Management
- Facts & Features
- Getting Around
- Nearby Homes


$1,200,000
Monthly Est:$5,973
 5 Beds
 4 Baths
3 full baths + 1 half bath
 3,142sqft
21262 Fls Ridge Way, Boca Raton, FL 33428
$1,200,000
$5,973/moEst:
Get Pre-Approved
Single Family Residence
Built in 1999
$560.33/mo HOA
11,325.6 sqft lot
$382/sq.ft
Description
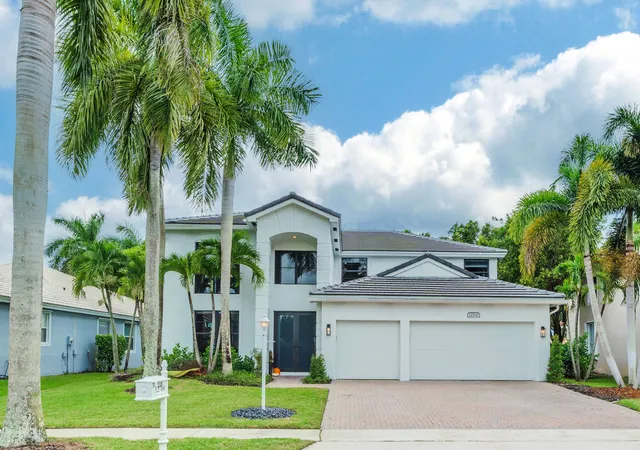
Welcome to luxury single-story living in West Boca's premier 24-hour guard-gated community of Boca Falls. Offering 5 Bedrooms, 3.5 Bathrooms, plus a dedicated Home Office (easily utilized as a 5th Bedroom) across 3,142 square feet of light-filled, under-air living space, this home perfectly balances elegant design, functional comfort, and quintessential South Florida outdoor entertaining.From the moment you arrive, exceptional curb appeal sets the tone, complemented by beautifully manicured landscaping and a sprawling 3-car garage outfitted with covered epoxy-coated flooring and an EV car charger. Key property updates and mechanicals include a NEW ROOF, DUAL A/C UNITS replaced in 2022 (2-ton and 4-ton units), two water heaters (with the secondary heater recently replaced), full accordion hurricane shutters throughout, central vacuum system, and whole-house intercom/music system.Uniform tile flooring throughout main living areas with warm engineered wood in all bedrooms. The open floor plan centers around an expansive living room and formal dining room with glass sliders opening to the screened patio, alongside an open family room featuring a custom built-in entertainment unit. The spacious granite kitchen features white cabinetry and appliances, wall oven, two microwaves, central island, built-in desk, dedicated dinette area, and a large pantry. A separate laundry area comes equipped with LG white washer and dryer units.The oversized primary suite serves as a private sanctuary with glass slider views, featuring dual custom closetsnand a spa-inspired primary bath complete with dual vanities, a deep soaking tub, separate shower, and dedicated linen closet. Step outside into your ultimate outdoor retreat—an expansive screened patio complete with an outdoor summer kitchen overlooking a lush, sprawling backyard garden with abundant room to build a private custom pool. A convenient separate rear entrance on the back of the house provides direct access to the yard and patio setup.Living in Boca Falls offers an unmatched lifestyle. The monthly HOA includes cable TV, high-speed internet, and 24/7 security. Community amenities feature a newly renovated clubhouse, state-of-the-art fitness center, resort-style heated pool, kiddie pool, six tennis courts with active league play, pickleball courts, outdoor basketball courts, playground, and scenic picnic areas. Residents enjoy direct private gate access to A-rated Waters Edge Elementary, as well as zoning for Loggers Run Middle and West Boca Raton High School. Located directly across Glades Road from Burt Aaronson South County Regional Park—home to Coconut Cove Waterpark, a canine dog park, amphitheater hosting concerts and festivals throughout the year, and Osprey Point Golf Course—and just minutes from shopping at Uptown Boca and local houses of worship.
- Houzeo last checked: 3 minutes ago
- Listing updated: October 9, 2026 at 6:10 pm
- Listing Provided by: Bill Reinhardt DRE #3364500, Ysabel Y Cortez (561) 503-1858 DRE #3105760 | RE/MAX Direct (954) 426-5400
- Source: Beaches MLS-FL | MLS#: B26086250

Property Details
Status
Active
Type
Single Family Residence
No. of Stories
1
County
City
Neighborhood
--
Year Built
1999
HOA Fees
$560.33/mo
Finished Area
3,142 sqft
Lot Size
11,325.6 sqft lot
Basement Area
- sqft
MLS Name
Beaches MLS
MLS Number
B26086250
MLS Status
Active
Days on Market
2
Cumulative Days on Market
1

Continue Your Journey in App
Find your dream home, receive real-time updates, and many more!
Download App
Continue Your Journey in App
Find your dream home, receive real-time updates, and many more!
Location
HOA Management
Boca Falls HOA
HOA Fees
$512/ Monthly
Boca Winds
HOA Fees
$145/ Quarterly
Amenities
 Amenities and services may be covered by one or multiple associations and service providers.
 Cable TV
 Security Guard
 Gym
Gym
 Club House
 Internet
 Tennis
 Security Gate
 Bike Trails
 Pool
Pool
 Basket Ball
 Management
CommunityKitchen
RecreationFacilities
CommonAreas
Disclaimer: Amenities are based on third-party information and may vary; buyers must independently verify all amenities, as information is deemed reliable but not guaranteed.
Facts & Features
Rooms
Bedrooms & bathrooms
Bedrooms: 5
Bathrooms: 4
Den
Level: First
Area: 168.00 Square Feet
Dimensions: 14 X 12
Bedroom4
Level: First
Area: 168.00 Square Feet
Dimensions: 14 X 12
Bedroom3
Level: First
Area: 168.00 Square Feet
Dimensions: 14 X 12
Bedroom2
Level: First
Area: 168.00 Square Feet
Dimensions: 14 X 12
PrimaryBedroom
Level: First
Area: 238.00 Square Feet
Dimensions: 17 X 14
FamilyRoom
Level: First
Area: 285.00 Square Feet
Dimensions: 19 X 15
Kitchen
Level: First
Area: 168.00 Square Feet
Dimensions: 14 X 12
DiningRoom
Level: First
Area: 108.00 Square Feet
Dimensions: 12 X 9
DiningRoom
Level: First
Area: 196.00 Square Feet
Dimensions: 14 X 14
LivingRoom
Level: First
Area: 224.00 Square Feet
Dimensions: 16 X 14
Interior
Interior Features
Breakfast Bar, Built In Features, Bathtub, Central Vacuum, Dining Area, Separate Formal Dining Room, Dual Sinks, Entrance Foyer, Garden Tub Roman Tub, High Ceilings, Main Level Primary, Pantry, Sitting Area In Primary, Split Bedrooms, Soaking Tub, Separate Shower, Walk In Closets
Flooring
Ceramic Tile, Wood
Cooling
Central Air, Electric, Zoned
Heating
Central, Electric, Zoned
Appliances
Dryer, Dishwasher, Electric Range, Electric Water Heater, Microwave, Refrigerator, Water Heater, Washer
Sewer
Public Sewer
Exterior Features
Garden, Outdoor Kitchen, Outdoor Living Area, Room For Pool
Window Features
Blinds
Construction
Year Built
Year Built: 1999
Home type
Single Family Residence
Roof
Spanish Tile
Construction Materials
Cbs Concrete Block Structure, Block
Architectural Style
Ranch
Property Condition
Resale
Utilities & Energy
Water Source
Public
Laundry Features
Inside, Laundry Tub
Utilities
Cable Available, Sewer Available, Water Available
Security Features
Security System, Fire Alarm, Gated With Guard, Gated Community, Smoke Detectors
Association Amenities
Basketball Court, Clubhouse, Community Kitchen, Fitness Center, Gated, Management, Pool, Tennis Courts, Trails
Parking Features
Attached, Garage, Garage Door Opener, Paver Block
Pool Features
Association
Other Features
Community Features
Home Owners Association, Gated, Property Manager On Site
Lot Features
Interior Lot, Quarter To Half Acre Lot, Sprinklers Automatic, Sprinkler System
Patio And Porch Features
Covered, Patio, Screened
Subdivision Name
Boca Falls Par S
Price History
| Date | Event | Price |
|---|---|---|
10/09/2026 Source: | Listed for Sale | $1,200,000 $382/sqft |

Nearby Homes





Find Homes by Property Features in Boca Raton, FL


IDX information is provided exclusively for consumers’ personal, non-commercial use, that it may not be used for any purpose other than to identify prospective properties consumers may be interested in purchasing, and that the data is deemed reliable but is not guaranteed accurate by BeachesMLS. All listings featuring the BMLS logo are provided by BeachesMLS, Inc. This data is not verified for authenticity or accuracy and may not reflect all real estate activity in the market. Based on information © 2026 BeachesMLS, Inc. All Rights Reserved.
 Advertising Broker: Moe Mossa (Savvy Avenue) | Savvy Avenue, LLC