- Overview
- Description
- Property Details
- Location
- Facts & Features
- Getting Around
- Nearby Homes


$263,000
Monthly Est:$1,309
 3 Beds
 3 Baths
2 full baths + 1 half bath
 1,582sqft
2127 Bethel Church Rd, Center Twp/homer Cty, PA 15701
$263,000
$1,309/moEst:
Get Pre-Approved
Manufactured Mobile Home
Built in 1997
$-- HOA
3.82 acres lot
$166/sq.ft
Description
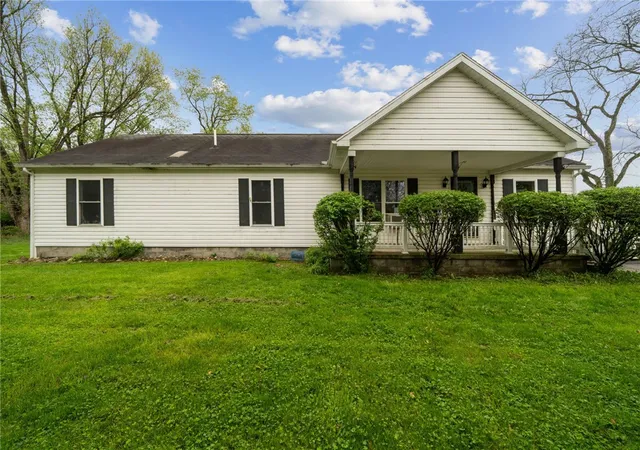
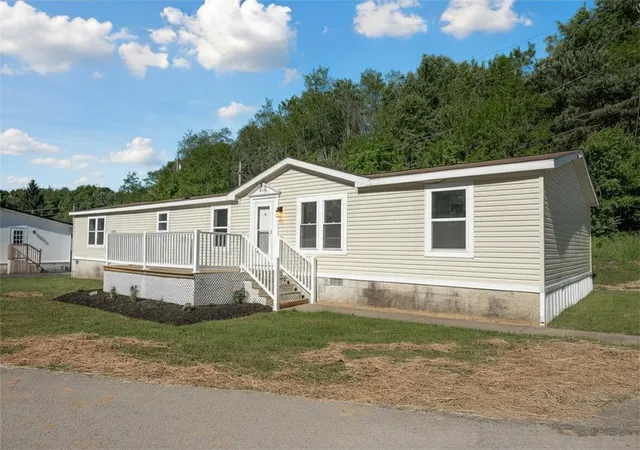
Endless opportunity meets peaceful country living on this expansive 3.82 acres property! This unique offering features a spacious main ranch home, multiple outbuildings, and built-in income potential—perfect for investors, multi-generational living, or anyone looking for space to spread out.
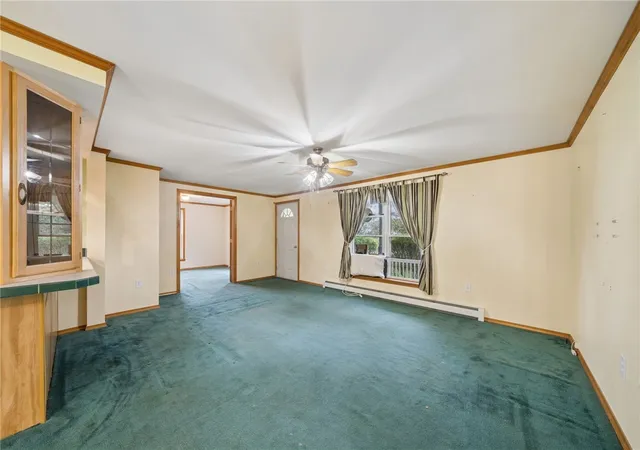
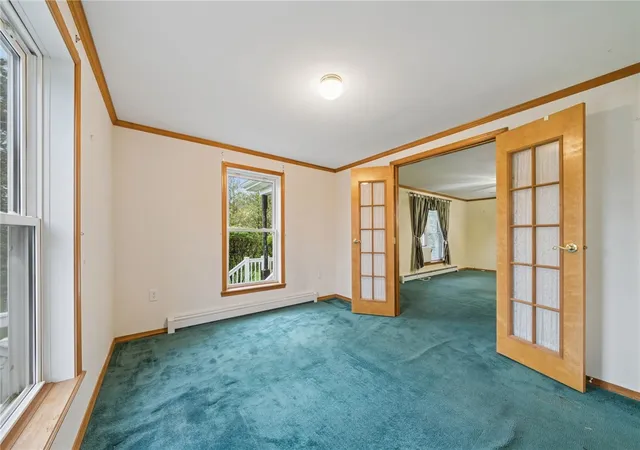
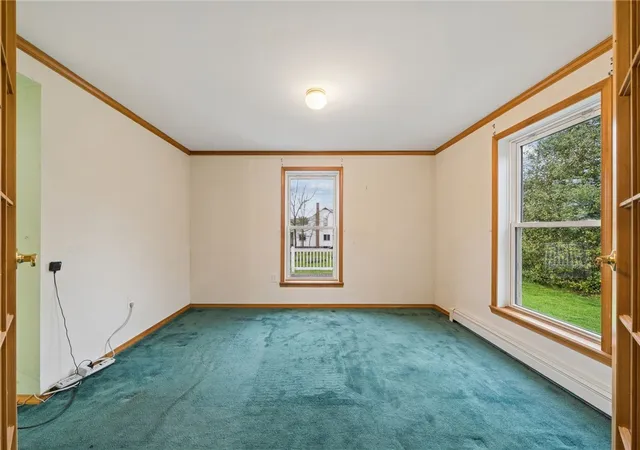
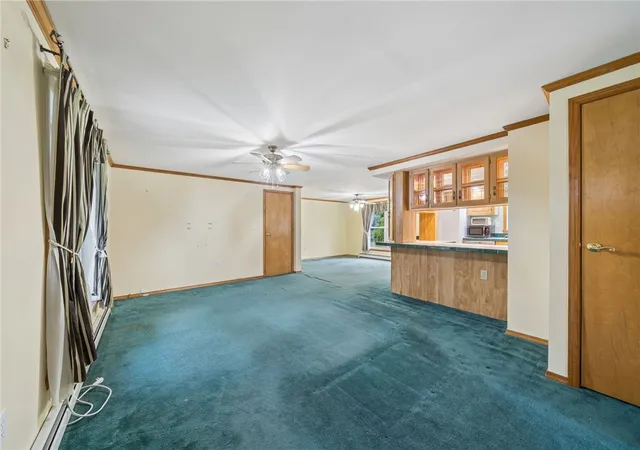
The main ranch welcomes you with a large, light-filled living room, a cozy den, and a dedicated dining area ideal for gatherings. The kitchen offers abundant counter space, built-ins, and beautiful wood cabinetry, blending functionality with charm. Convenient first-floor laundry adds ease to everyday living. The main level includes three generously sized bedrooms and two full bathrooms. Downstairs, the finished basement expands your living space with a powder room and kitchen—perfect for entertaining, guests, or flexible use. Step outside onto the large deck and take in the scenic views overlooking your private acreage.
In addition to the main home, the property includes the original house, offering even more potential. With a living room, kitchen, three bedrooms, and a front and back porch, this space is ready for renovation and could become a guest home, rental, or in-law suite.
The property also features a expansive pole barn , along with a two-car detached garage that includes an apartment above. This efficient one-bedroom unit, complete with a living area, presents an immediate income-producing opportunity or private living quarters.
Whether you're looking to invest, expand, or create your own private retreat, this property offers unmatched versatility, space, and potential—all in a serene setting with beautiful views.
- Houzeo last checked: 13 minutes ago
- Listing updated: July 30, 2026 at 8:26 pm
- Listing Provided by: Richard Creo (724) 933-6300 DRE #AB040744A | RE/MAX SELECT REALTY (724) 933-6300
- Source: West Penn MLS-PA | MLS#: 1751386

Property Details
Status
Active
Type
Manufactured Mobile Home
No. of Stories
1
County
City
Neighborhood
--
Year Built
1997
HOA Fees
-
Finished Area
1,582 sqft
Lot Size
3.82 acres lot
Basement Area
- sqft
MLS Name
West Penn MLS
MLS Number
1751386
MLS Status
Active
Days on Market
163

Continue Your Journey in App
Find your dream home, receive real-time updates, and many more!
Download App
Continue Your Journey in App
Find your dream home, receive real-time updates, and many more!
Location
Facts & Features
Rooms
Bedrooms & bathrooms
Bedrooms: 3
Bathrooms: 3
Bedroom3
Level: Main
Area: 108.00 Square Feet
Dimensions: 12x9
Bedroom2
Level: Main
Area: 144.00 Square Feet
Dimensions: 12x12
PrimaryBedroom
Level: Main
Area: 192.00 Square Feet
Dimensions: 16x12
GameRoom
Level: Lower
Area: 651.00 Square Feet
Dimensions: 31x21
Kitchen
Level: Main
Area: 264.00 Square Feet
Dimensions: 22x12
DiningRoom
Level: Main
Area: 182.00 Square Feet
Dimensions: 14x13
LivingRoom
Level: Main
Area: 247.00 Square Feet
Dimensions: 19x13
Interior
Appliances
Some Gas Appliances, Refrigerator, Stove
Sewer
Public Sewer
Flooring
Vinyl, Carpet
Cooling
Wall Window Units
Heating
Gas, Hot Water
Interior Features
Pantry
Construction
Year Built
Year Built: 1997
Home type
Manufactured Mobile Home
Construction Materials
Vinyl Siding
Property Condition
Resale
Architectural Style
Other, Ranch, Modular Prefab
Roof
Composition
Utilities & Energy
Pool Features
None
Basement
Finished, Walk Out Access
Water Source
Public
Parking Features
Detached, Garage, Garage Door Opener
Price History
| Date | Event | Price |
|---|---|---|
04/30/2026 Source: | Price Decreased | $263,000 -10.85% $166/sqft |
04/30/2026 Source: | Listed for Sale | $295,000 $186/sqft |

Nearby Homes


Find Homes by Property Features in Center Twp/Homer Cty, PA

Based on information from the West Penn Mutli-List, INC through Oct 11, 2026, 02:45AM. Information is provided exclusively for consumers’ personal, non-commercial use and may not be used for any purpose other than to identify prospective properties consumers may be interested in purchasing. Information is deemed reliable but not guaranteed. © 2026 West Penn Multi-List, Inc. All Rights Reserved.
 Advertising Broker: Daniel Demers | Sell Your Home Services