- Overview
- Description
- Property Details
- Location
- HOA Management
- Facts & Features
- Getting Around
- Nearby Homes



$839,900
Monthly Est:$4,180
 10 Beds
 8 Baths
8 full baths
 4,399sqft
2127 Lelani Cir, Davenport, FL 33897
$839,900
$4,180/moEst:
Get Pre-Approved
Single Family Residence
Built in 2021
$712/mo HOA
5,998 sqft lot
$191/sq.ft
Description
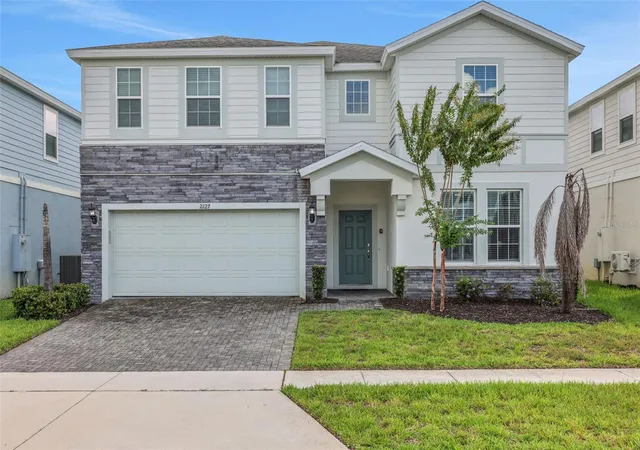
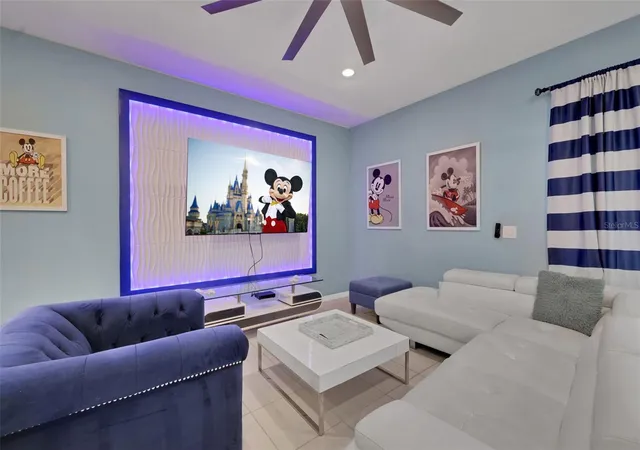
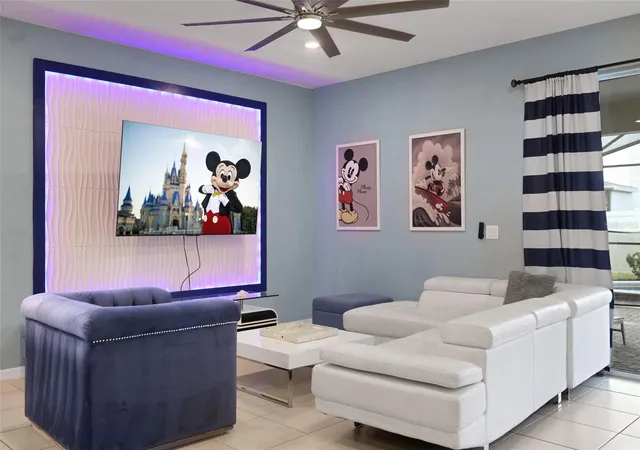
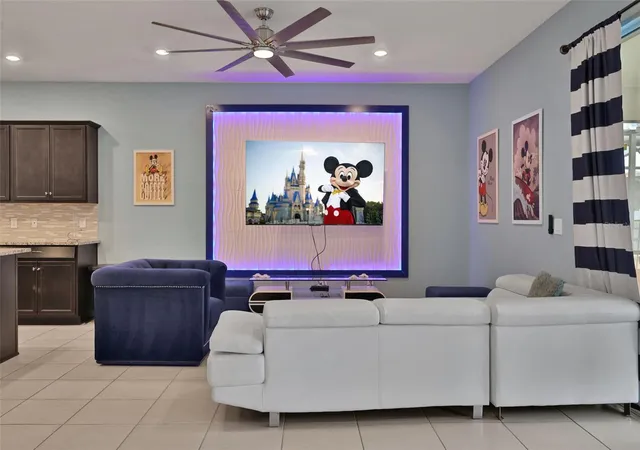
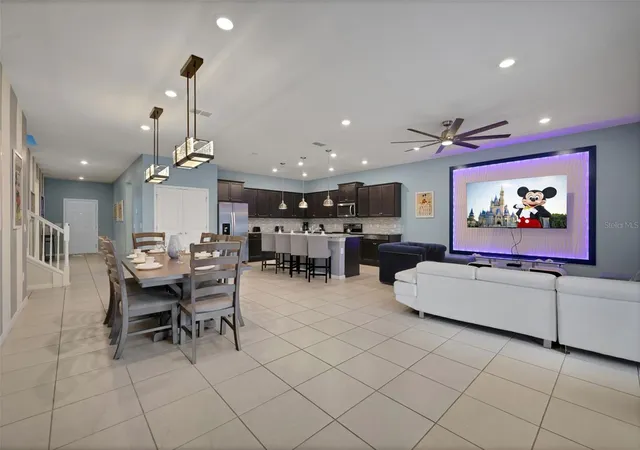
For buyers seeking a short-term rental investment designed around the guest experience, 2127 Lelani Circle is a fully furnished, turnkey property in the amenity-rich Windsor Island Resort, offering 4,399 sq. ft. with 10 bedrooms and 8 bathrooms. Custom painting, cinematic character theming and atmospheric LED lighting effects throughout give the interior its own identity, while a south-facing heated pool and spa extend the vacation experience outdoors.
The open blue-and-white living space introduces the home's blend of luxury and distinctive design, with a leather sectional and coordinated seating arranged around a custom textured media wall feature with LED backlighting. The kitchen pairs modern cabinetry, stainless steel appliances and granite countertops with an oversized island seating 4 and nearby dining for 8. Two bedrooms are located on the main level for added convenience and flexibility. The signature Mickey suite is hand-painted throughout in a Mickey-inspired palette, complemented by vintage-style Mickey and Minnie artwork and a private en suite that also serves as the pool bath.
Several upstairs bedrooms create their own immersive settings through hand-painted walls and ceilings, oversized murals, framed artwork and integrated LED lighting effects. Spider-Man, Minions, Frozen and Avengers designs surround guests with color and character, joined by a galaxy room in painted starfields and a wizarding room with portraits set into the ceiling. The oversized Mario-themed game loft continues the experience with bold color-blocked walls, illuminated gaming art, sectional seating, a wall-mounted television, ping-pong and foosball tables, while the 2-car garage remains available for parking and storage. Beyond the sliding doors, an extended paver deck surrounds the south-facing heated pool and spa, while the covered lanai provides shade for outdoor seating and alfresco dining.
Then there is Windsor Island itself—ALOHA! The Hawaiian-inspired Aloha Clubhouse anchors a water-park-style complex featuring a zero-entry resort pool, lazy river, dual waterslides, splash zone, hot tub, private cabanas and the Blue Marlin Grille. A fitness center, arcade, miniature golf, playground, sports court, firepit and organized activities complete the amenity offering. All of this is just a few miles from Walt Disney World, with convenient access to shopping, dining and Central Florida's major roadways. All information provided, including room sizes, is deemed reliable but not guaranteed and should be independently verified by the buyer or buyer's agent.
- Houzeo last checked: 4 minutes ago
- Listing updated: October 7, 2026 at 9:17 am
- Listing Provided by: Susan Benante, LLC (407) 259-6211 | FATHOM REALTY FL LLC (888) 455-6040
- Source: Stellar MLS-FL as distributed by MLS GRID | MLS#: O6436965

Property Details
Status
Active
Type
Single Family Residence
No. of Stories
-
County
City
Neighborhood
--
Year Built
2021
HOA Fees
$712/mo
Finished Area
4,399 sqft
Lot Size
5,998 sqft lot
Basement Area
- sqft
MLS Name
Stellar MLS
MLS Number
O6436965
MLS Status
Active
Days on Market
66
Cumulative Days on Market
36

Continue Your Journey in App
Find your dream home, receive real-time updates, and many more!
Continue Your Journey in App
Find your dream home, receive real-time updates, and many more!
Location
HOA Management
Windsor Island HOA / Castle Group
HOA Fees
$712/ Monthly
Amenities
 Amenities and services may be covered by one or multiple associations and service providers.
 Security Gate
 Spa
 Park Playground
 Trash Pickup
 Pool
 Club House
 Maintenance
 Cable TV
 Security Guard
 Gym
Disclaimer: Amenities are based on third-party information and may vary; buyers must independently verify all amenities, as information is deemed reliable but not guaranteed.
Facts & Features
Rooms
Bedrooms & bathrooms
Bedrooms: 10
Bathrooms: 8
Living Room
Level: First
Area: 368.88 Square Feet
Dimensions: 24.11x15.3
Dinette
Level: First
Area: 144.00 Square Feet
Dimensions: 12x12
Primary Bedroom
Level: First
Area: 210.91 Square Feet
Dimensions: 13.1x16.1
Bedroom 3
Level: First
Area: 200.00 Square Feet
Dimensions: 12.5x16
Balcony/Porch/Lanai
Level: First
Area: 285.89 Square Feet
Dimensions: 25.3x11.3
Bedroom 2
Level: Second
Area: 159.33 Square Feet
Dimensions: 14.1x11.3
Bedroom 4
Level: Second
Area: 135.47 Square Feet
Dimensions: 13.4x10.11
Bedroom 5
Level: Second
Area: 125.28 Square Feet
Dimensions: 11.6x10.8
Additional Bedroom
Level: Second
Area: 119.88 Square Feet
Dimensions: 11.1x10.8
Additional Bedroom
Level: Second
Area: 104.76 Square Feet
Dimensions: 11.5x9.11
Additional Bedroom
Level: Second
Area: 141.60 Square Feet
Dimensions: 12x11.8
Additional Bedroom
Level: Second
Area: 121.32 Square Feet
Dimensions: 12x10.11
Additional Bedroom
Level: Second
Area: 130.80 Square Feet
Dimensions: 12x10.9
Loft
Level: Second
Area: 139.32 Square Feet
Dimensions: 12.9x10.8
Kitchen
Level: First
Interior
Cooling
Central Air
Interior Features
Ceiling Fans(s), Living Room/dining Room Combo, Open Floorplan, Solid Surface Counters, Walk In Closet(s)
Exterior Features
Sidewalk
Flooring
Carpet, Tile
Appliances
Dishwasher, Disposal, Dryer, Microwave, Range, Washer
Heating
Central
Sewer
Public Sewer
Construction
Year Built
Year Built: 2021
Home type
Single Family Residence
Foundation Details
Slab
Construction Materials
Block, Stucco, Frame
Roof
Shingle
Utilities & Energy
Laundry Features
Laundry Room
Association Amenities
Cable Tv, Clubhouse, Fitness Center, Gated, Playground, Pool, Spa/hot Tub
Water Source
Public
Utilities
Cable Connected, Electricity Connected, Public, Sewer Connected
Pool Features
Child Safety Fence, Gunite, Heated, In Ground, Screen Enclosure
Other Features
Community Features
Clubhouse, Gated Community Guard, Playground, Pool, Restaurant, Special Community Restrictions
Subdivision Name
Windsor Island Residence
Price History
| Date | Event | Price |
|---|---|---|
09/01/2026 Source: | Price Decreased | $839,900 -1.18% $191/sqft |
09/01/2026 Source: | Listed for Sale | $849,900 $193/sqft |

Nearby Homes
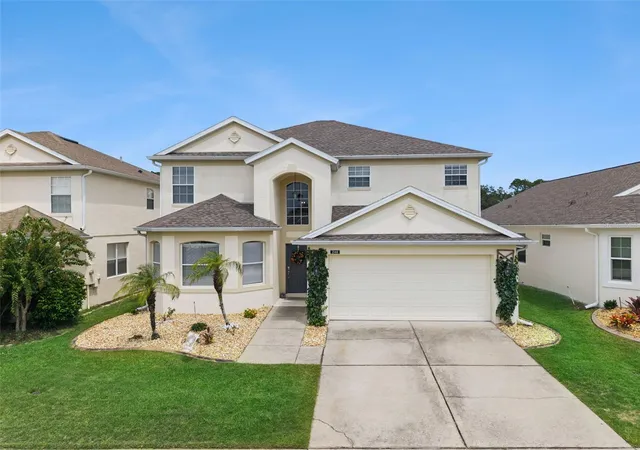
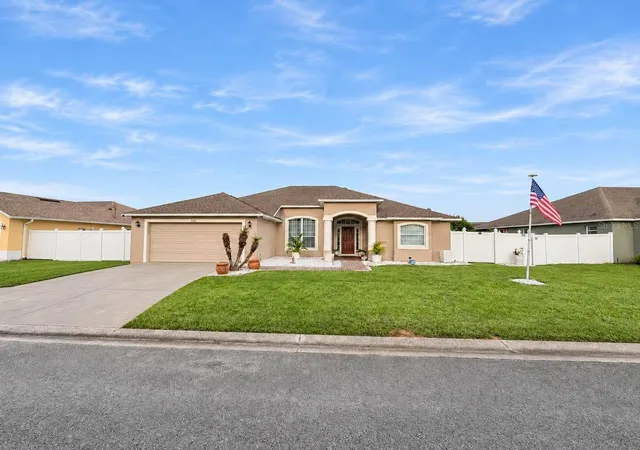
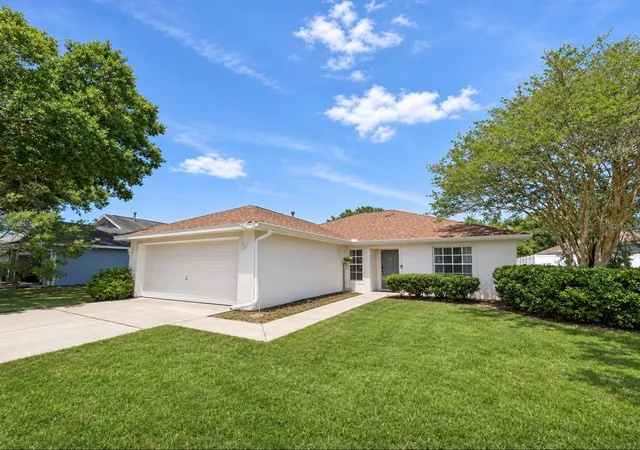
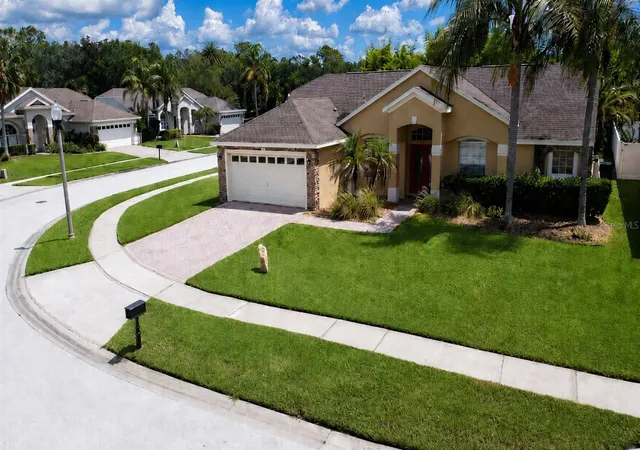
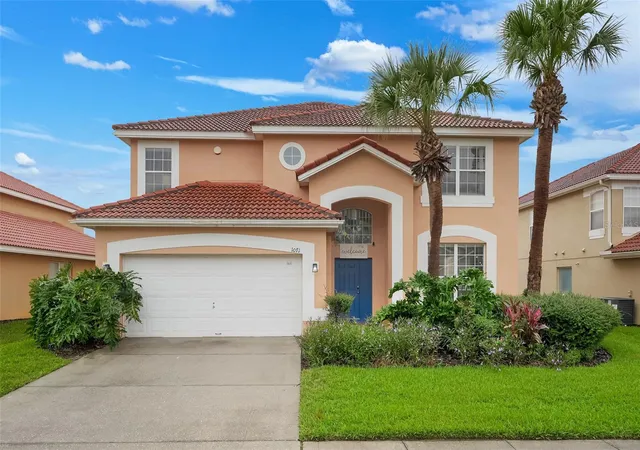
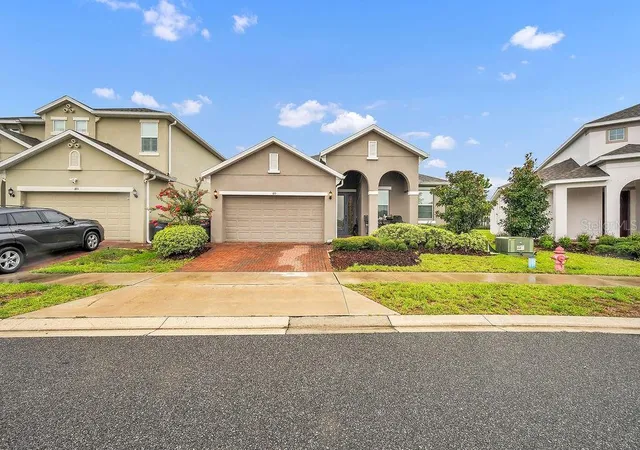
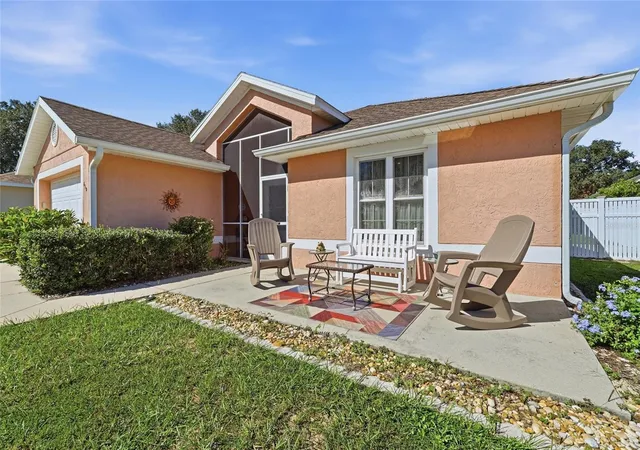
Find Homes by Property Features in Davenport, FL
Nearby New Homes For Sale

Based on information from Stellar MLS® through Nov 07, 2026, 01:00AM as submitted to and distributed by MLS GRID. All data is obtained from various sources and may not have been verified by the broker or MLS GRID. Supplied Open House Information is subject to change without notice. All information should be independently reviewed and verified for accuracy. Properties may or may not be listed by the office/agent presenting the information. IDX information is provided exclusively for consumers’ personal non-commercial use. It may not be used for any purpose other than to identify prospective properties consumers may be interested in purchasing. The data is deemed reliable but is not guaranteed by MLS GRID. The use of the MLS GRID Data may be subject to an end-user license agreement prescribed by the Member Participant’s applicable MLS, if any, and as amended from time to time. © 2026 Stellar MLS. All Rights Reserved.
 Advertising Broker: Fred McGill | Simple Showing, Inc
