Savvy Avenue
Powered by 
- 18
- Overview
- Description
- Property Details
- Location
- Facts & Features
- Getting Around
- Nearby Homes




$650,000
Monthly Est:$3,235
 5 Beds
 3 Baths
 2,284sqft
2129 Hartford Ave, Saint Paul, MN 55116
$650,000
$3,235/moEst:
Get Pre-Approved
Single Family Residence
Built in 1947
$-- HOA
0.13 acre lot
$285/sq.ft
Description
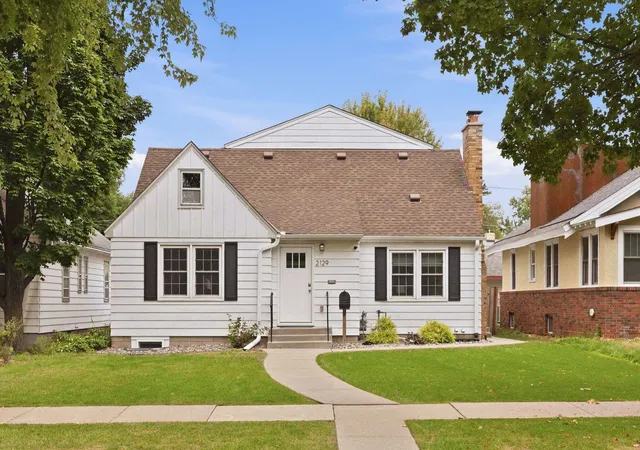
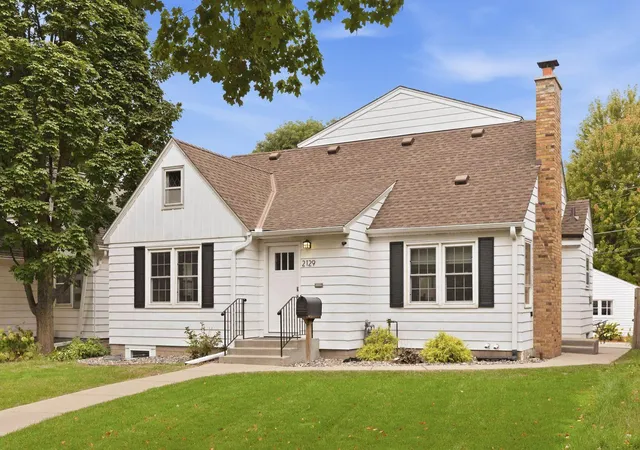
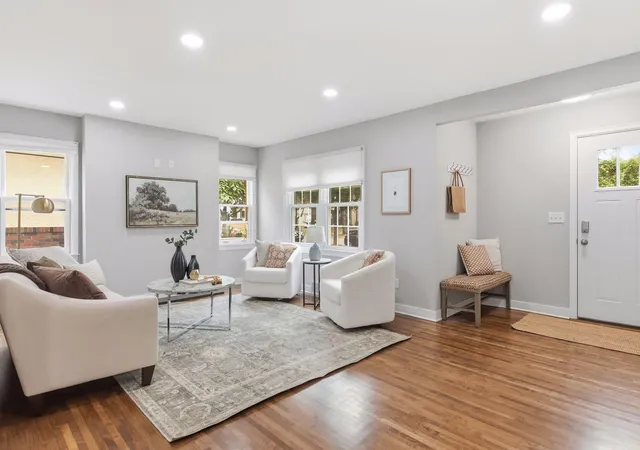
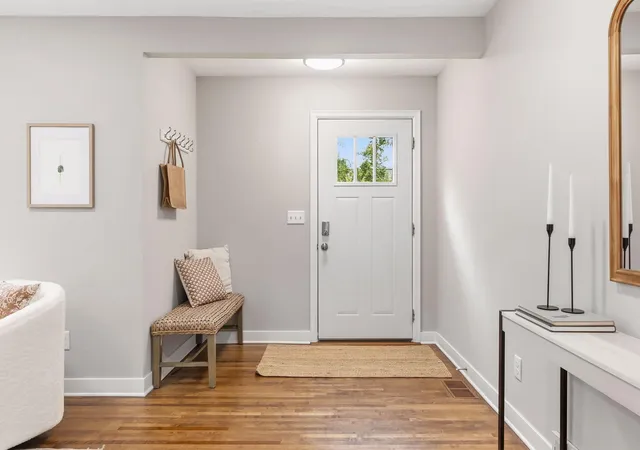
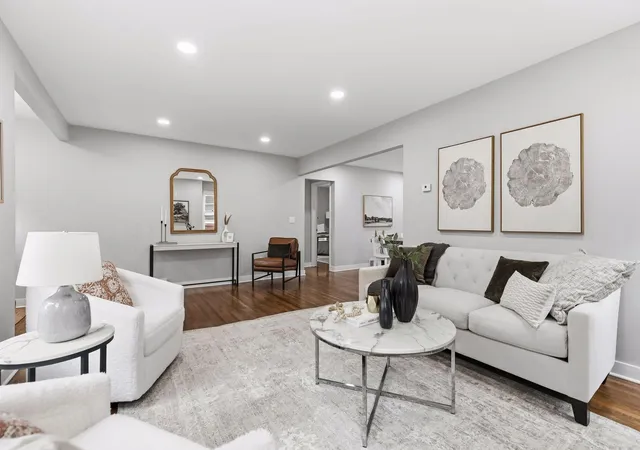
Quality craftsmanship and clean design come together in this beautifully renovated Highland Park home. Every inch of this five bedroom, three bath home has been thoughtfully revamped and tastefully finished. Extensive updates to the core components of the home occurred approximately 2021-2022 including: updated plumbing (including three new baths), updated electrical, new gas lines, new HVAC & two new water heaters. Enjoy the peace of mind those upgrades bring, while relishing in the original 1940s curb appeal & design. Upon entry you will be greeted by the warm tones of the hardwood floors, carried throughout the main level. Spacious front entry gives way to living and dining rooms, and direct sightlines to the main floor family room and backyard. Highlights include recessed lighting, great natural light, and new woodwork. Kitchen has been completely remolded with custom cabinetry, providing functional pantry space and ample storage, stainless appliances including gas range, and hardwood floors cohesive with the living spaces. Two main-level bedrooms offer flexibility for a private suite and office or a more traditional bedroom arrangement. Upper level provides an additional two bedrooms and dedicated three quarter bath. Lower level is sure to impress - just refinished with gleaming hardwood floors. A perfect movie room, gym or play room! Lower level is completed with fifth bedroom, bath, and utility room - great potential for storage! All located on located on a tranquil & quiet block, steps to Highland Village, Mississippi River, and area schools like Horace Mann and Highland Catholic. Look no further for quality, space, and location!
- Houzeo last checked: 1 hour ago
- Listing updated: October 30, 2026 at 7:32 pm
- Listing Provided by: Claire Bisanz Distad (651) 307-7260 | Coldwell Banker Realty (651) 698-2481
- Source: Northstar MLS-MN as distributed by MLS GRID | MLS#: 7134806

Property Details
Status
Active
Type
Single Family Residence
No. of Stories
-
County
City
Neighborhood
--
Year Built
1947
HOA Fees
-
Finished Area
2,284 sqft
Lot Size
0.13 acre lot
Basement Area
- sqft
MLS Name
Northstar MLS
MLS Number
7134806
Days on Market
51

Continue Your Journey in App
Find your dream home, receive real-time updates, and many more!
Continue Your Journey in App
Find your dream home, receive real-time updates, and many more!
Location
Facts & Features
Rooms
Bedrooms & bathrooms
Bedrooms: 5
Bathrooms: 3
Amusement Room
Level: Basement
Area: 345.00 Square Feet
Dimensions: 23 x 15
Deck
Level: Upper
Area: 143.00 Square Feet
Dimensions: 13 x 11
Dining Room
Level: Main
Area: 100.00 Square Feet
Dimensions: 10 x 10
Exercise Room
Level: Lower
Area: 150.00 Square Feet
Dimensions: 10 x 15
Family Room
Level: Main
Area: 144.00 Square Feet
Dimensions: 12 x 12
Bedroom 5
Level: Basement
Area: 156.00 Square Feet
Dimensions: 12 x 13
Bedroom
Level: Main
Area: 156.00 Square Feet
Dimensions: 13 x 12
Bedroom 4
Level: Upper
Area: 108.00 Square Feet
Dimensions: 12 x 09
Kitchen
Level: Main
Area: 108.00 Square Feet
Dimensions: 12 x 09
Living Room
Level: Main
Area: 285.00 Square Feet
Dimensions: 19 x 15
Bedroom 2
Level: Main
Area: 117.00 Square Feet
Dimensions: 13 x 09
Bedroom 3
Level: Upper
Area: 108.00 Square Feet
Dimensions: 12 x 09
Interior
Sewer
City Sewer/connected
Appliances
Dishwasher, Disposal, Dryer, Gas Water Heater, Microwave, Range, Refrigerator, Stainless Steel Appliances, Washer
Cooling
Central Air
Heating
Forced Air
Exterior Features
Aluminum Siding
Construction
Year Built
Year Built: 1947
Home type
Single Family Residence
Construction Materials
Block
Foundation Details
Block
Roof
Architectural Shingle, Asphalt
Utilities & Energy
Parking Features
Detached Garage
Laundry Features
In Basement
Basement
Finished, Full, Sump Basket, Sump Pump
Water Source
City Water/connected
Other Features
Subdivision Name
John Gaardens Fourth, Addition
Price History
| Date | Event | Price |
|---|---|---|
10/30/2026 Source: | Listed for Sale | $650,000 +71.05% $285/sqft |
01/13/2023 Source: | Sold | $380,000 -5.00% $166/sqft |
01/05/2023 Source: | Listing Removed | $400,000 $175/sqft |

Nearby Homes
Find Homes by Property Features in Saint Paul, MN
Nearby New Homes For Sale

Based on information submitted to the MLS GRID from the REGIONAL MULTIPLE LISTING SERVICE OF MINNESOTA, INC through Nov 01, 2026, 10:45AM. IDX information is provided exclusively for consumers’ personal, non-commercial use. It may not be used for any purpose other than to identify prospective properties consumers may be interested in purchasing. The data is deemed reliable but is not guaranteed by MLS GRID. The use of the MLS GRID Data may be subject to an end-user license agreement prescribed by the Member Participant’s applicable MLS, if any and as amended from time to time. All data is obtained from various sources and may not have been verified by the broker or MLS GRID. Supplied Open House Information is subject to change without notice. All information should be independently reviewed and verified for accuracy. Properties may or may not be listed by the office/agent presenting the information.
Information deemed reliable but not guaranteed. The property data presented reflects information otherwise available from public records. The real estate broker participating in MLS and providing this information may not have represented the buyer or seller in some or all of the transactions. Listings courtesy of Northstar MLS as distributed by MLS GRID. © 2026 Regional Multiple Listing Service of Minnesota, Inc. All Rights Reserved.
 Advertising Broker: Moe Mossa (Savvy Avenue) (612) 490-1268 | Savvy Avenue, LLC
