- Overview
- Description
- Property Details
- Location
- Facts & Features
- Getting Around
- Nearby Homes



$1,149,900
Monthly Est:$5,723
 2 Beds
 3 Baths
1 full bath
 2,464sqft
21295 E US Hwy 24, Peyton, CO 80831
$1,149,900
$5,723/moEst:
Get Pre-Approved
Single Family Residence
Built in 1977
$-- HOA
75.86 acres lot
$467/sq.ft
Description
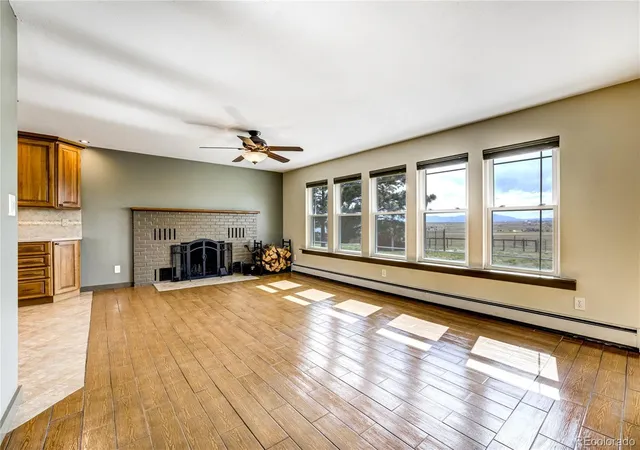
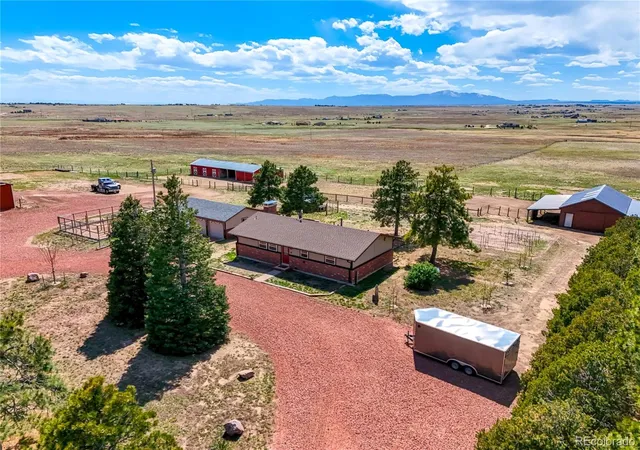
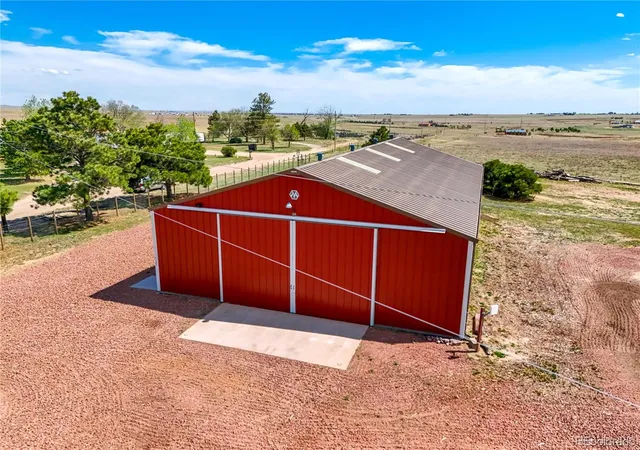
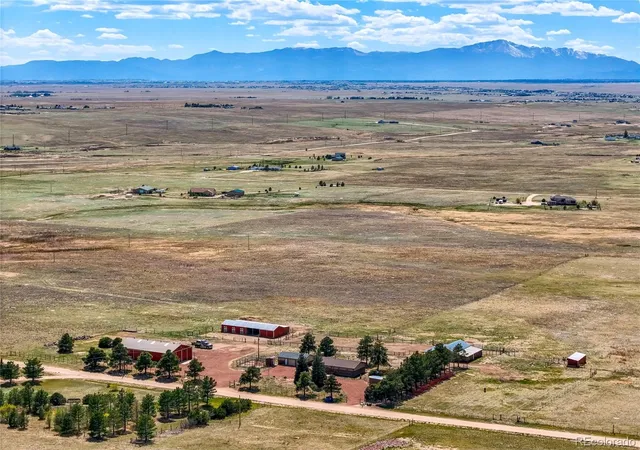
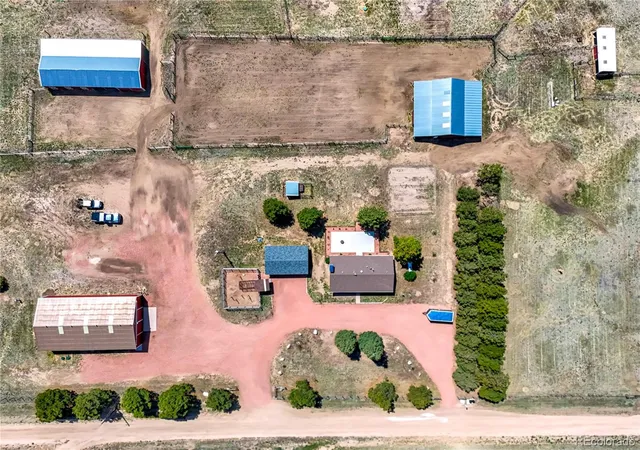
VA Assumable with substitution! Get the outbuildings your operation needs from day one: this property is ready for business and pleasure! Come and see this 75-acre Peyton ranch and discover a well-appointed home, 42 x 72 Morton Building, 38 x 76 horse stable with three Priefert stalls, another 38 x 46 livestock barn, plus plenty more. This property features 5 fenced pasture areas with US 24 frontage, yet all the buildings are situated just the right distance back for peace and quiet. The updated home enjoys amazing mountain views and new windows and doors. The kitchen boasts Corian tops, Wolf cooktop, Thermador oven and cherry cabinets. The large owner’s suite has its own bath with a zero-entry shower. The finished basement presents another bath, large rec room, bedroom and storage. If you’ve priced buildings lately, you’ll appreciate what this property offers even more! Consider the Morton Building’s concrete floor, power, finished 10 x 22 office, storage above and bathroom with its own septic. There’s also a 12 x 36 loafing shed with enclosed storage, a woodshed and a chicken coop connected to a large, enclosed pen. For watering convenience, there are 9 hydrants thoughtfully placed where they help the most. The 2-car garage has extra width accommodating a 12 x 23 workshop. Ah yes, it’s all here: SPACE to work, play, and nurture while you savor another spectacular sunset over the Colorado Rockies. Indeed, what could be better?
- Houzeo last checked: 14 minutes ago
- Listing updated: September 29, 2026 at 7:46 pm
- Listing Provided by: Gregory Tomlinson (719) 761-0546 | The Innovative Group LLC (719) 749-1744
- Source: DENVER (RE COLORADO) MLS-CO | MLS#: 2754515

Property Details
Status
Active
Type
Single Family Residence
No. of Stories
-
County
City
Neighborhood
--
Year Built
1977
HOA Fees
-
Finished Area
2,464 sqft
Lot Size
75.86 acres lot
Basement Area
- sqft
MLS Name
DENVER (RE COLORADO) MLS
MLS Number
2754515
MLS Status
Active
Days on Market
151

Continue Your Journey in App
Find your dream home, receive real-time updates, and many more!
Download App
Continue Your Journey in App
Find your dream home, receive real-time updates, and many more!
Location
Facts & Features
Rooms
Bedrooms & bathrooms
Bedrooms: 2
Bathrooms: 3
Kitchen
Level: Main
Area: Square Feet
Dimensions: 216.00
Living Room
Level: Main
Area: Square Feet
Dimensions: 294.00
Bedroom
Level: Main
Area: Square Feet
Dimensions: 325.00
Laundry
Level: Main
Bathroom Three Quarter
Level: Main
Bathroom Full
Level: Main
Family Room
Level: Basement
Area: Square Feet
Dimensions: 525.00
Bedroom
Level: Basement
Area: Square Feet
Dimensions: 156.00
Bathroom Three Quarter
Level: Basement
Area: Square Feet
Dimensions: 72.00
Interior
Sewer
Septic Tank
Cooling
None
Appliances
Convection Oven, Cooktop, Dishwasher, Double Oven, Dryer, Gas Water Heater, Microwave, Oven, Refrigerator, Self Cleaning Oven, Warming Drawer, Washer, Water Softener
Heating
Baseboard, Propane
Window Features
Double Pane Windows
Exterior Features
Garden, Rain Gutters
Interior Features
Ceiling Fan(s), Corian Counters, Eat In Kitchen, High Speed Internet, Open Floorplan, Primary Suite
Flooring
Carpet, Tile, Vinyl
Construction
Year Built
Year Built: 1977
Home type
Single Family Residence
Property Condition
Updated/remodeled
Foundation Details
Concrete Perimeter
Construction Materials
Brick, Frame, Wood Siding
Roof
Composition
Utilities & Energy
Water Source
Well
Utilities
Electricity Connected, Propane
Basement
Finished, Full, Interior Entry
Fireplace Features
Basement, Family Room, Wood Burning
Parking Features
Circular Driveway, Unpaved, Gravel, Dry Walled, Exterior Access Door, Lighted, Oversized, Oversized Door, Rv Garage, Storage
Other Features
Vegetation
Grassed
Patio And Porch Features
Patio
Subdivision Name
Rural
Lot Features
Level, Many Trees, Suitable For Grazing
Price History
| Date | Event | Price |
|---|---|---|
05/19/2026 Source: | Listed for Sale | $1,149,900 +28.78% $533/sqft |
07/28/2021 Source: | Sold | $892,900 $414/sqft |

Nearby Homes
Find Homes by Property Features in Peyton, CO

Based on information from REcolorado®, Inc.through Oct 18, 2026, 05:30PM. Not all properties were listed and/or closed by Company. This representation is based in whole or in part on content supplied by REcolorado®, Inc. REcolorado®, Inc. does not guarantee nor is it in any way responsible for its accuracy. Content maintained by REcolorado®, Inc. may not reflect all real estate activity in the market. Some IDX listings have been excluded from this website. Any use search of data on the website, other than by a consumer looking to purchase real estate, is prohibited. If Houzeo suspect “scraping” of the data has occurred, the suspicion and any evidence will be reported to the MLS. IDX information is provided exclusively for consumers' personal non-commercial use. It may not be used for any purpose other than to identify prospective properties consumers may be interested in purchasing. The data is deemed reliable but is not guaranteed by REcolorado®. The use of the IDX Data may be subject to an end user license agreement prescribed by REcolorado® as amended from time to time.
Based on information submitted to the MLS GRID as of Oct 18, 2026, 05:30PM. All data is obtained from various sources and may not have been verified by broker or MLS GRID. Supplied Open House information is subject to change without notice. All information should be independently reviewed and verified for accuracy. Properties may or may not be listed by the office/agent presenting the information. ©2026 REcolorado®, Inc. All Rights Reserved.
 Advertising Broker: Albert Gollas | Gollas and Company, Inc.
