- Overview
- Description
- Property Details
- Location
- HOA Management
- Facts & Features
- Getting Around
- Nearby Homes
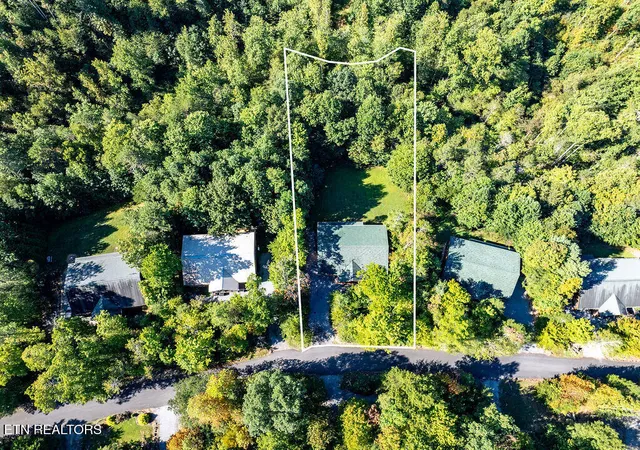

Street View
$894,000
Monthly Est:$4,450
 5 Beds
 6 Baths
5 full baths + 1 half bath
 3,780sqft
213 Amet Way, Cosby, TN 37722
$894,000
$4,450/moEst:
Get Pre-Approved
Single Family Residence
Built in 2008
$71.25/mo HOA
0.74 acre lot
$237/sq.ft
Description
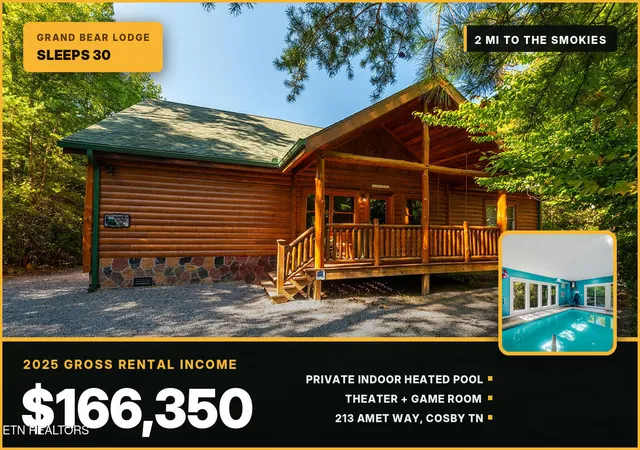
This is a large group asset that produced $126,497 in 2024 and $166,350 in 2025, a 31 percent jump year over year. Through the first nine months of 2026 it has already logged $89,383 with $54,924 in forward bookings still on the calendar. The performance report is third party verified and available for review.
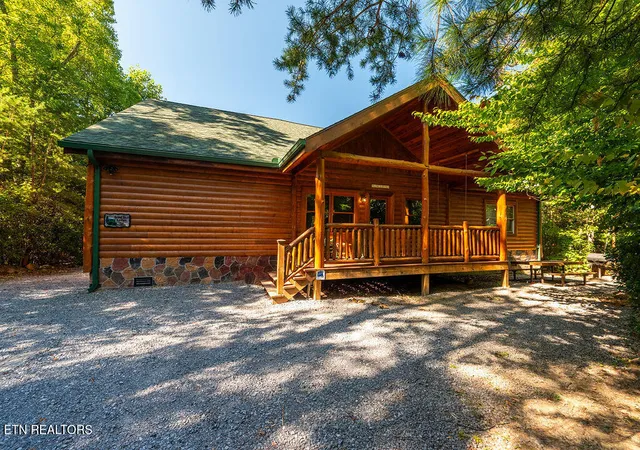
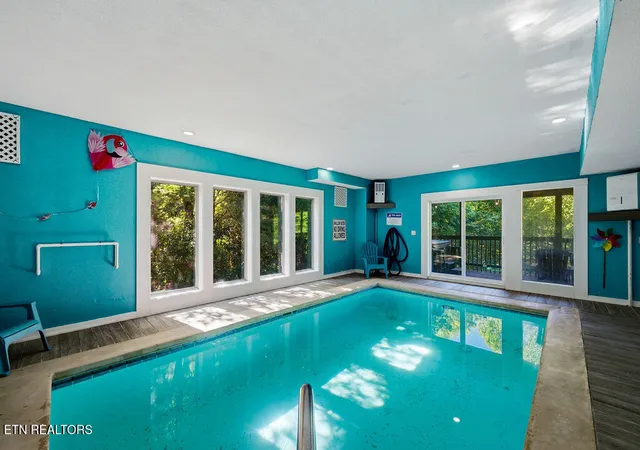
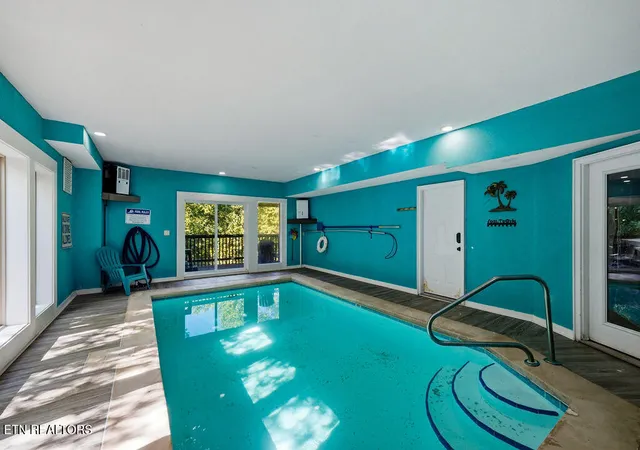
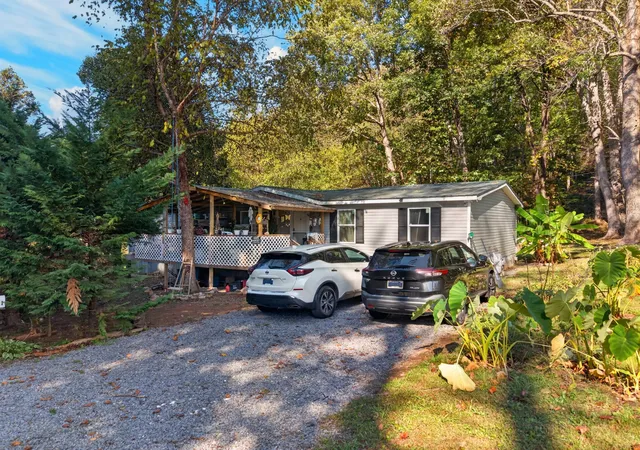
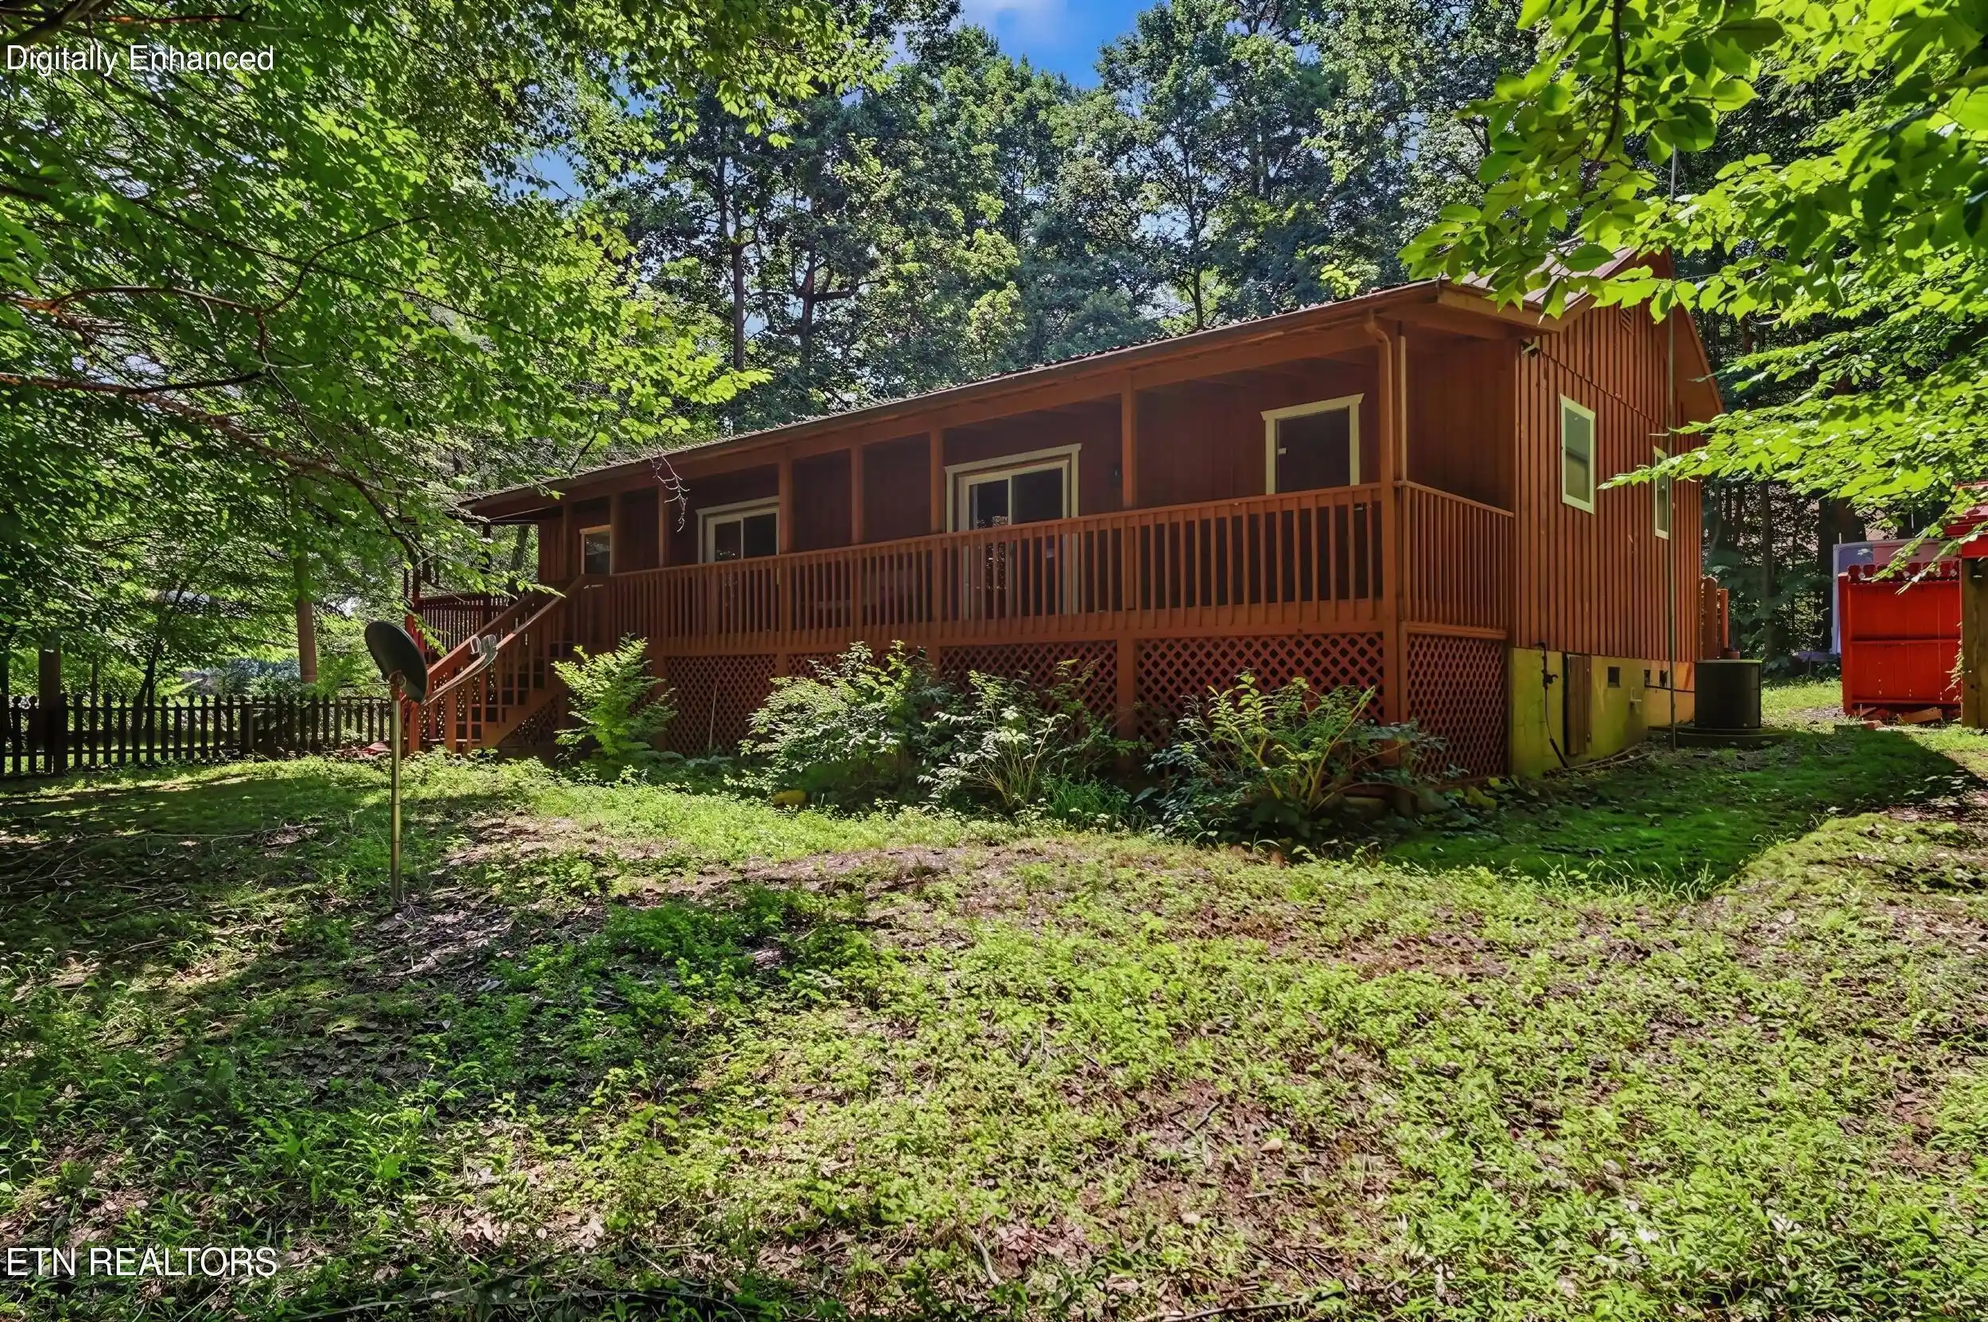
At 4,000 square feet, the lodge sleeps up to 30 and carries 15 beds throughout, including two kings and ten queens. Five and a half bathrooms. The kitchen seats 19 between two dining tables and a breakfast bar, with stainless appliances and full cookware for a crowd. Seven TVs throughout, a game room with pool table, foosball, and multi-cade arcade, and a home theater with a massive screen and cinema style seating. Groups with kids fill the pool. Adults claim the theater. Both happen at the same time without anyone having to negotiate. The private indoor heated pool sits on the main level as part of the living flow, not tucked away in a basement. Hot tub on the rear deck, outdoor fire pit with exterior lighting around the decks and fire pit area, picnic table, and charcoal grills.
The owner has taken care of this asset. Back roof replaced. Hot tub replaced. New flooring in the pool area. Exterior lighting added throughout the deck and fire pit areas. The pool room has a new industrial sized dehumidifier and exhaust fan, which is the system that protects a structure like this one long term. An HVAC maintenance contract is in place and stays current.
Maranatha Resort sits on the peaceful side of the Smokies, under two miles from the Cosby entrance to Great Smoky Mountains National Park. The Cosby section of the park is a mile or so south of the neighborhood and holds some of the quietest hiking in the entire park, which is the reason guests who have done Gatlinburg once come back here instead. Whitewater rafting on the Pigeon River is minutes away. Gatlinburg and Pigeon Forge are reached via I-40 without driving through town.
There are 3 properties for sale by this owner. 213 Amet Way (this listing), 222 Amet Way (MLS 313815), and 223 Amet Way (will be listed next week). Together these three properties have grossed $436,860 in 2025. All three can be purchased as a collective for $2,550,000.
Full income and expense info for all 3 cabins is in the documents section along with the VRBO link.
Sold fully furnished and turn key.
- Houzeo last checked: 8 minutes ago
- Listing updated: November 3, 2026 at 7:08 pm
- Listing Provided by: Matt Maloney | Prime Mountain Properties
- Source: East Tennessee REALTORS® MLS-TN | MLS#: 1355452

Property Details
Status
Active
Type
Single Family Residence
No. of Stories
-
County
City
Neighborhood
--
Year Built
2008
HOA Fees
$71.25/mo
Finished Area
3,780 sqft
Lot Size
0.74 acre lot
Basement Area
- sqft
MLS Name
East Tennessee REALTORS® MLS
MLS Number
1355452
MLS Status
Active
Days on Market
56

Continue Your Journey in App
Find your dream home, receive real-time updates, and many more!
Continue Your Journey in App
Find your dream home, receive real-time updates, and many more!
Location
HOA Management
N/A
HOA Fees
$855/ Yearly
Disclaimer: Amenities are based on third-party information and may vary; buyers must independently verify all amenities, as information is deemed reliable but not guaranteed.
Facts & Features
Rooms
Bedrooms & bathrooms
Bedrooms: 5
Bathrooms: 6
Interior
Heating
Heat Pump
Flooring
Tile
Interior Features
Cathedral Ceiling(s), Eat In Kitchen
Sewer
Septic Tank
Cooling
Central Cooling, Ceiling Fan(s)
Appliances
Dishwasher, Dryer, Microwave, Range, Refrigerator, Washer
Construction
Year Built
Year Built: 2008
Home type
Single Family Residence
Architectural Style
Cabin, Log
Construction Materials
Wood Siding, Log, Block, Frame
Utilities & Energy
Basement
Crawl Space
Security Features
Smoke Detector
Parking Features
Off Street Parking, Main Level
Water Source
Public
Fireplace Features
Gas Log
Other Features
Lot Features
Wooded, Rolling Slope
Subdivision Name
Maranatha Resort
Patio And Porch Features
Deck
Price History
| Date | Event | Price |
|---|---|---|
09/14/2026 Source: | Listed for Sale | $894,000 -0.56% $237/sqft |
09/14/2026 Source: | Price Increased | $899,000 +24.86% $238/sqft |
04/24/2009 Source: | Listing Removed | $720,000 $190/sqft |


Nearby Homes

Find Homes by Property Features in Cosby, TN

Based on information from the Knoxville Area Association of REALTORS MLS through Nov 09, 2026, 10:15AM. Information is provided exclusively for consumers’ personal, non-commercial use. It may not be used for any purpose other than to identify prospective properties that consumers may be interested in purchasing. The data is deemed reliable but is not guaranteed accurate by the MLS. This website may not include listings or property addresses of sellers who have directed their listing brokers to withhold their listing or their property address from display on the Internet. © 2026 Knoxville Area Association of REALTORS® MLS. All Rights Reserved. Angela Fowler Real Estate, LLC | 423.320.4620 | afowler@catt.com Mailing Address: 452 Kailors Cove Cir, Ringgold, GA 30736
 Advertising Broker: Angela Fowler | Angela Fowler Real Estate, LLC.
