- Overview
- Description
- Property Details
- Location
- Facts & Features
- Getting Around
- Nearby Homes


Street View
$1,049,000
Monthly Est:$5,221
 3 Beds
 5 Baths
3 full baths + 2 half baths
 4,032sqft
2732 Cayanne Rd, Cosby, TN 37722
$1,049,000
$5,221/moEst:
Get Pre-Approved
Single Family Residence
Built in 2011
$-- HOA
0.88 acre lot
$260/sq.ft
Description
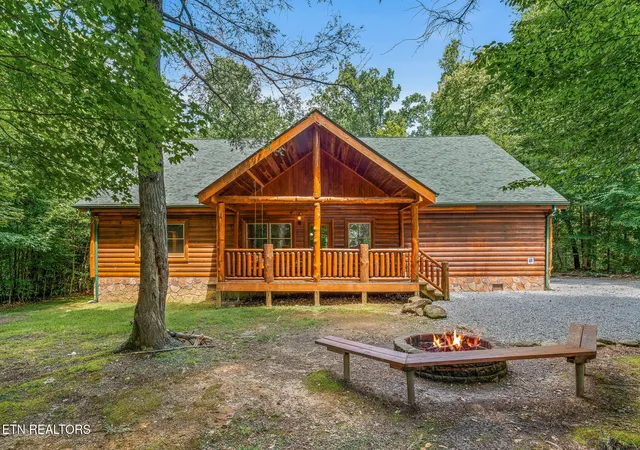
** SELLER WILL CONSIDER ALL REASONABLE OFFERS! ** Nestled in the scenic beauty of Cosby, this immaculate A-frame cabin offers the perfect blend of mountain charm & modern comfort. Set on beautifully manicured grounds, this spacious retreat is ideal as a private getaway, full-time residence, or lucrative short-term rental property. Featuring 3 bedrooms, each with its own en-suite, the home is thoughtfully designed for comfort and privacy. A bright and expansive sunroom showcases breathtaking views of the Smoky Mountains--perfect for relaxing mornings or an evening unwinding. The well-appointed kitchen includes stainless steel appliances and an industrial-sized refrigerator and freezer, making it ideal for hosting large gatherings. Multiple living and entertainment spaces include a cozy family room, plus a lower-level game room and additional sleeping area with 8 bunk beds, offering exceptional capacity for guests. Upstairs, a private bedroom opens to its own secluded balcony, creating a peaceful personal retreat. Two gas fireplaces--one on each level--add warmth and ambiance throughout the seasons. The two-car garage is more than just storage, featuring a half bath, climate-controlled workshop (ideal for hobbies, ATV storage, or food preservation), and a motorized lift providing easy access to the bonus room above--perfect for moving heavy items with ease. Step outside to enjoy the backyard fire pit, an inviting space for entertaining or quiet evenings under the stars. Conveniently located just 15 minutes from the Great Smoky Mountains, as well as shopping, dining, a local hospital, interstate access - and only 30 minutes to Gatlinburg! You truly cannot grasp how beautiful this property is without seeing it in person. Call today to schedule a showing! Seller providing home warranty - Furnishings are negotiable.** 1% CREDIT OFFERED TOWARD BUYER'S EXPENSES IF BUYER CHOOSES TO USE SELLER'S PREFERRED LENDER (CORY RAMSEY W/ FOUNDATION MORTGAGE)
- Houzeo last checked: 14 minutes ago
- Listing updated: July 29, 2026 at 2:38 am
- Listing Provided by: Martia Cornejo (865) 438-5066 | United Real Estate Solutions (865) 444-2400
- Source: East Tennessee REALTORS® MLS-TN | MLS#: 1339834

Property Details
Status
Active
Type
Single Family Residence
No. of Stories
-
County
City
Neighborhood
--
Year Built
2011
HOA Fees
-
Finished Area
4,032 sqft
Lot Size
0.88 acre lot
Basement Area
- sqft
MLS Name
East Tennessee REALTORS® MLS
MLS Number
1339834
MLS Status
Active
Days on Market
156

Continue Your Journey in App
Find your dream home, receive real-time updates, and many more!
Download App
Continue Your Journey in App
Find your dream home, receive real-time updates, and many more!
Location
Facts & Features
Rooms
Bedrooms & bathrooms
Bedrooms: 3
Bathrooms: 5
Interior
Sewer
Septic Tank
Interior Features
Walk In Closet(s), Cathedral Ceiling(s), Eat In Kitchen
Window Features
Windows Insulated
Cooling
Central Cooling, Ceiling Fan(s)
Flooring
Carpet, Hardwood, Tile
Heating
Central, Propane
Exterior Features
Balcony
Appliances
Tankless Water Heater, Dishwasher, Microwave, Range, Refrigerator, Self Cleaning Oven
Construction
Year Built
Year Built: 2011
Home type
Single Family Residence
Architectural Style
Cabin, A Frame, Log
Construction Materials
Log, Block, Frame
Utilities & Energy
Water Source
Public
Basement
Walkout, Finished, Plumbed
Security Features
Security Alarm, Smoke Detector
Fireplace Features
Stone, Free Standing, Gas Log
Parking Features
Off Street Parking, Garage Door Opener, Detached
Other Features
Subdivision Name
Misty Acres
Lot Features
Private, Wooded, Rolling Slope
Patio And Porch Features
Porch Covered
Price History
| Date | Event | Price |
|---|---|---|
07/29/2026 Source: | Price Decreased | $1,049,000 -2.78% $260/sqft |
07/14/2026 Source: | Price Decreased | $1,079,000 -5.35% $268/sqft |
06/30/2026 Source: | Price Decreased | $1,140,000 -4.20% $283/sqft |
06/16/2026 Source: | Price Decreased | $1,190,000 -8.46% $295/sqft |
05/07/2026 Source: | Price Increased | $1,300,000 +4.00% $322/sqft |

Show more
Nearby Homes



Find Homes by Property Features in Cosby, TN

Based on information from the Knoxville Area Association of REALTORS MLS through Oct 10, 2026, 08:30PM. Information is provided exclusively for consumers’ personal, non-commercial use. It may not be used for any purpose other than to identify prospective properties that consumers may be interested in purchasing. The data is deemed reliable but is not guaranteed accurate by the MLS. This website may not include listings or property addresses of sellers who have directed their listing brokers to withhold their listing or their property address from display on the Internet. © 2026 Knoxville Area Association of REALTORS® MLS. All Rights Reserved. Angela Fowler Real Estate, LLC | 423.320.4620 | afowler@catt.com Mailing Address: 452 Kailors Cove Cir, Ringgold, GA 30736
 Advertising Broker: Angela Fowler | Angela Fowler Real Estate, LLC.