- Overview
- Description
- Property Details
- Location
- Facts & Features
- Getting Around
- Nearby Homes
 Hot
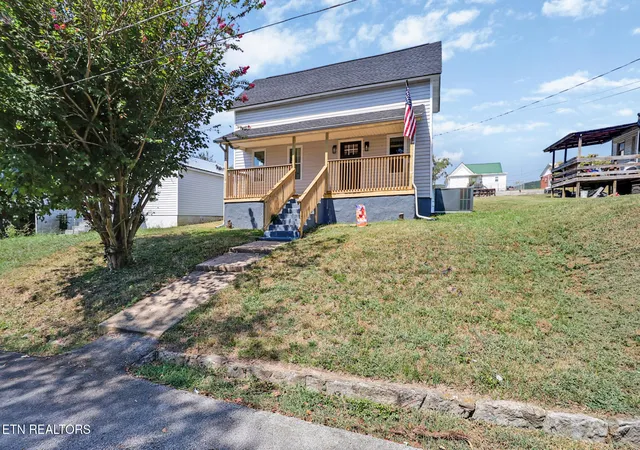
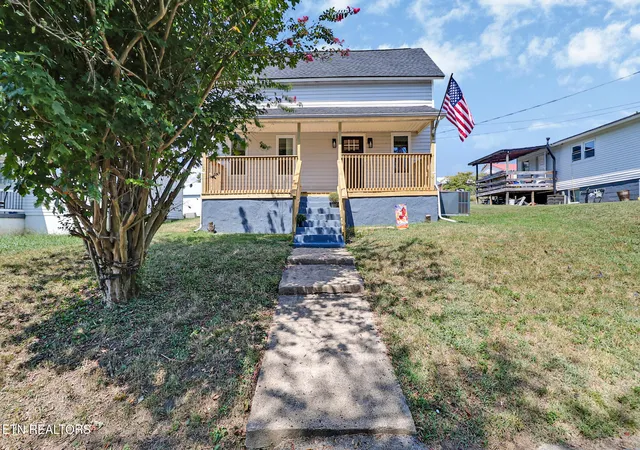
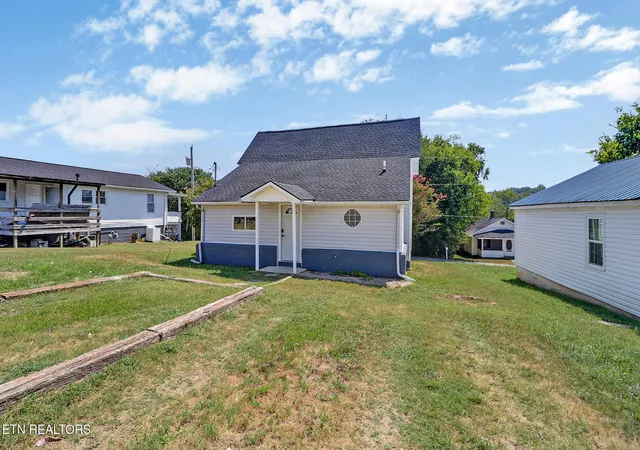
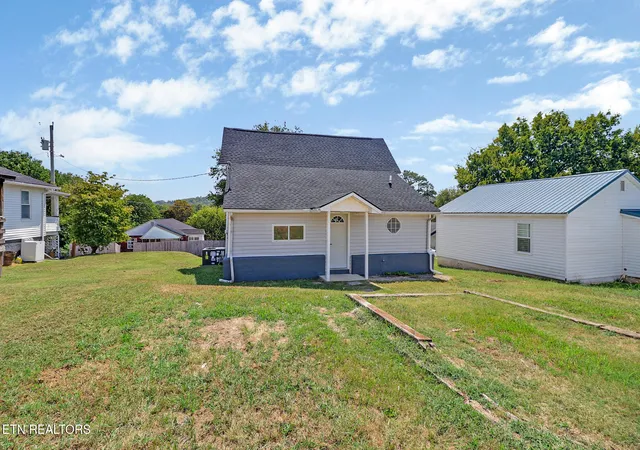
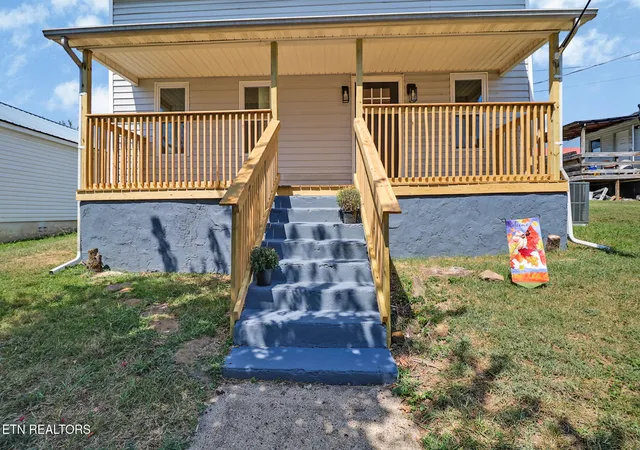

Street View
$215,000
Monthly Est:$1,070
 3 Beds
 1 Bath
1 full bath
 1,013sqft
213 Birch St, Harriman, TN 37748
$215,000
$1,070/moEst:
Get Pre-Approved
Single Family Residence
Built in 1920
$-- HOA
0.11 acre lot
$212/sq.ft
Description
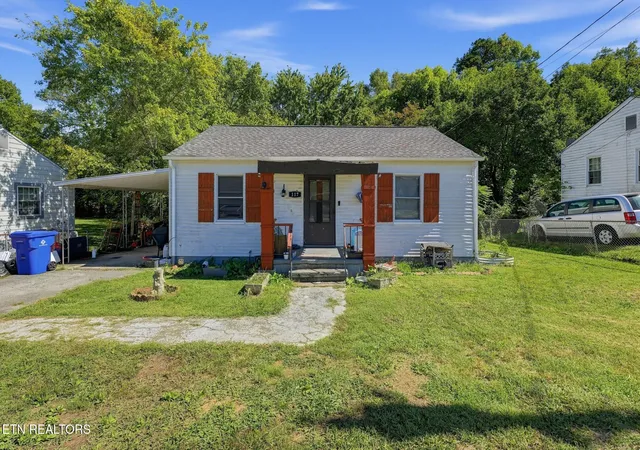
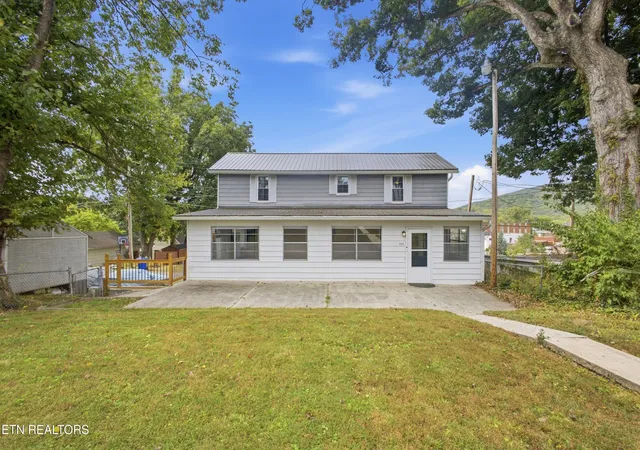
Move-in ready and packed with updates, this charming two-story, 3-bedroom, 1-bath home has undergone extensive improvements inside and out! The interior features new LVP flooring, all-new sheetrock, butcher block countertops, brand-new stainless steel appliances, and new windows and doors, giving the home a fresh, updated feel throughout.
The improvements go far beyond cosmetics. Major updates include a new HVAC system with natural gas heat, all-new plumbing, new floor joists and subflooring, new rolled-in insulation along with new insulation in the walls, and a new water heater. The roof is only approximately 2 years old, providing even more peace of mind.
A new front deck adds to the home's curb appeal and provides a welcoming entrance. With so many of the major components already updated, this home offers a great combination of character, comfort, and modern improvements. Come see all this beautifully updated home has to offer!
(Buyer to verify all information before making an informed offer.)
- Houzeo last checked: 3 hours ago
- Listing updated: November 2, 2026 at 7:36 am
- Listing Provided by: Justin Phillips | CENTURY 21 Realty Group, LLC
- Source: East Tennessee REALTORS® MLS-TN | MLS#: 1354369

Property Details
Status
Active
Type
Single Family Residence
No. of Stories
-
County
City
Neighborhood
--
Year Built
1920
HOA Fees
-
Finished Area
1,013 sqft
Lot Size
0.11 acre lot
Basement Area
- sqft
MLS Name
East Tennessee REALTORS® MLS
MLS Number
1354369
MLS Status
Active
Days on Market
63

Continue Your Journey in App
Find your dream home, receive real-time updates, and many more!
Continue Your Journey in App
Find your dream home, receive real-time updates, and many more!
Location
Facts & Features
Rooms
Bedrooms & bathrooms
Bedrooms: 3
Bathroom: 1
Interior
Flooring
Laminate, Tile
Window Features
Windows Insulated
Exterior Features
Windows Vinyl
Appliances
Dishwasher, Range, Refrigerator
Interior Features
Walk In Closet(s)
Cooling
Central Cooling
Heating
Central, Natural Gas
Sewer
Public Sewer
Construction
Year Built
Year Built: 1920
Home type
Single Family Residence
Construction Materials
Vinyl Siding, Frame
Architectural Style
Traditional
Utilities & Energy
Water Source
Public
Parking Features
On Street Parking, Off Street Parking
Basement
Crawl Space
Security Features
Smoke Detector
Fireplace Features
None
Other Features
Patio And Porch Features
Porch Covered
Lot Features
Level, Rolling Slope
Price History
| Date | Event | Price |
|---|---|---|
10/28/2026 Source: | Price Decreased | $215,000 -3.54% $212/sqft |
10/09/2026 Source: | Price Decreased | $222,900 -0.45% $220/sqft |
09/19/2026 Source: | Price Increased | $223,900 +4.14% $221/sqft |
09/04/2026 Source: | Listed for Sale | $215,000 -4.40% $212/sqft |
09/04/2026 Source: | Price Increased | $224,900 +274.83% $222/sqft |

Show more
Nearby Homes

Find Homes by Property Features in Harriman, TN
Nearby New Homes For Sale

Based on information from the Knoxville Area Association of REALTORS MLS through Nov 06, 2026, 09:30AM. Information is provided exclusively for consumers’ personal, non-commercial use. It may not be used for any purpose other than to identify prospective properties that consumers may be interested in purchasing. The data is deemed reliable but is not guaranteed accurate by the MLS. This website may not include listings or property addresses of sellers who have directed their listing brokers to withhold their listing or their property address from display on the Internet. © 2026 Knoxville Area Association of REALTORS® MLS. All Rights Reserved. Angela Fowler Real Estate, LLC | 423.320.4620 | afowler@catt.com Mailing Address: 452 Kailors Cove Cir, Ringgold, GA 30736
 Advertising Broker: Angela Fowler | Angela Fowler Real Estate, LLC.
