- Overview
- Description
- Property Details
- Location
- HOA Management
- Facts & Features
- Getting Around
- Nearby Homes
 New Construction


Street View
$699,000
Monthly Est:$3,479
 3 Beds
 3 Baths
3 full baths
 2,500sqft
213 Gado Ln, Loudon, TN 37774
$699,000
$3,479/moEst:
Get Pre-Approved
Single Family Residence
Built in 2026
$187/mo HOA
0.31 acre lot
$280/sq.ft
Description
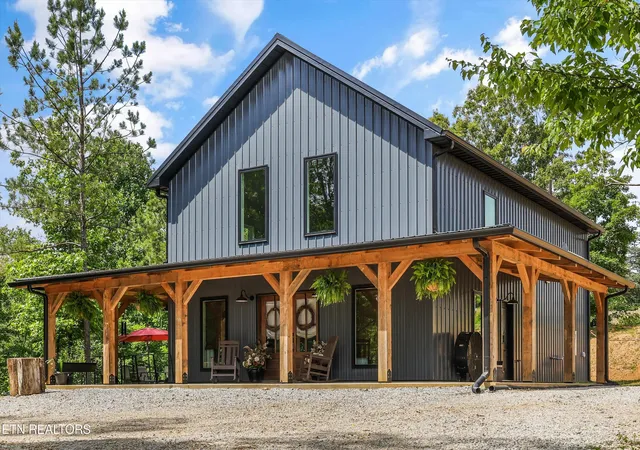
Brand new construction and move-in ready in Tellico Village! Located in the desirable Mialaquo neighborhood, this thoughtfully designed ranch-style home offers 2,500 square feet of heated and cooled living space with an open floor plan, 3 bedrooms, 3 full bathrooms, a bonus room/4th Bedroom/Flex Room w/Full Bathroom, and an oversized 2-car garage.
From the welcoming covered front porch and double glass entry doors to the quality finishes throughout, you'll appreciate the attention to detail at every turn.
The spacious great room features a tray ceiling, gas log fireplace with brick surround, and custom built-in bookcases with glass-pane cabinet doors.
The adjoining dining area is filled with natural light from three large windows overlooking the private backyard and provides direct access to the screened porch, creating an ideal space for entertaining or everyday living.
The kitchen is designed to impress with custom wood cabinetry, soft-close doors and drawers, leathered granite countertops, subway tile backsplash, a large center island with farmhouse sink, decorative hammered-glass pendant lighting, and stainless appliances including a wall oven, 6-burner gas cooktop, dishwasher, refrigerator, and microwave. A large walk-in daylight pantry offers additional storage, shelving, drawers, and workspace.
The primary suite provides a relaxing retreat with a tray ceiling, abundant natural light, dual custom closets with organizers, and a well-appointed bath featuring a tiled floor-to-ceiling walk-in shower with dual shower heads, bench seat, niche, transom window, water closet, double vanity, granite countertops, and custom cabinetry.
Two guest bedrooms are located on the main level, both featuring ceiling fans, large front-facing windows, and closets with sliding doors.
The guest bathroom is finished with custom wood cabinetry, a granite countertop, porcelain sink, decorative mirror and lighting, tiled flooring, and a porcelain tub/shower combination with tile extending all the way to the ceiling. A front glass wall and sliding glass shower door give the space an upscale, custom feel rarely found in guest baths.
A convenient hallway also includes additional pantry and storage closets for everyday functionality, along with a spacious laundry room featuring custom cabinetry, granite countertops, sink, folding area, and additional storage.
The mudroom/drop zone is located just off the Oversized 2 car garage entrance and stairway to the bonus area.
Upstairs, you'll find a large bonus room with closet(Could easily be a 4th Bedroom) and floored attic access, along with a third full bathroom, making it an ideal space for guests, hobbies, a home office, or media room.
One Year Builder Home Warranty
Propane tank is buried and a lifetime lease with Suburban Propane.
Tellico Village residents enjoy an active lifestyle with championship golf courses, a yacht club and marina, recreation and fitness facilities, indoor and outdoor pools, tennis and pickleball courts, walking trails, restaurants, shopping, clubs, and social activities. Conveniently located near Farragut, Knoxville, McGhee Tyson Airport, and the Great Smoky Mountains National Park, this home offers the perfect blend of luxury, comfort, and East Tennessee living.
This EXCEPTIONAL NEW CONSTRUCTION home is ready for the new owners. Give us a call to schedule a viewing. Buyers to verify all square footage.
- Houzeo last checked: 14 minutes ago
- Listing updated: October 21, 2026 at 4:59 pm
- Listing Provided by: Karen Packett (865) 850-2518 | Lake Homes Realty of East Tennessee (865) 850-2518
- Source: East Tennessee REALTORS® MLS-TN | MLS#: 1343410

Property Details
Status
Active
Type
Single Family Residence
No. of Stories
-
County
City
Neighborhood
--
Year Built
2026
HOA Fees
$187/mo
Finished Area
2,500 sqft
Lot Size
0.31 acre lot
Basement Area
- sqft
MLS Name
East Tennessee REALTORS® MLS
MLS Number
1343410
MLS Status
Active
Days on Market
140

Continue Your Journey in App
Find your dream home, receive real-time updates, and many more!
Download App
Continue Your Journey in App
Find your dream home, receive real-time updates, and many more!
Location
HOA Management
N/A
HOA Fees
$186.98/ Monthly
Amenities
 Amenities and services may be covered by one or multiple associations and service providers.
 Club House
 Golf
 Park Playground
 Tennis
 Pool
 Some Amenities
Disclaimer: Amenities are based on third-party information and may vary; buyers must independently verify all amenities, as information is deemed reliable but not guaranteed.
Facts & Features
Rooms
Bedrooms & bathrooms
Bedrooms: 3
Bathrooms: 3
Interior
Heating
Central, Propane
Flooring
Tile
Appliances
Gas Cooktop, Dishwasher, Disposal, Microwave, Refrigerator, Self Cleaning Oven
Sewer
Public Sewer
Exterior Features
Irrigation System, Prof Landscaped
Window Features
Windows Insulated
Interior Features
Walk In Closet(s), Kitchen Island, Pantry, Eat In Kitchen
Cooling
Central Cooling, Ceiling Fan(s)
Construction
Year Built
Year Built: 2026
Home type
Single Family Residence
Property Condition
Never Occupied
Architectural Style
Craftsman, Traditional
Construction Materials
Stone, Vinyl Siding, Block, Frame
Utilities & Energy
Association Amenities
Swimming Pool, Tennis Courts, Club House, Golf Course, Playground
Fireplace Features
Brick, Gas Log
Basement
Crawl Space
Water Source
Public
Security Features
Smoke Detector
Parking Features
Garage Faces Side, Garage Door Opener, Attached, Main Level
Other Features
Lot Features
Cul De Sac, Golf Community, Corner Lot, Level
Community Features
Sidewalks
Subdivision Name
Mialaquo Coves
Patio And Porch Features
Porch Screened, Porch Covered
Price History
| Date | Event | Price |
|---|---|---|
06/04/2026 Source: | Price Decreased | $699,000 -6.68% $280/sqft |
06/04/2026 Source: | Listed for Sale | $749,000 $300/sqft |

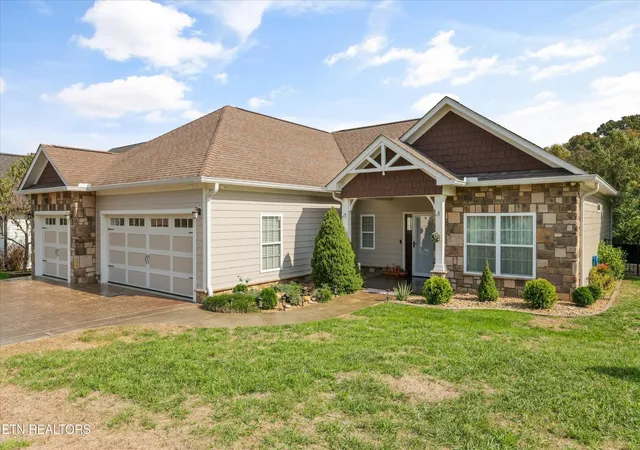
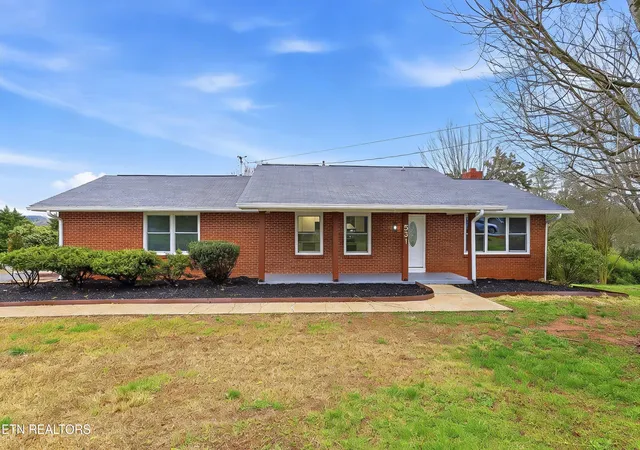
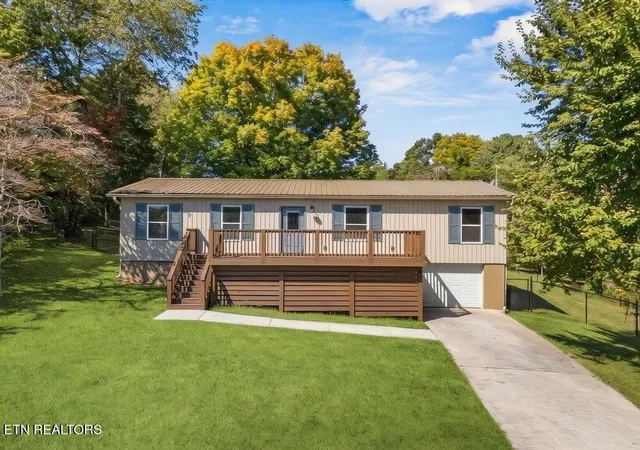
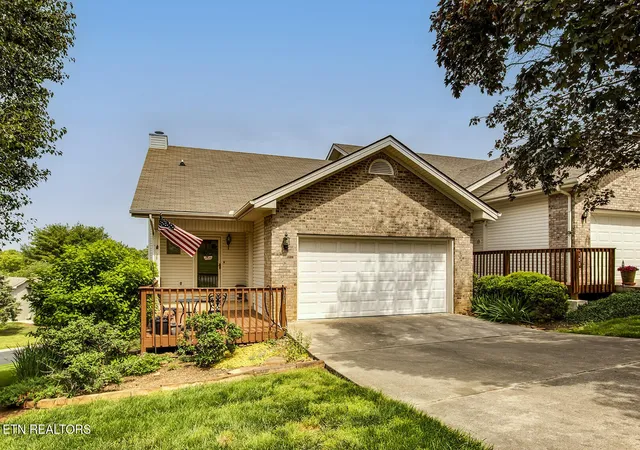
Nearby Homes






Find Homes by Property Features in Loudon, TN
Nearby New Homes For Sale

Based on information from the Knoxville Area Association of REALTORS MLS through Oct 22, 2026, 11:30AM. Information is provided exclusively for consumers’ personal, non-commercial use. It may not be used for any purpose other than to identify prospective properties that consumers may be interested in purchasing. The data is deemed reliable but is not guaranteed accurate by the MLS. This website may not include listings or property addresses of sellers who have directed their listing brokers to withhold their listing or their property address from display on the Internet. © 2026 Knoxville Area Association of REALTORS® MLS. All Rights Reserved. Angela Fowler Real Estate, LLC | 423.320.4620 | afowler@catt.com Mailing Address: 452 Kailors Cove Cir, Ringgold, GA 30736
 Advertising Broker: Angela Fowler | Angela Fowler Real Estate, LLC.
