- Overview
- Description
- Property Details
- Location
- Facts & Features
- Getting Around
- Nearby Homes

Street View
$450,000
Monthly Est:$2,240
 3 Beds
 4 Baths
3 full baths + 1 half bath
 1,702sqft
213 Lathem St, Batavia, IL 60510
$450,000
$2,240/moEst:
Get Pre-Approved
Single Family Residence
Built in 1997
$-- HOA
-- sqft lot
$264/sq.ft
Description
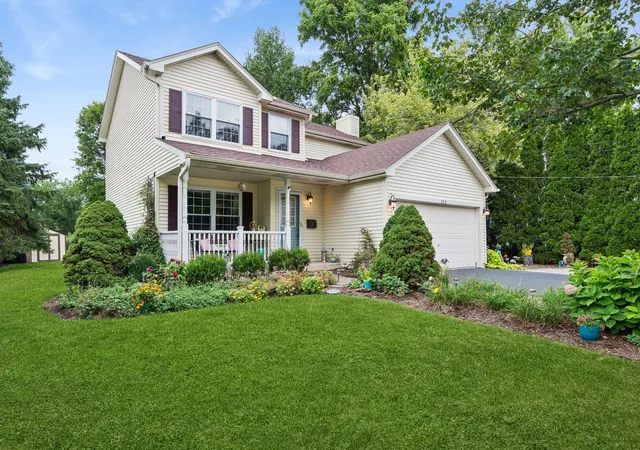
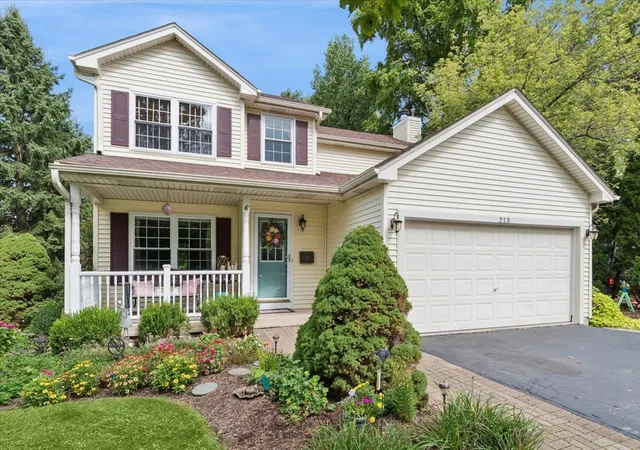
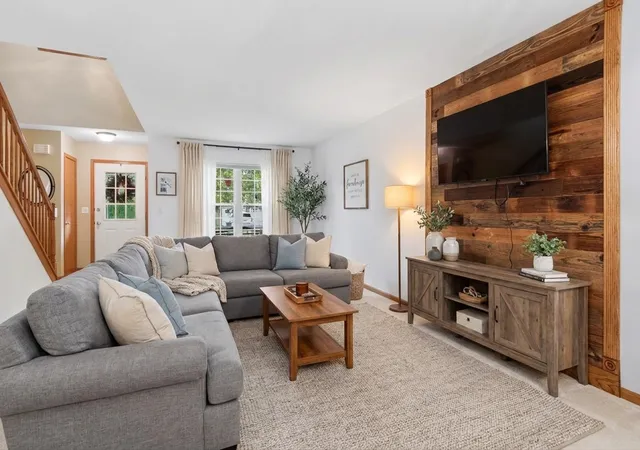
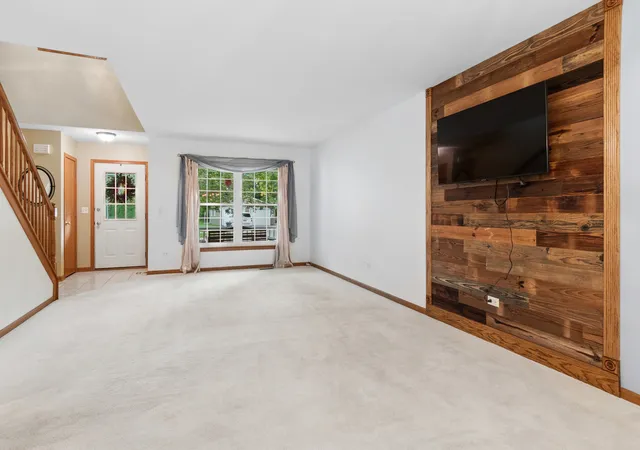
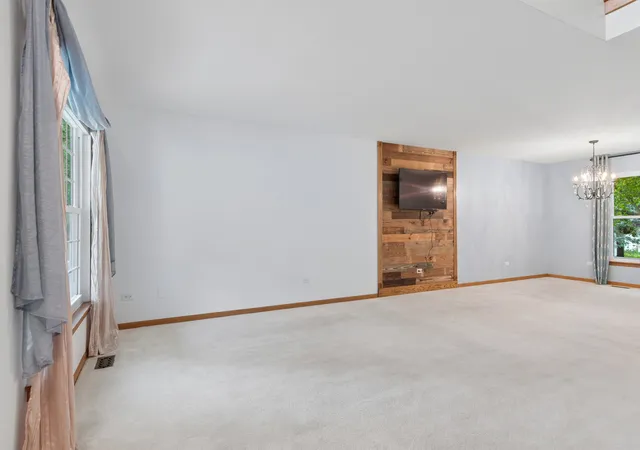
NOT ALL HOMES ARE CREATED EQUAL...AND THIS HOME IS PROOF! It all starts with the location. Nestled just a few blocks from Prairie Lathem Park, the Illinois Prairie Path, the Fox River and vibrant downtown Batavia, this home puts you right in the middle of everything that makes the Fox Valley so special. The quiet, tree-lined street and lush backyard oasis offer unexpected tranquility, yet downtown Batavia is just minutes away. A covered front porch greets you and it's the perfect place to slow down, sip your morning coffee and savor the day. Step inside and be amazed by the functional floor plan with plenty of space to make your own. Distinctive design details - gorgeous picture moldings and trim detail, modern light fixtures, and architectural accents - give the home an elevated feel. Best of all, the versatility here is hard to beat. The front living room flows right into a flexible bonus space that can be used as a dining room, home office, playroom, sitting area, or whatever fits your needs. It flows easily into the kitchen which connects to a dedicated eating area and cozy family room with fireplace. Upstairs, you'll find three good-sized bedrooms and two full bathrooms, including a primary suite with its own recently refreshed private bath. The hall bath was completely remodeled in 2022 and it is SPECTACULAR. The finished basement adds even more usable living space with its spacious rec room plus an additional area divided by a half wall that could serve as a dedicated home gym, office, hobby space, sleeping area, or additional lounge. A third full bathroom and laundry area complete the lower level and makes the space even more functional. Step outside and take it all in from the party-sized deck with pergola. The perennial gardens, the firepit, the shed and all the mature trees set the stage for everything from casual entertaining to quiet evenings at home. Recent updates include brand new carpet throughout the second level and basement (Sept 2026); newer stove (2026); newer windows and patio door (2020); and newer roof and siding (2018). There's even a parking pad in the front for additional vehicles. It's served by highly acclaimed SchoolDist 101. Louise White Elementary is just 3 blocks away! Some homes just have that "certain something. This is one of them. Welcome home!
- Houzeo last checked: 12 hours ago
- Listing updated: September 27, 2026 at 5:47 pm
- Listing Provided by: Lisa Byrne (630) 670-1580 , Braden Byrne DRE #475193690 | Baird & Warner (630) 778-1855
- Source: MRED MLS-IL | MLS#: 12754358

Property Details
Status
Active
Type
Single Family Residence
No. of Stories
-
County
City
Neighborhood
--
Year Built
1997
HOA Fees
-
Finished Area
1,702 sqft
Lot Size
-- sqft lot
Basement Area
- sqft
MLS Name
MRED MLS
MLS Number
12754358
MLS Status
Active
Days on Market
13

Continue Your Journey in App
Find your dream home, receive real-time updates, and many more!
Download App
Continue Your Journey in App
Find your dream home, receive real-time updates, and many more!
Location
Facts & Features
Rooms
Bedrooms & bathrooms
Bedrooms: 3
Bathrooms: 4
Recreation Room
Level: Basement
Area: 357.00 Square Feet
Dimensions: 17X21
Bonus Room
Level: Basement
Area: 150.00 Square Feet
Dimensions: 15X10
Bedroom 2
Level: Second
Area: 110.00 Square Feet
Dimensions: 10X11
Bedroom 3
Level: Second
Area: 120.00 Square Feet
Dimensions: 10X12
Dining Room
Level: Main
Area: 120.00 Square Feet
Dimensions: 12X10
Family Room
Level: Main
Area: 120.00 Square Feet
Dimensions: 12X10
Kitchen
Level: Main
Area: 130.00 Square Feet
Dimensions: 13X10
Laundry
Level: Basement
Area: 380.00 Square Feet
Dimensions: 19X20
Living Room
Level: Main
Area: 476.00 Square Feet
Dimensions: 17X28
Master Bedroom
Level: Second
Area: 252.00 Square Feet
Dimensions: 18X14
Interior
Heating
Natural Gas, Forced Air
Flooring
Hardwood
Interior Features
Vaulted Ceiling(s), Walk In Closet(s)
Exterior Features
Fire Pit
Sewer
Public Sewer
Cooling
Central Air
Construction
Year Built
Year Built: 1997
Home type
Single Family Residence
Construction Materials
Vinyl Siding
Roof
Asphalt
Foundation Details
Concrete Perimeter
Architectural Style
Row House, Traditional
Utilities & Energy
Water Source
Public
Electric
Circuit Breakers, 200+ Amp Service
Parking Features
Asphalt, Garage Door Opener, Yes, Other, Attached, Garage
Fireplace Features
Wood Burning, Gas Starter
Basement
Finished, Full
Other Features
Patio And Porch Features
Deck
Community Features
Curbs, Sidewalks, Street Lights, Street Paved
Nearby Homes

Find Homes by Property Features in Batavia, IL
Nearby New Homes For Sale

This representation is based in whole or in part on data supplied by Midwest Real Estate Data, LLC through Oct 07, 2026, 06:00AM. Midwest Real Estate Data, LLC does not guarantee nor is it in any way responsible for its accuracy. Data maintained by Midwest Real Estate Data LLC may not reflect all real estate activity in the market. Based on information submitted to the MLS GRID as of Oct 07, 2026, 06:00AM. All data is obtained from various sources and has not been, and will not be, verified by broker or MLS GRID. Supplied Open House information is subject to change without notice. All information should be independently reviewed and verified for accuracy. Properties may or may not be listed by the office/agent presenting the information. This website may not include listings or property addresses of sellers who have directed their listing brokers to withhold their listing or their property address from display on the Internet. Some IDX listings have been excluded from this website. Information is provided exclusively for consumers’ personal non-commercial use. It may not be used for any purpose other than to identify prospective properties consumers may be interested in purchasing. The data is deemed reliable but is not guaranteed by MLS GRID, MRED or Houzeo. The use of the MLS GRID Data may be subject to an end user license agreement. Properties displayed may be listed or sold by various participants in the MLS, Listings courtesy of MRED as distributed by MLS GRID. ©2026 Midwest Real Estate Data LLC. All Rights Reserved
 Advertising Broker: Jorge Romero | Realty One Group Inc.