- Overview
- Description
- Property Details
- Location
- HOA Management
- Facts & Features
- Getting Around
- Nearby Homes




$749,000
Monthly Est:$3,728
 3 Beds
 3 Baths
2 full baths + 1 half bath
 2,541sqft
213 S Moody Ave #1, Tampa, FL 33609
$749,000
$3,728/moEst:
Get Pre-Approved
Townhouse
Built in 2007
$290/mo HOA
2,883 sqft lot
$295/sq.ft
Description
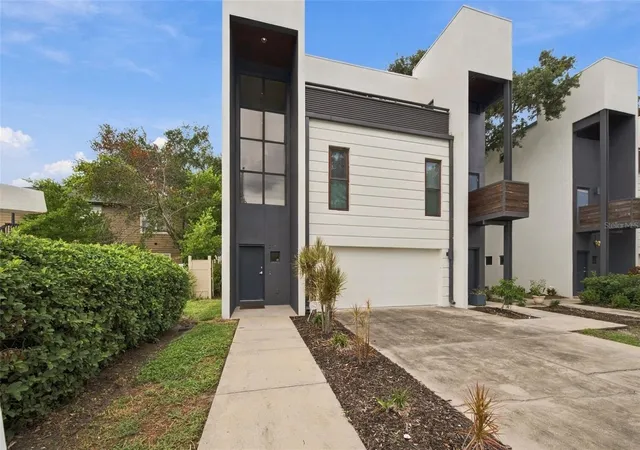
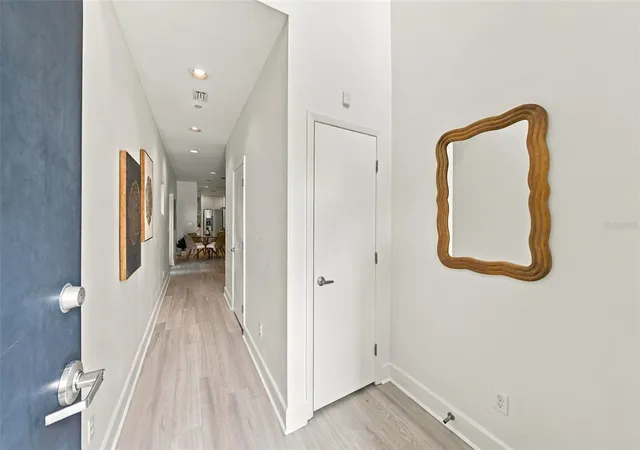
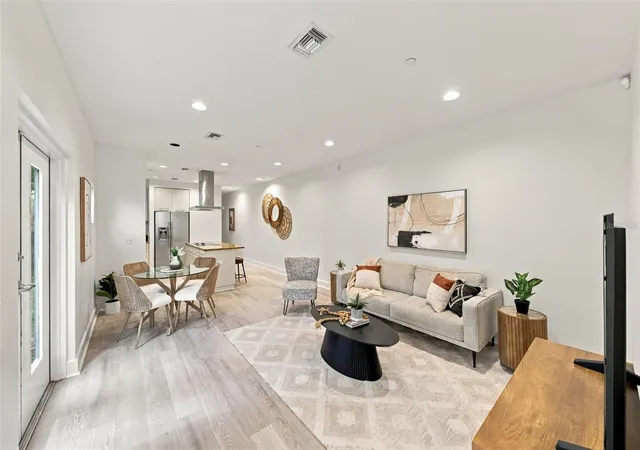
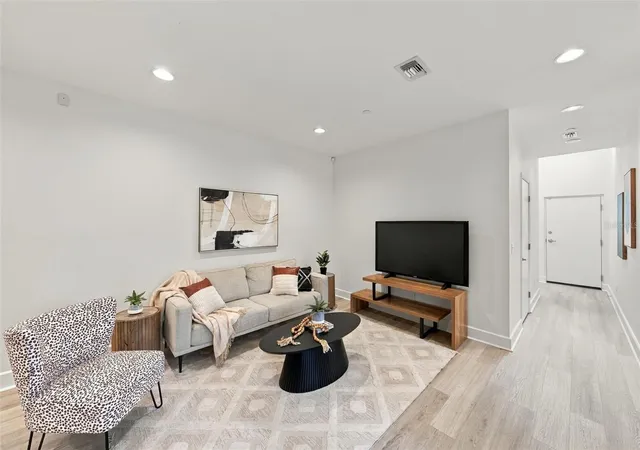
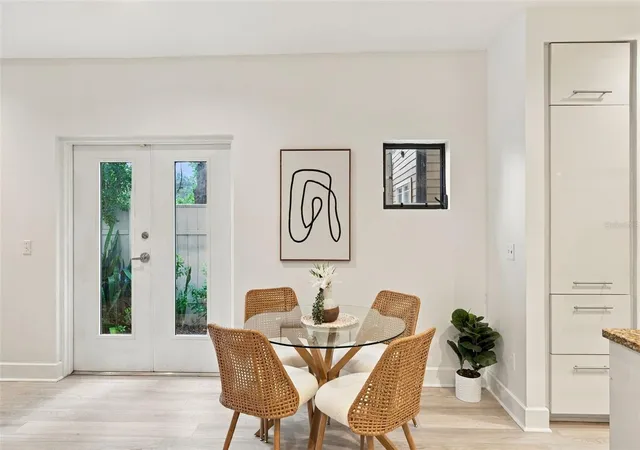
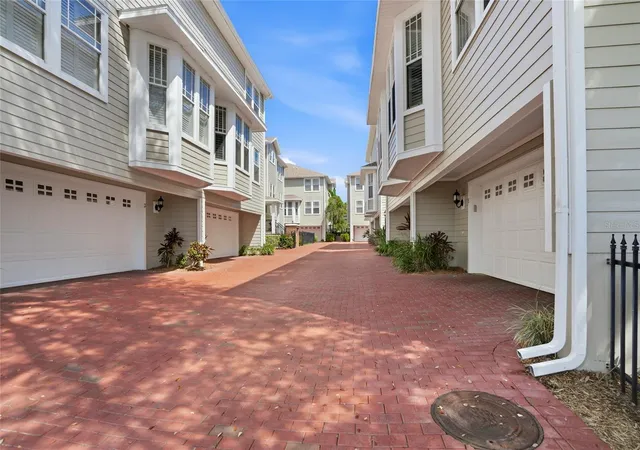
Virtually Staged. LOCATION, LIFESTYLE, INVESTMENT POTENTIAL! This SoHo stunner puts you right in the heart of it all, just minutes from Downtown Tampa, Howard Avenue, the University of Tampa, Armature Works, and more. And the location is only the beginning. At 2,541 square feet, this townhome is a RARE find and one of the largest available at this price point. Its desirable position provides additional windows, abundant natural light, and something especially hard to find in townhome living—a private, fenced and turfed side yard. Looking for even more outdoor living space? Head up to the ROOFTOP LOUNGE, where you’ll find a BUILT-IN OUTDOOR KITCHEN complete with a grill, sink, and refrigerator. This expansive rooftop retreat is perfect for dining alfresco, relaxing with friends, or watching the game on the outdoor TV, or enjoying the sunset views. Designed with entertaining in mind, this home offers inviting gathering spaces on EVERY level. Step through the front door into a dramatic three-story foyer highlighted by a striking wall of stacked windows. Down the hall, you’ll find a half bath, the first of two family rooms, and a sleek, European-inspired kitchen featuring abundant cabinetry and a generous island—the perfect spot for guests to gather while the chef is at work. The second floor offers an impressive 20' x 20' BONUS room for movie nights, a game room, or additional entertaining. Down the hall are two secondary bedrooms, each with custom closet shelving, along with a shared bathroom. Need another bedroom? The loft includes a closet and offers the flexibility to become a fourth bedroom, home office, or gym. The third floor is home to the expansive primary suite, privately situated opposite the rooftop lounge. There’s plenty of room for a king-sized bed and additional furnishings, along with two large custom closets. The spa-like primary bath offers a relaxing escape with a soaking tub, walk-in shower, and dual-sink vanity. A conveniently located laundry room completes this level. Additional highlights include an oversized two-car garage, NEW exterior paint, multiple storage closets, wood flooring throughout, and ALL-BLOCK construction. Located in an X flood zone, the home does not currently require flood insurance. Combine that with LOW HOA fees, highly sought-after schools—Mitchell, Wilson, and Plant—and a flexible short-term rental policy. This property has something for everyone. SPACIOUS. PRIVATE. WALKABLE. Entertainer-friendly. And right in the heart of SoHo. The only thing missing is you! Schedule your showing today!
- Houzeo last checked: 14 minutes ago
- Listing updated: October 8, 2026 at 1:57 pm
- Listing Provided by: Jen Carlstedt (813) 368-8644 | SMITH & ASSOCIATES REAL ESTATE (813) 839-3800
- Source: Stellar MLS-FL | MLS#: TB8552897

Property Details
Status
Active
Type
Townhouse
No. of Stories
3
County
City
Neighborhood
Year Built
2007
HOA Fees
$290/mo
Finished Area
2,541 sqft
Lot Size
2,883 sqft lot
Basement Area
- sqft
MLS Name
Stellar MLS
MLS Number
TB8552897
MLS Status
Active
Days on Market
1
Cumulative Days on Market
51

Continue Your Journey in App
Find your dream home, receive real-time updates, and many more!
Download App
Continue Your Journey in App
Find your dream home, receive real-time updates, and many more!
Location
HOA Management
Mark Stephenson
HOA Fees
$290/ Monthly
Amenities
 Amenities and services may be covered by one or multiple associations and service providers.
 Maintenance
 Trash Pickup
 Sewer
Sewer
 Water
Water
Disclaimer: Amenities are based on third-party information and may vary; buyers must independently verify all amenities, as information is deemed reliable but not guaranteed.
Facts & Features
Rooms
Bedrooms & bathrooms
Bedrooms: 3
Bathrooms: 3
Primary Bedroom
Level: Third
Area: 182.00 Square Feet
Dimensions: 14x13
Bonus Room
Level: Second
Area: 400.00 Square Feet
Dimensions: 20x20
Living Room
Level: First
Area: 143.00 Square Feet
Dimensions: 13x11
Kitchen
Level: First
Area: 143.00 Square Feet
Dimensions: 13x11
Dinette
Level: First
Area: 91.00 Square Feet
Dimensions: 13x7
Interior
Sewer
Public Sewer
Exterior Features
Outdoor Kitchen, Private Yard
Interior Features
Built In Features, Eat In Kitchen, High Ceilings, Kitchen/family Room Combo, Stone Counters, Thermostat, Walk In Closet(s)
Flooring
Hardwood, Tile, Wood
Cooling
Central Air
Heating
Central, Electric
Appliances
Built In Oven, Cooktop, Disposal, Dryer, Electric Water Heater, Microwave, Refrigerator
Construction
Year Built
Year Built: 2007
Home type
Townhouse
Foundation Details
Slab
Architectural Style
Contemporary
Roof
Membrane
Construction Materials
Block, Cement Siding, Stucco
Utilities & Energy
Parking Features
Alley Access, Driveway, Garage Faces Rear, Oversized
Water Source
Public
Utilities
Electricity Connected, Phone Available, Sewer Connected, Water Connected
Laundry Features
Inside, Laundry Closet, Upper Level
Other Features
Lot Features
City Limits, Sidewalk, Paved
Subdivision Name
Moody City Homes
Community Features
None
Patio And Porch Features
Rear Porch
Price History
| Date | Event | Price |
|---|---|---|
10/08/2026 Source: | Listed for Sale | $749,000 -3.85% $295/sqft |
09/15/2026 Source: | Listing Removed | $779,000 $307/sqft |
09/08/2026 Source: | Listed for Sale | $779,000 $307/sqft |
07/10/2026 Source: | Listing Removed | $779,000 +51.56% $307/sqft |
06/20/2017 Source: | Price Increased | $514,000 +43.18% $202/sqft |

Show more
Nearby Homes

Find Homes by Property Features in Tampa, FL
Nearby New Homes For Sale

Based on information from Stellar MLS® through Oct 09, 2026, 05:15AM as submitted to and distributed by MLS GRID. All data is obtained from various sources and may not have been verified by the broker or MLS GRID. Supplied Open House Information is subject to change without notice. All information should be independently reviewed and verified for accuracy. Properties may or may not be listed by the office/agent presenting the information. IDX information is provided exclusively for consumers’ personal non-commercial use. It may not be used for any purpose other than to identify prospective properties consumers may be interested in purchasing. The data is deemed reliable but is not guaranteed by MLS GRID. The use of the MLS GRID Data may be subject to an end-user license agreement prescribed by the Member Participant’s applicable MLS, if any, and as amended from time to time. © 2026 Stellar MLS. All Rights Reserved.
 Advertising Broker: Fred McGill | Simple Showing, Inc