- Overview
- Description
- Property Details
- Location
- Facts & Features
- Getting Around
- Nearby Homes

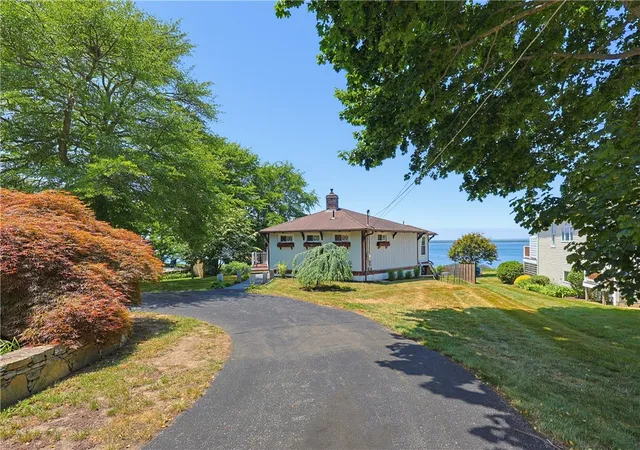


$2,199,000
Monthly Est:$10,945
 3 Beds
 2 Baths
2 full baths
 1,740sqft
213 Seaside Dr, Jamestown, RI 02835
$2,199,000
$10,945/moEst:
Get Pre-Approved
Single Family Residence
Built in 1971
$-- HOA
18,450 sqft lot
$1,264/sq.ft
Description
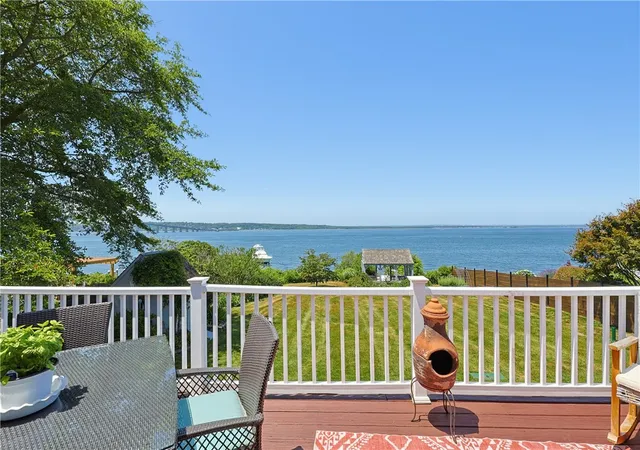
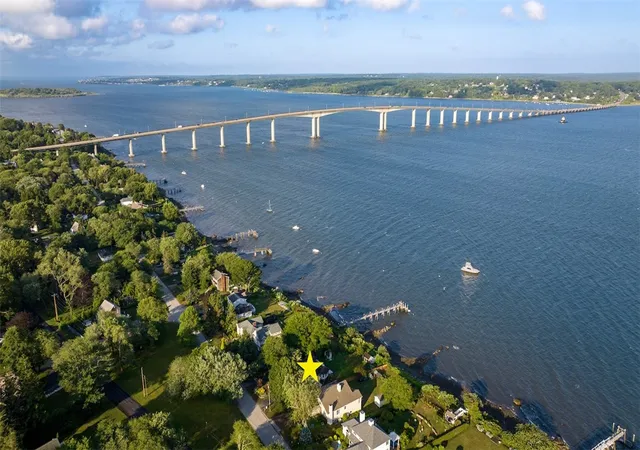
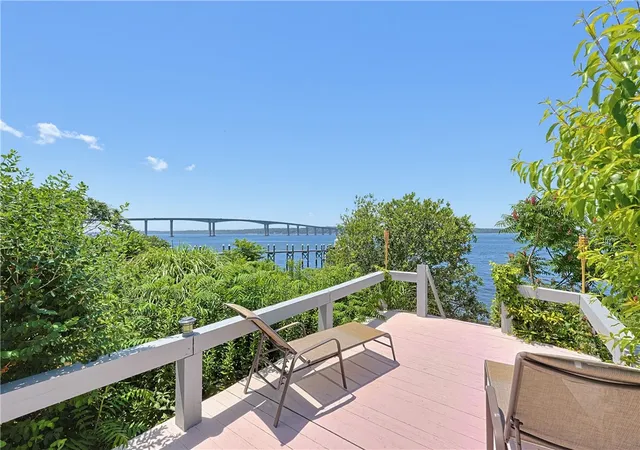
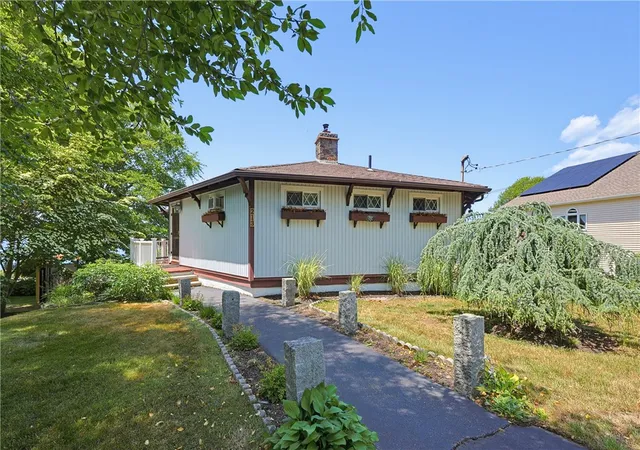
An incredible new chapter of life awaits you at 213 Seaside Drive direct waterfront in Jamestown on almost half an acre with show stopping West Passage views, great shoreline access and rights for up to two (2) moorings. This peaceful, idyllic location is a quick stroll to Head's Beach and minutes to Downtown Newport & Jamestown Village's many great, shops, restaurants and museums. The unique architecture and open concept floor plan truly embodies indoor/ outdoor living and provides a lot of flexibility that will make it an ideal second home, vacation rental or primary residence for the new owner. Upon entering this 3-4 bedroom home, you'll immediately be drawn to the sweeping water views from the main level living space and rear bedrooms. The living room, dining area and kitchen are centralized, wide open and expansive. All of your guests will want to head straight out to the large deck to take in the views and the gorgeous sunsets. The main level has three bedrooms any of which could be used as a home office and a full bath. The lower level makes for a great private guest suite with bedroom, sitting room, living/ family room with wet bar and a second full bathroom. This level walks directly out to a patio and Hydropool hot tub that fits up to eight people. At the end of a long day, you can wander over to the waterfront gazebo & deck and relax while gazing at the lovely views of the water and the Jamestown Bridge. Your own piece of paradise in the Ocean State.
- Houzeo last checked: 1 hour ago
- Listing updated: August 3, 2026 at 11:41 am
- Listing Provided by: Mark Leeman (401) 837-2880 DRE #REB.0017157 | RE/MAX ONE (401) 943-6111
- Source: RI StateWide MLS-RI | MLS#: 1416828

Property Details
Status
Pending
Type
Single Family Residence
No. of Stories
2
County
City
Neighborhood
--
Year Built
1971
HOA Fees
-
Finished Area
1,740 sqft
Lot Size
18,450 sqft lot
Basement Area
- sqft
MLS Name
RI StateWide MLS
MLS Number
1416828
MLS Status
Pending
Days on Market
121

Continue Your Journey in App
Find your dream home, receive real-time updates, and many more!
Continue Your Journey in App
Find your dream home, receive real-time updates, and many more!
Location
Facts & Features
Rooms
Bedrooms & bathrooms
Bedrooms: 3
Bathrooms: 2
StorageRoom
Level: Lower
PrimaryBedroom
Level: First
LivingRoom
Level: First
Kitchen
Level: First
FamilyRoom
Level: Lower
DiningRoom
Level: First
Bedroom1
Level: First
Interior
Exterior Features
Balcony, Deck, Paved Driveway
Cooling
None, Window Units
Heating
Baseboard, Electric, Wood, Zoned
Flooring
Ceramic Tile, Hardwood
Appliances
Dryer, Dishwasher, Electric Water Heater, Disposal, Microwave, Oven, Range, Refrigerator, Water Heater, Washer
Window Features
Storm Windows
Sewer
Septic Tank
Interior Features
Wet Bar, Interior Steps, Cable Tv, Wood Burning Stove
Construction
Year Built
Year Built: 1971
Home type
Single Family Residence
Architectural Style
Bungalow, Contemporary
Construction Materials
Shingle Siding
Foundation Details
Concrete Perimeter
Utilities & Energy
Water Source
Well
Electric
Amps100, Circuit Breakers
Fireplace Features
Stone
Basement
Exterior Entry, Full, Finished, Interior Entry
Parking Features
No Garage
Other Features
Community Features
Highway Access, Near Schools, Pool, Recreation Area, Shopping, Tennis Courts
Patio And Porch Features
Balcony, Deck
Lot Features
Waterfront
Price History
| Date | Event | Price |
|---|---|---|
07/17/2026 Source: | Pending | $2,199,000 $1,264/sqft |
07/07/2026 Source: | Price Decreased | $2,199,000 -4.35% $1,264/sqft |
06/05/2026 Source: | Listed for Sale | $2,299,000 $1,321/sqft |
06/05/2026 Source: | Off Market | $2,299,000 +109.19% $1,321/sqft |
10/12/2019 Source: | Listing Removed | $1,099,000 $632/sqft |

Nearby Homes
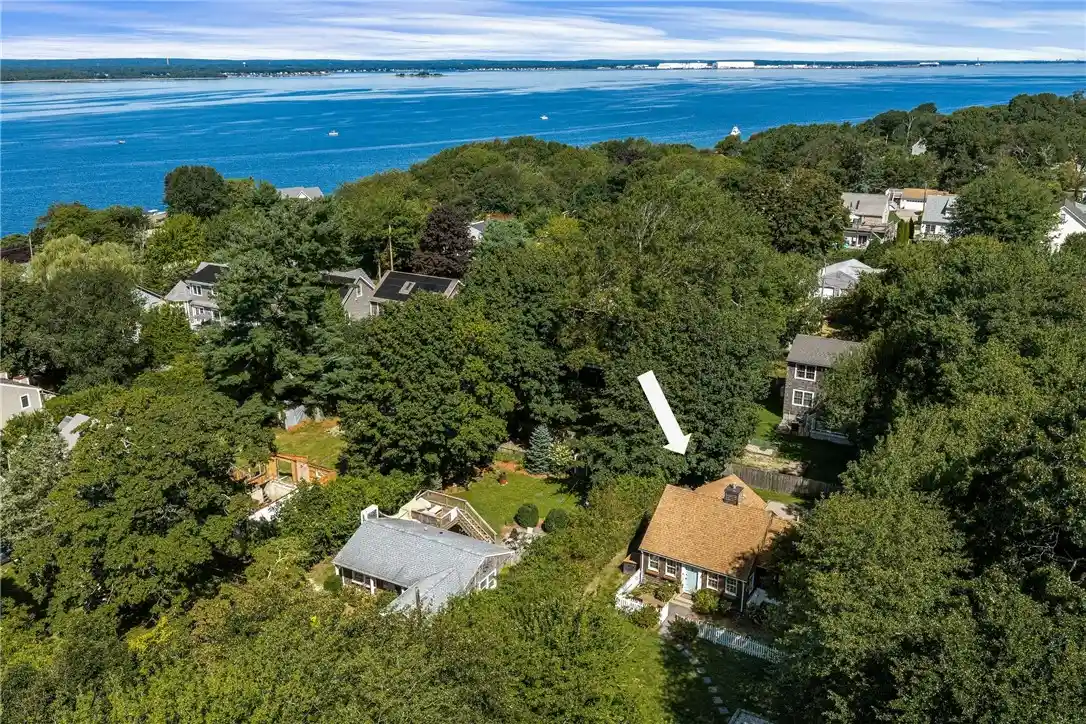
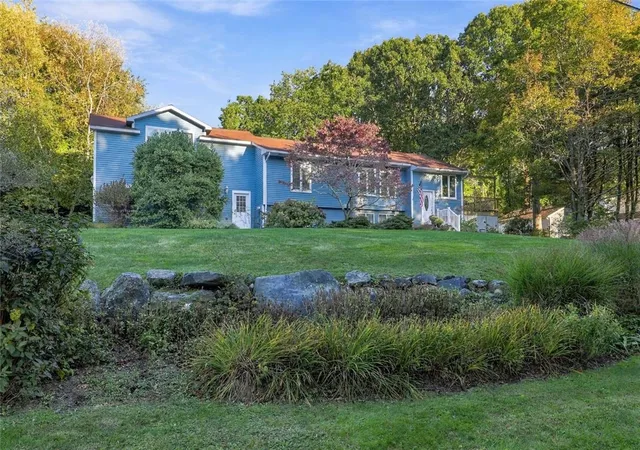
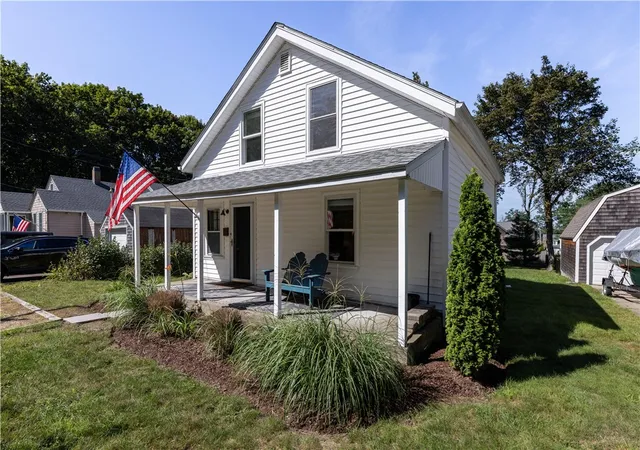
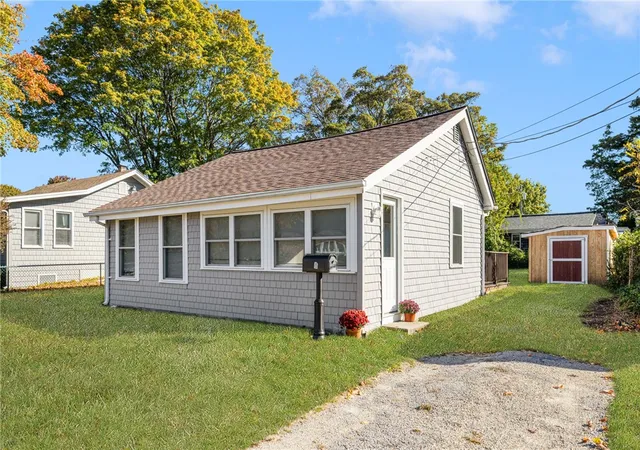
Find Homes by Property Features in Jamestown, RI
Nearby New Homes For Sale

Based on information from State-Wide MLS through Nov 05, 2026, 12:45PM. Information is provided exclusively for consumers’ personal, non-commercial use. It may not be used for any purpose other than to identify prospective properties that consumers may be interested in purchasing. Data is deemed reliable but is not guaranteed accurate by the MLS. This website may not include listings or property addresses of sellers who have directed their listing brokers to withhold their listing or their property address from display on the Internet. © 2026 State-Wide MLS, Inc. All rights reserved.
 Advertising Broker: Derek Greene | The Greene Realty Group
