- Overview
- Description
- Property Details
- Location
- HOA Management
- Facts & Features
- Getting Around
- Nearby Homes




$284,445
Monthly Est:$1,416
 3 Beds
 3 Baths
2 full baths + 1 half bath
 1,387sqft
213 Vanguard Ln #19, Gastonia, NC 28056
$284,445
$1,416/moEst:
Get Pre-Approved
Townhouse
Built in 2026
$134/mo HOA
0.04 acre lot
$205/sq.ft
Description
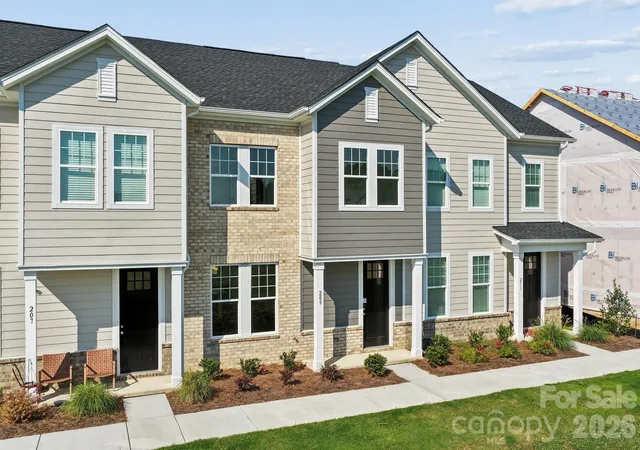
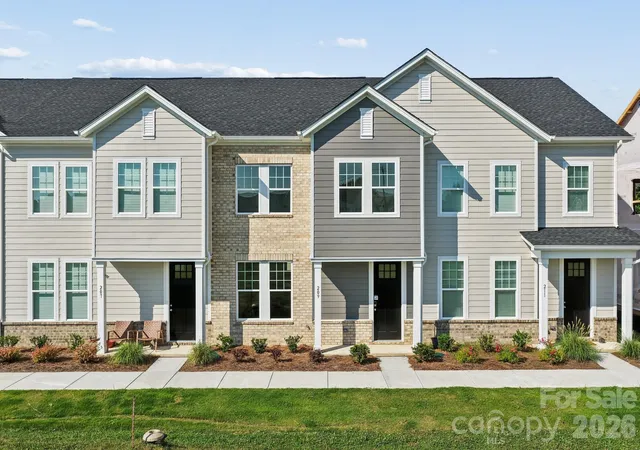
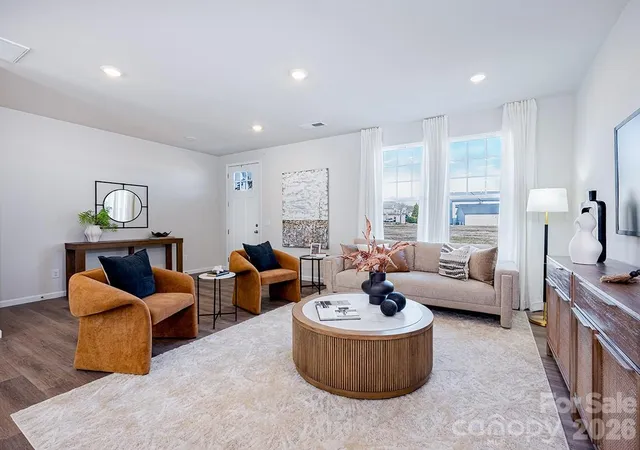
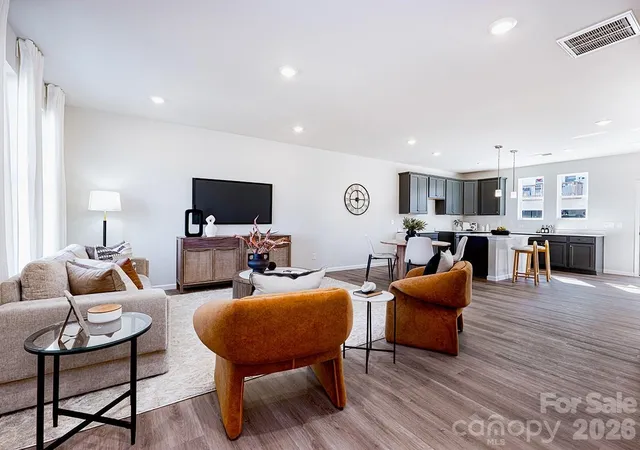
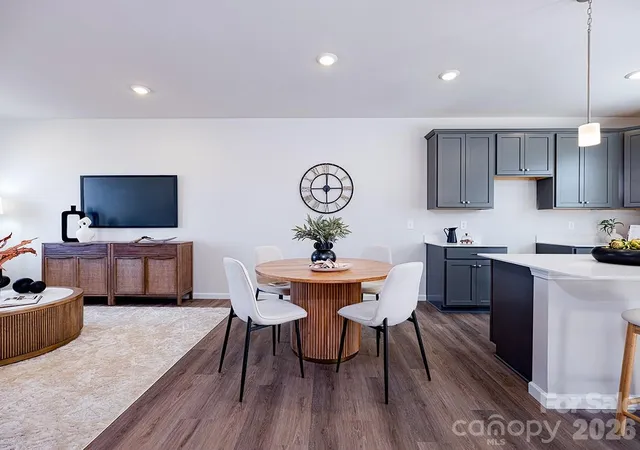
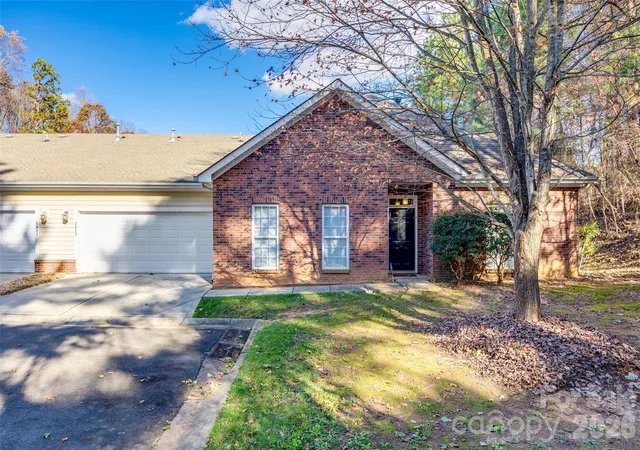
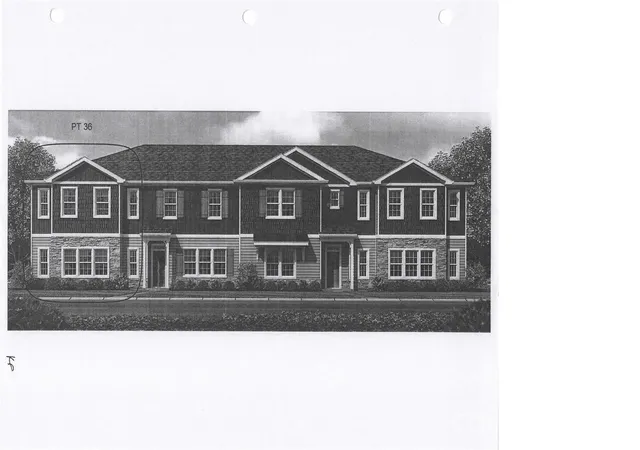
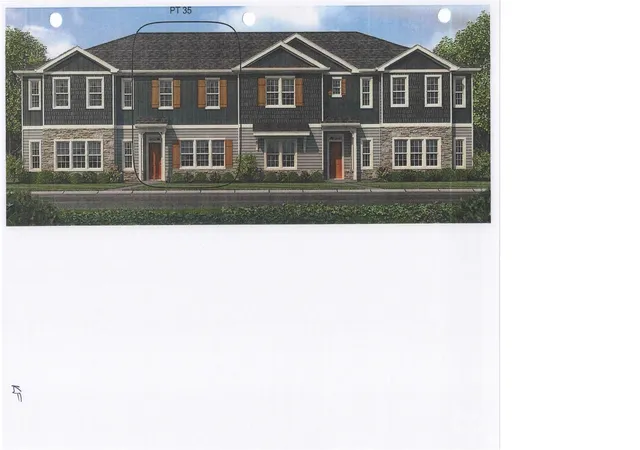
Welcome home to The Watkins, where modern townhome living meets comfort, convenience, and an unbeatable location in Cramerton, NC. Thoughtfully designed with today’s buyer in mind, this 2-story, 3-bedroom, 2.5-bath new construction townhome offers over 1,450 square feet of stylish, low-maintenance living—perfect for first-time home buyers, relocating buyers, or anyone looking for a home that fits their lifestyle without the upkeep. As you step through the stunning 8-foot front door, natural light pours into the open foyer of this end-unit townhomes, instantly creating a warm and welcoming feel. The main level features 9-foot ceilings, beautiful EVP flooring, dimmable LED lighting, and an open-concept layout that effortlessly connects the great room, kitchen, and dining area—ideal for cozy nights in or entertaining friends and family. A conveniently located powder bath and coat closet add to the home’s smart, functional design. The kitchen is truly the heart of the home, showcasing quartz countertops, a large center island with abundant storage, 42-inch cabinetry, a pantry, and stainless steel Frigidaire appliances—a space that feels just as good for weekday meal prep as it does for hosting. Tucked away is a private, hidden staircase that leads upstairs, where you’ll find a peaceful retreat in the owner’s suite. The ensuite bathroom features quartz countertops, a walk-in shower, and a walk-in closet. Two additional bedrooms, a shared full bath, a linen closet, and a full-size stacked washer and dryer closet round out the upper level—perfect for guests, a home office, or added flexibility. Built with durability in mind, the exterior combines low-maintenance Hardie® board siding and brick, giving you peace of mind and long-term value.
100% Financing Programs, Grant Programs, Rate Buydown Programs available for qualified buyers!
Located in the highly desirable town of Cramerton, this community offers easy access to everything that matters: 25 minutes to Uptown Charlotte, 20 minutes to Charlotte Douglas International Airport, 10 minutes to Downtown Belmont, 4 minutes to Downtown Cramerton, and Convenient to nearby hospitals, major employers, and everyday essentials. Whether you’re buying your first home, relocating for work, starting fresh, or simply craving a low-maintenance townhome near Charlotte, The Watkins offers an incredible opportunity at a price that’s hard to find.
- Houzeo last checked: 21 minutes ago
- Listing updated: October 18, 2026 at 8:06 pm
- Listing Provided by: Andi Bliss (980) 277-1322 , Sarah Bewley | Brookline Homes LLC (980) 277-1322
- Source: Canopy MLS as distributed by MLS GRID | MLS#: 4426378

Property Details
Status
Active
Type
Townhouse
No. of Stories
-
County
City
Neighborhood
--
Year Built
2026
HOA Fees
$134/mo
Finished Area
1,387 sqft
Lot Size
0.04 acre lot
Basement Area
- sqft
MLS Name
Canopy MLS as distributed by MLS GRID
MLS Number
4426378
MLS Status
Active
Days on Market
49
Cumulative Days on Market
30

Continue Your Journey in App
Find your dream home, receive real-time updates, and many more!
Continue Your Journey in App
Find your dream home, receive real-time updates, and many more!
Location
HOA Management
N/A
HOA Fees
$134/ Monthly
Disclaimer: Amenities are based on third-party information and may vary; buyers must independently verify all amenities, as information is deemed reliable but not guaranteed.
Facts & Features
Rooms
Bedrooms & bathrooms
Bedrooms: 3
Bathrooms: 3
Interior
Flooring
Carpet, Vinyl
Cooling
Central Air, Electric, Energy Star Qualified Equipment, Zoned
Appliances
Dishwasher, Disposal, Electric Oven, Electric Range, Electric Water Heater, Energy Star Qualified Dishwasher, Energy Star Qualified Light Fixtures, Exhaust Fan, Microwave, Plumbed For Ice Maker, Self Cleaning Oven
Sewer
Public Sewer
Heating
Electric, Energy Star Qualified Equipment, Heat Pump, Zoned
Interior Features
Attic Stairs Pulldown, Cable Prewire, Kitchen Island, Open Floorplan, Storage, Walk In Closet(s)
Construction
Year Built
Year Built: 2026
Home type
Townhouse
Architectural Style
Arts And Crafts
Construction Materials
Brick Partial, Fiber Cement
Roof
Architectural Shingle
Foundation Details
Slab
Utilities & Energy
Utilities
Cable Available
Security Features
Carbon Monoxide Detector(s), Smoke Detector(s)
Parking Features
Driveway
Water Source
City
Laundry Features
Electric Dryer Hookup, Laundry Closet, Washer Hookup
Other Features
Lot Features
End Unit, Level
Community Features
Sidewalks, Street Lights
Patio And Porch Features
Front Porch
Subdivision Name
Villages At Cramerton Mills
Price History
| Date | Event | Price |
|---|---|---|
09/18/2026 Source: | Listed for Sale | $284,445 $205/sqft |

Nearby Homes
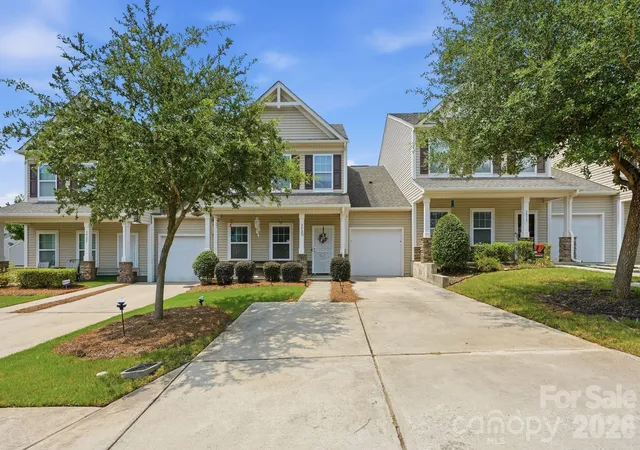
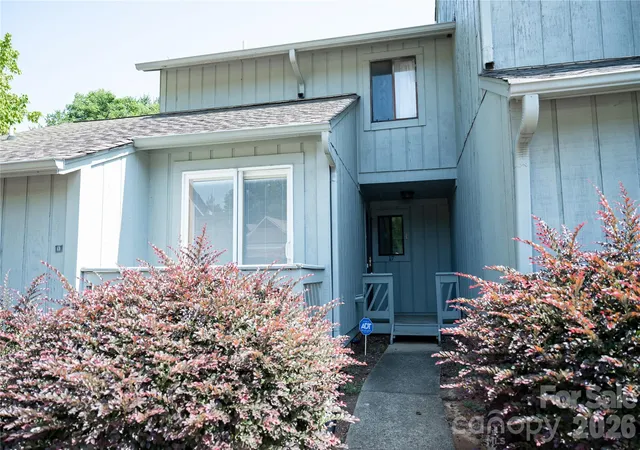
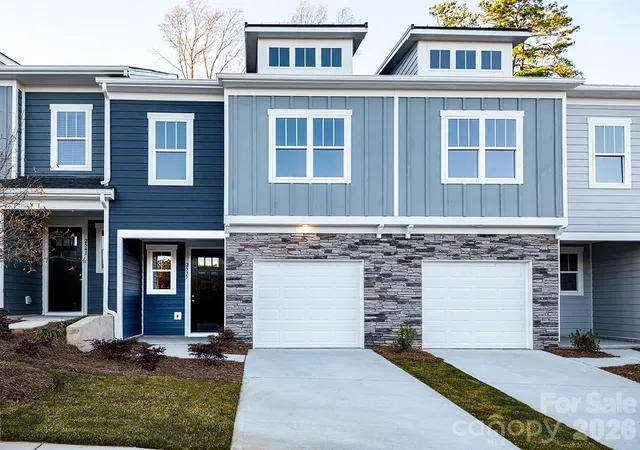
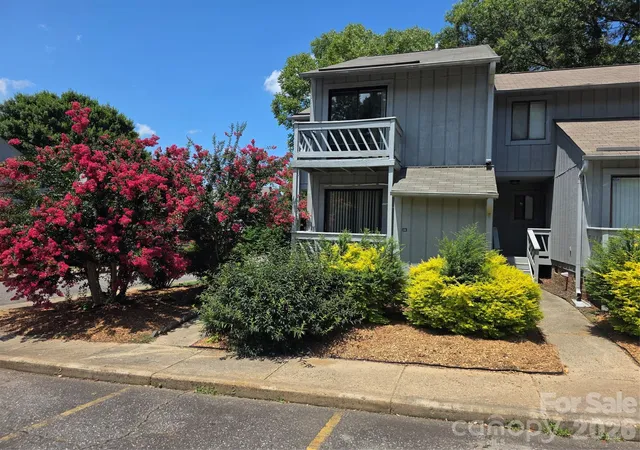
Find Homes by Property Features in Gastonia, NC
Nearby New Homes For Sale

Based on information from Canopy MLS through Nov 06, 2026, 07:00AM as submitted to and distributed by MLS GRID. All data is obtained from various sources and may not have been verified by the broker or MLS GRID. Supplied Open House Information is subject to change without notice. All information should be independently reviewed and verified for accuracy. Properties may or may not be listed by the office/agent presenting the information. IDX information is provided exclusively for consumers’ personal, noncommercial use. It may not be used for any purpose other than to identify prospective properties which the consumers may be interested in purchasing. The data is deemed reliable but is not guaranteed by MLS GRID. The use of the MLS GRID Data may be subject to an end-user license agreement prescribed by the Member Participant’s applicable MLS, if any, and as amended from time to time. ©2026 Canopy MLS. All Rights Reserved.
 Advertising Broker: Nicholas Huscroft | Chosen Realty
