- Overview
- Description
- Property Details
- Location
- HOA Management
- Facts & Features
- Getting Around
- Nearby Homes



$299,980
Monthly Est:$1,493
 3 Beds
 2 Baths
2 full baths
 1,746sqft
213 Walters Run Dr, Raeford, NC 28376
$299,980
$1,493/moEst:
Get Pre-Approved
Single Family Residence
Built in 2023
$30/mo HOA
0.54 acre lot
$172/sq.ft
Description
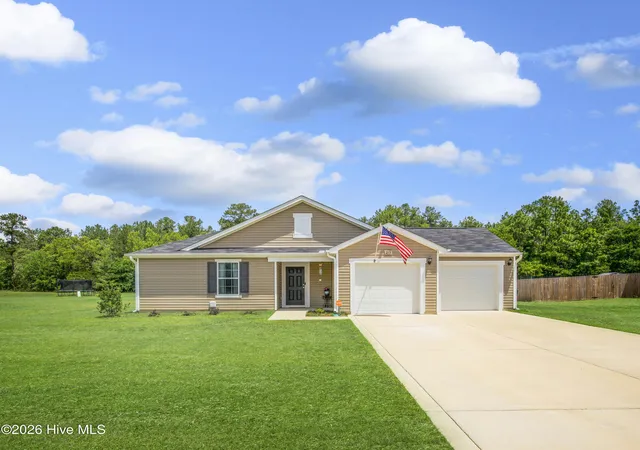
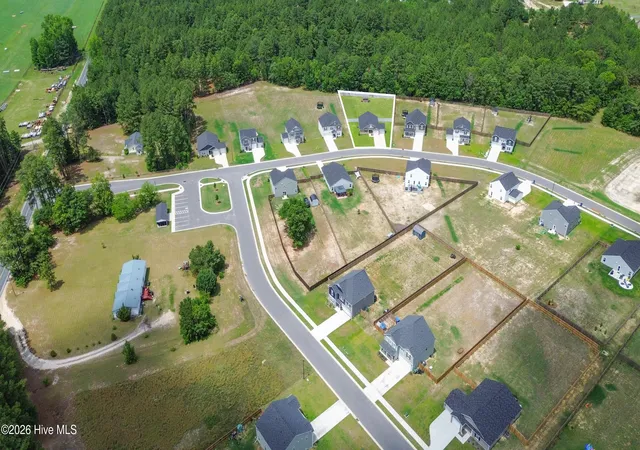
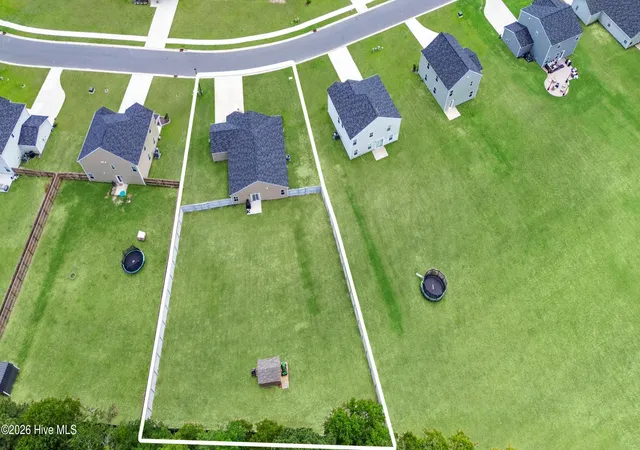
NOW OFFERED AT $299,980. Built in 2023, gently used, and move-in ready, 213 Walters Run Drive offers a combination buyers do not always find at this price point: newer construction, more than half an acre, a fully fenced backyard, wooded privacy with no direct rear neighbors, and several seller-completed upgrades already in place.
If you have been comparing newer resale homes with nearby new construction, compare more than the purchase price. Consider what is already included, what you may otherwise choose to add after closing, and how soon you want to simply move in and enjoy your home. At 213 Walters Run Drive, much of that work has already been done.
Located in Walters Meadow, a newer Raeford community with generously sized lots and a low annual HOA fee, this thoughtfully designed single-story home offers approximately 1,746 square feet of comfortable living space on a 0.54-acre lot. The fully fenced backyard, storage shed, and wooded rear buffer provide usable outdoor space and added privacy that can be difficult to find in many newer neighborhoods.
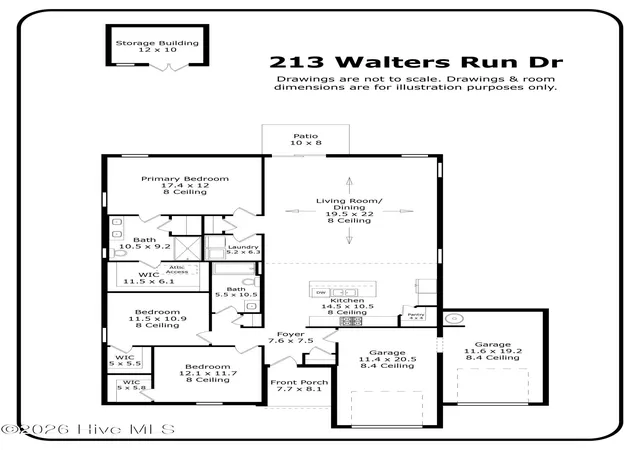
Inside, the open-concept layout naturally connects the living room, dining area, and kitchen, creating a comfortable flow for everyday living and entertaining. The kitchen features an oversized island with seating, a walk-in pantry, modern cabinetry, and an LG stainless steel dishwasher installed in 2025.
The sellers have also completed several improvements that buyers often consider after purchasing a newer home. The original flooring in the main living areas was replaced with durable luxury vinyl plank, and the carpet was upgraded to premium plush carpet for added comfort. Outside, the fully fenced backyard and storage shed are already in place. These improvements represent additional investment already completed, allowing the next owner to move in without immediately taking on the same list of post-closing projects.
The split-bedroom floor plan provides added privacy for the primary suite, which includes a dual vanity, walk-in shower, and walk-in closet. Both secondary bedrooms also feature walk-in closets, offering additional storage for family, guests, or a home office.
Another feature worth seeing in person is the garage configuration. Rather than one shared two-car garage opening, the home offers two separate attached one-car garage bays, providing flexibility for vehicles, storage, hobbies, a workshop, a home gym, motorcycles, or whatever best fits your needs. The expanded driveway provides additional usable parking space.
The Vivint security system will also be conveyed at closing.
Thinking about fresh eggs? Walters Meadow's current recorded covenants allow up to 10 chickens per lot under Article VII, Section 12, subject to HOA requirements (which are attached to the MLS Documents), applicable local ordinances, approvals, and independent buyer verification.
Conveniently located between Raeford and the Pinehurst/Southern Pines corridor, the home offers access to Fort Bragg, Fayetteville, shopping, dining, golf, and everyday amenities.
At $299,980, 213 Walters Run Drive gives buyers the opportunity to compare a newer home with several improvements already completed against other resale and new-construction options in the area. With more than half an acre, a fenced backyard, wooded privacy, upgraded flooring, a storage shed, two separate garage bays, and a move-in-ready interior, there is a lot here to consider beyond the purchase price.
Compare what is already included, then come see 213 Walters Run Drive for yourself.
- Houzeo last checked: 8 minutes ago
- Listing updated: September 20, 2026 at 6:51 am
- Listing Provided by: Frank Murphy (910) 585-5772 DRE #301122, Tracy Murphy (910) 633-9553 DRE #281316 | Frank and Tracy Murphy, LLC (910) 585-5772
- Source: Hive MLS-NC | MLS#: 100577179

Property Details
Status
Active
Type
Single Family Residence
No. of Stories
1
County
City
Neighborhood
--
Year Built
2023
HOA Fees
$30/mo
Finished Area
1,746 sqft
Lot Size
0.54 acre lot
Basement Area
- sqft
MLS Name
Hive MLS
MLS Number
100577179
MLS Status
Active
Days on Market
145

Continue Your Journey in App
Find your dream home, receive real-time updates, and many more!
Download App
Continue Your Journey in App
Find your dream home, receive real-time updates, and many more!
Location
HOA Management
Walters Meadow Homeowners Association, Inc
HOA Fees
$360/ Annually
Amenities
 Amenities and services may be covered by one or multiple associations and service providers.
 Common Area
 See Remarks
Disclaimer: Amenities are based on third-party information and may vary; buyers must independently verify all amenities, as information is deemed reliable but not guaranteed.
Facts & Features
Rooms
Bedrooms & bathrooms
Bedrooms: 3
Bathrooms: 2
Dining Room
Level: Main
Area: Square Feet
Dimensions: 209.00
Kitchen
Level: Main
Area: Square Feet
Dimensions: 209.00
Master Bedroom
Level: Main
Area: Square Feet
Dimensions: 204.00
Bedroom 2
Level: Main
Area: Square Feet
Dimensions: 132.00
Family Room
Level: Main
Area: Square Feet
Dimensions: 266.00
Bedroom 3
Level: Main
Area: Square Feet
Dimensions: 121.00
Interior
Heating
Heat Pump, Electric
Cooling
Central Air, Ceiling Fan(s), Heat Pump
Interior Features
Walk In Closet(s), Kitchen Island, Ceiling Fan(s), Pantry, Blinds/shades, Eat In Kitchen, Walk In Closet(s)
Flooring
Lvt/lvp, Carpet, Vinyl
Construction
Year Built
Year Built: 2023
Home type
Single Family Residence
Construction Materials
Vinyl Siding, Wood Frame
Roof
Shingle
Foundation Details
Slab
Utilities & Energy
Water Source
Public
Association Amenities
Maintenance Common Areas, See Remarks
Utilities
Water Connected, High Speed Internet
Security Features
Security System
Parking Features
Garage Faces Front, Attached, Concrete, Garage Door Opener, Garage, Storage
Laundry Features
Laundry Room
Other Features
Patio And Porch Features
Covered, Patio, Front Porch
Lot Features
See Remarks
Subdivision Name
Walters Meadow
Price History
| Date | Event | Price |
|---|---|---|
08/21/2026 Source: | Price Decreased | $299,980 -1.65% $172/sqft |
06/26/2026 Source: | Price Decreased | $305,000 -2.80% $175/sqft |
05/28/2026 Source: | Listed for Sale | $313,800 +12.05% $180/sqft |
09/08/2023 Source: #100383105 | Sold | $280,054 $160/sqft |

Getting Around 213 Walters Run Dr
Bike Score®

Somewhat Bikeable
31/100
Walk Score®

Car-Dependent
0/100
Data provided by Redfin
Nearby Homes


Find Homes by Property Features in Raeford, NC
Nearby New Homes For Sale

Based on information from the Hive MLS, through Oct 21, 2026, 01:15AM. This website may not include listings or property addresses of sellers who have directed their listing brokers to withhold their listing or their property address from display on the Internet. The data relating to real estate on this web site comes in part from the Internet Data Exchange program of Hive MLS, and is updated as of Oct 21, 2026, 01:15AM. All information is deemed reliable but not guaranteed and should be independently verified. All properties are subject to prior sale, change, or withdrawal. Neither listing broker(s) nor Chosen Realty LLC nor Houzeo shall be responsible for any typographical errors, misinformation, or misprints, and shall be held totally harmless from any damages arising from reliance upon these data. IDX information is provided exclusively for personal, non-commercial use, and may not be used for any purpose other than to identify prospective properties consumers may be interested in purchasing. © 2026 Hive MLS. All Rights Reserved.
 Advertising Broker: Nicholas Huscroft | Chosen Realty
