- Overview
- Description
- Property Details
- Location
- HOA Management
- Facts & Features
- Getting Around
- Nearby Homes


$3,295,000
Monthly Est:$16,400
 5 Beds
 6 Baths
5 full baths + 1 half bath
 6,968sqft
213 Westhampton Dr, Pittsboro, NC 27312
$3,295,000
$16,400/moEst:
Get Pre-Approved
Single Family Residence
Built in 2025
$155/mo HOA
1 acre lot
$473/sq.ft
Description
Introducing Stella our Show Home is now for sale! - A Modern Ultra-Luxury Masterpiece in The Summit Stella is now complete and ready to impress in the prestigious Summit community. Thoughtfully positioned on one of the smoothest and most desirable home sites, this striking modern architectural design seamlessly blends sophisticated indoor living with resort-style outdoor amenities. Expansive patios, Sonos sound system, a beautifully designed optional saltwater pool, and multiple outdoor entertaining areas provide an exceptional lifestyle experience. The home's exterior is distinguished by authentic Rockford Estate stone, perfectly paired with warm natural textures and clean lines. Slatted natural oak acoustic panels accentuate the sleek linear fireplace inside, while Pennsylvania bluestone graces the rear deck--setting a serene tone around the covered porch and its cozy fireplace. Stella welcomes you with a grand entrance: a flagstone stoop and double 42'' x 8' tall aged-bronze steel front doors with electrified privacy glass. Step inside to a voluminous foyer that flows effortlessly into a dramatic great room and an ultra-luxurious Wolf/Sub-Zero chef's kitchen, complete with a fully equipped walk-in scullery. The main level is intelligently designed with two spacious bedrooms, a private den, a convenient laundry room, and a lavish primary suite featuring heated floors in the spa-like bathroom. Enjoy year-round outdoor living in the massive Phantom-screened porch that merges comfort with functionality. The upper level offers three additional bedrooms, a generous recreation room, a dedicated fitness center, a second laundry room, and an expansive walk-in storage space--ideal for long-term organization. Additional highlights include: A three-car smart garage with EV charging station Professionally designed, fully irrigated landscape Premium reverse osmosis water filtration system Stella is the perfect blend of cutting-edge design, luxurious comfort, and thoughtful craftsmanship--an exceptional opportunity in one of the area's most sought-after communities.
- Houzeo last checked: 12 hours ago
- Listing updated: October 7, 2026 at 6:34 am
- Listing Provided by: Rex Osborne (919) 880-7516 , Steve Young | Windjam Properties (919) 883-8528
- Source: Doorify MLS-NC | MLS#: 2542676

Property Details
Status
Active
Type
Single Family Residence
No. of Stories
-
County
City
Neighborhood
--
Year Built
2025
HOA Fees
$155/mo
Finished Area
6,968 sqft
Lot Size
1 acre lot
Basement Area
- sqft
MLS Name
Doorify MLS
MLS Number
2542676
MLS Status
Active
Open House

Continue Your Journey in App
Find your dream home, receive real-time updates, and many more!
Download App
Continue Your Journey in App
Find your dream home, receive real-time updates, and many more!
Location
HOA Management
Hamptons Summit Owners Association, Inc.
HOA Fees
$465/ Quarterly
Amenities
 Amenities and services may be covered by one or multiple associations and service providers.
 Trash Pickup
Disclaimer: Amenities are based on third-party information and may vary; buyers must independently verify all amenities, as information is deemed reliable but not guaranteed.
Facts & Features
Rooms
Bedrooms & bathrooms
Bedrooms: 5
Bathrooms: 6
Interior
Window Features
Insulated Windows
Interior Features
Bar, Bookcases, Breakfast Bar, Ceiling Fan(s), Chandelier, Crown Molding, Double Vanity, Eat In Kitchen, Entrance Foyer, High Ceilings, High Speed Internet, Kitchen Island, Kitchen/dining Room Combination, Open Floorplan, Pantry, Primary Downstairs, Quartz Counters, Recessed Lighting, Separate Shower, Smooth Ceilings, Soaking Tub, Stone Counters, Storage, Walk In Closet(s), Walk In Shower, Wet Bar, Wired For Sound
Appliances
Bar Fridge, Built In Gas Range, Built In Range, Built In Refrigerator, Dishwasher, Double Oven, Free Standing Refrigerator, Gas Cooktop, Gas Range, Gas Water Heater, Microwave, Oven, Plumbed For Ice Maker, Range, Range Hood, Refrigerator, Stainless Steel Appliance(s), Tankless Water Heater, Warming Drawer, Water Purifier, Wine Cooler
Sewer
Septic Tank, Perc Test On File
Heating
Electric, Forced Air, Heat Pump, Natural Gas, Radiant, Radiant Floor
Flooring
Carpet, Hardwood, Marble, Tile, Vinyl, Wood
Cooling
Ceiling Fan(s), Central Air, Electric, Gas, Heat Pump
Exterior Features
Barbecue, Built In Barbecue, Fire Pit, Gas Grill, Lighting, Outdoor Grill, Outdoor Kitchen, Private Yard, Rain Gutters, Smart Camera(s)/recording
Construction
Year Built
Year Built: 2025
Home type
Single Family Residence
Architectural Style
Contemporary
Foundation Details
Block, Concrete Perimeter
Construction Materials
Fiber Cement, Stone, Stucco
Property Condition
New Construction
Roof
Fiberglass, Shingle
Utilities & Energy
Pool Features
Fenced, In Ground, Outdoor Pool, Pool/spa Combo, Private
Laundry Features
Electric Dryer Hookup, In Hall, Inside, Laundry Closet, Laundry Room, Main Level, Multiple Locations, Sink, Upper Level, Washer Hookup
Fireplace Features
Fire Pit, Great Room, Masonry, Outside, Stone
Parking Features
Attached, Concrete, Driveway, Electric Vehicle Charging Station(s), Garage, Garage Door Opener, Garage Faces Front, Garage Faces Side, Parking Pad
Security Features
Closed Circuit Camera(s), Security System, Smoke Detector(s)
Basement
Crawl Space
Utilities
Cable Available, Cable Connected, Electricity Available, Natural Gas Available, Natural Gas Connected, Phone Available, Septic Connected, Water Connected, Underground Utilities
Water Source
Public
Other Features
Subdivision Name
The Hamptons Summit
Community Features
Street Lights
Vegetation
Wooded
Lot Features
Back Yard, Gentle Sloping, Hardwood Trees, Landscaped, Rectangular Lot, Wooded
Patio And Porch Features
Covered, Enclosed, Front Porch, Patio, Porch, Screened
Price History
| Date | Event | Price |
|---|---|---|
11/17/2023 Source: | Listed for Sale | $3,295,000 $473/sqft |

Nearby Homes


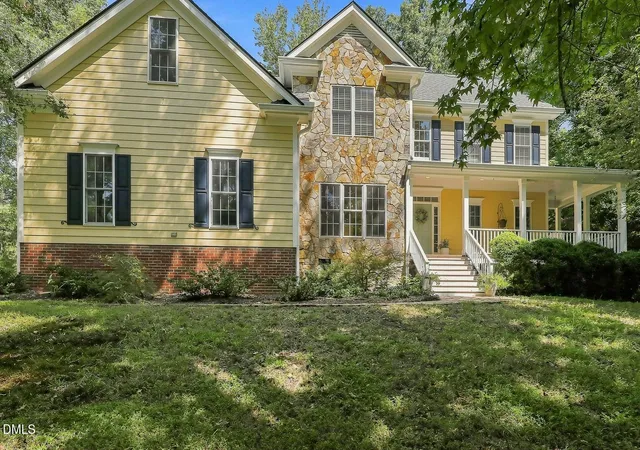


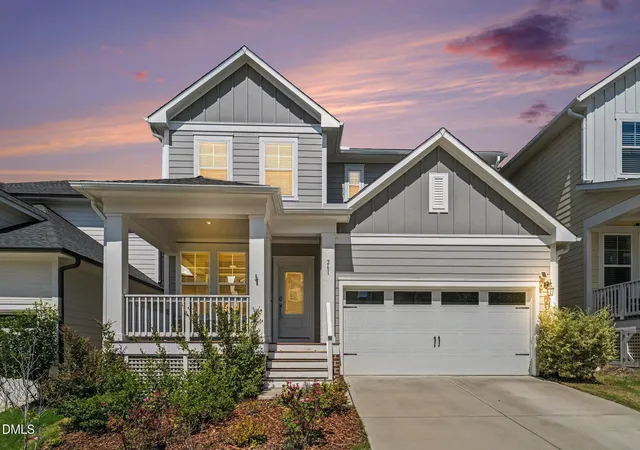

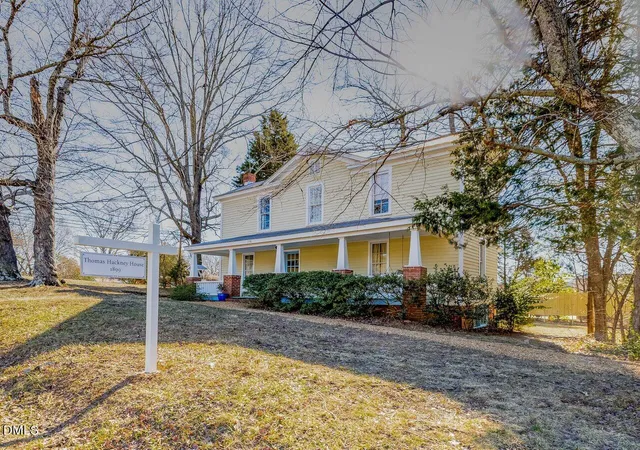


Find Homes by Property Features in Pittsboro, NC
Nearby New Homes For Sale


Based on information from the Doorify MLS (Triangle MLS, Inc.) through Oct 09, 2026, 02:30PM. All information provided is deemed reliable but is not guaranteed and should be independently verified. Some IDX listings have been excluded from this IDX display. Brokers make an effort to deliver accurate information, but buyers should independently verify any information on which they will rely in a transaction. The listing broker shall not be responsible for any typographical errors, misinformation, or misprints, and they shall be held totally harmless from any damages arising from reliance upon this data. This data is provided exclusively for consumers’ personal, non-commercial use. Listings marked with an icon are provided courtesy of the Doorify MLS, Inc. of North Carolina, Internet Data Exchange Database. Closed (sold) listings may have been listed and/or sold by a real estate firm other than the firm(s) featured on this website. Closed data is not available until the sale of the property is recorded in the MLS. Home sale data is not an appraisal, CMA, competitive or comparative market analysis, or home valuation of any property. © 2026 Doorify MLS, Inc. of North Carolina. All rights reserved. Non-MLS properties are not included. Properties sold were listed/sold by various MLS participating offices. © 2026 Doorify MLS, Inc. of North Carolina. All Rights Reserved.
 Advertising Broker: Nicholas Huscroft | Chosen Realty