- Overview
- Description
- Property Details
- Location
- Facts & Features
- Getting Around
- Nearby Homes




$649,000
Monthly Est:$3,230
 4 Beds
 3 Baths
2 full baths + 1 half bath
 1,990sqft
2130 E Leewynn Dr, Sarasota, FL 34240
$649,000
$3,230/moEst:
Get Pre-Approved
Single Family Residence
Built in 1973
$-- HOA
28,804 sqft lot
$326/sq.ft
Description
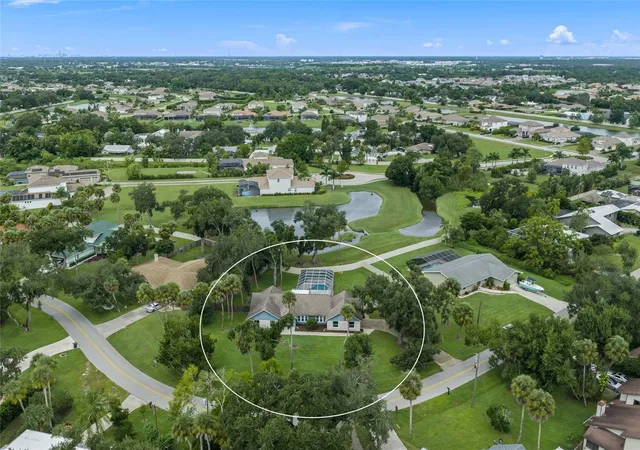
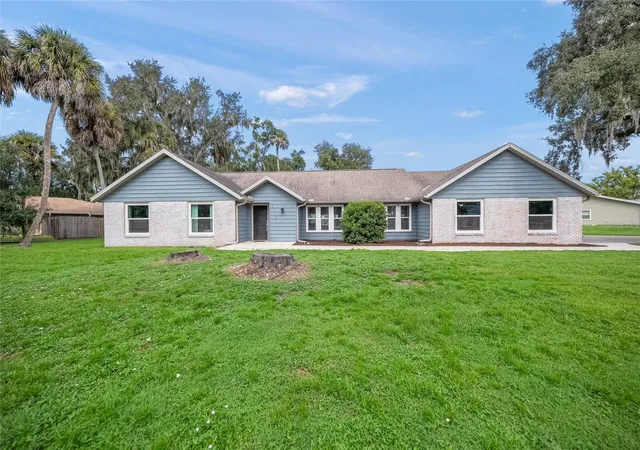
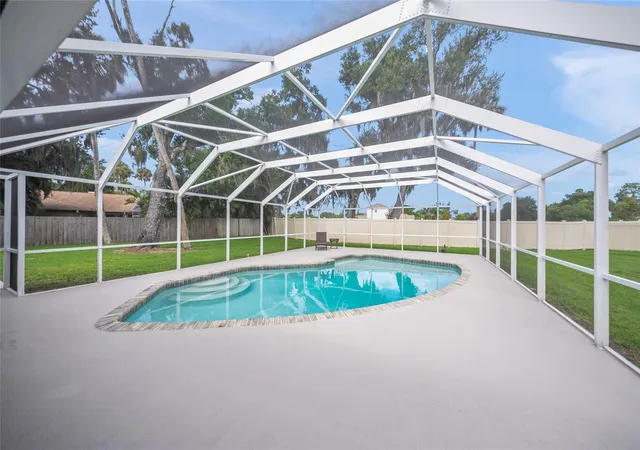
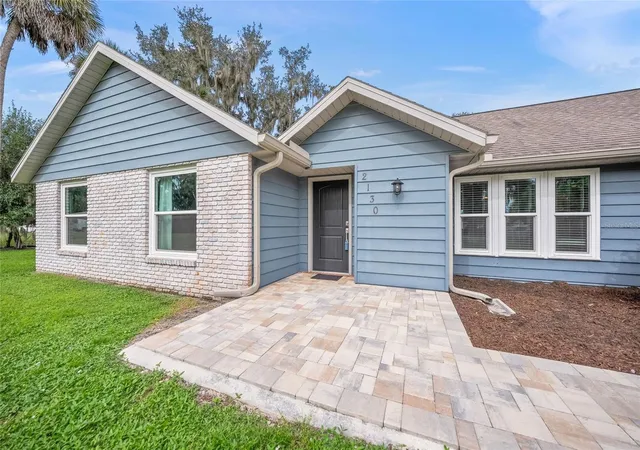
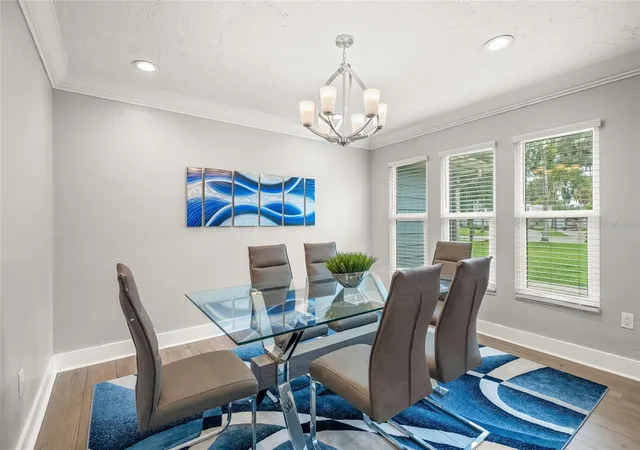
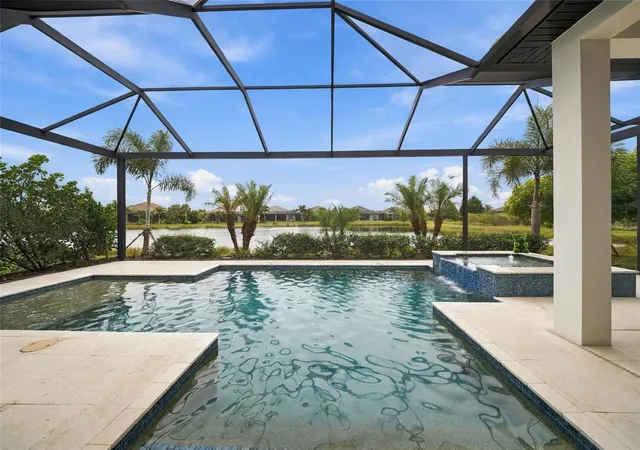
This is the one * RARELY AVAILABLE in Sarasota Golf Club * NO DEED RESTRICTIONS * NO CDD * 'A' RATED SCHOOL DISTRICT - Tatum Elementary is .8 mile away * VERY PRIVATE SETTING ON A LARGE .6 ACRE PREMIUM LOT with no neighbors directly behind you * Spacious Fenced Yard backs to a lake in the Vilano neighborhood * This Custom Home has been LOVINGLY RENOVATED * PRIDE OF OWNERSHIP SHOWS * IMPACT GLASS HURRICANE WINDOWS for your peace of mind * NEW A/C * NEW FLOORING * NEW POOL CAGE * NEW Open Chef's Kitchen with island breakfast bar, subway tile backsplash & granite countertops * Kitchen is open to the Great Room & Dining Room * This is a MODERN OPEN DESIGN * Crown Molding * The Primary Suite is a must see with a NEW Spa-style Bath with a large walk-in shower, dual sinks & a must see walk-in closet that had been the 4th Bdrm and could be converted back * This IMMACULATE home wraps your Private Heated Pool with a NEW Pool Cage * Large Covered Lanai * This is the perfect home to entertain family & friends or for just relaxing in your slice of paradise * Long driveway with additional parking area leading to your 2 Car Garage *
Bring all the toys - there's room to store the boat & RV * This IMPECCABLY KEPT HOME IS READY FOR YOU - ALL YOU HAVE TO DO IS MOVE IN! * Walk or bike to the renowned Celery Fields, a birding hotspot * Country feel yet only 15 minutes to World Famous Siesta Key Beach, dining, shopping, Doctors Hospital, UTC Mall & all the wonderful amenities Sarasota has to offer * A-RATED SCHOOL DISTRICT * NO DEED RESTRICTIONS * ONE LOOK & YOU'LL FALL IN LOVE *
- Houzeo last checked: 9 minutes ago
- Listing updated: October 8, 2026 at 10:48 am
- Listing Provided by: Ryan Brown (941) 330-7774 , Glenn Brown | RE/MAX ALLIANCE GROUP (941) 954-5454
- Source: Stellar MLS-FL | MLS#: A4707840

Property Details
Status
Active
Type
Single Family Residence
No. of Stories
1
County
City
Neighborhood
--
Year Built
1973
HOA Fees
-
Finished Area
1,990 sqft
Lot Size
28,804 sqft lot
Basement Area
- sqft
MLS Name
Stellar MLS
MLS Number
A4707840
MLS Status
Active
Days on Market
1
Cumulative Days on Market
1

Continue Your Journey in App
Find your dream home, receive real-time updates, and many more!
Download App
Continue Your Journey in App
Find your dream home, receive real-time updates, and many more!
Location
Facts & Features
Rooms
Bedrooms & bathrooms
Bedrooms: 4
Bathrooms: 3
Primary Bedroom
Level: First
Area: 180.00 Square Feet
Dimensions: 15x12
Bedroom 2
Level: First
Area: 143.00 Square Feet
Dimensions: 13x11
Bedroom 3
Level: First
Area: 144.00 Square Feet
Dimensions: 12x12
Living Room
Level: First
Area: 486.00 Square Feet
Dimensions: 27x18
Dining Room
Level: First
Area: 208.00 Square Feet
Dimensions: 16x13
Kitchen
Level: First
Area: 225.00 Square Feet
Dimensions: 15x15
Utility Room
Level: First
Area: 72.00 Square Feet
Dimensions: 9x8
Balcony/Porch/Lanai
Level: First
Area: 375.00 Square Feet
Dimensions: 25x15
Interior
Flooring
Laminate, Tile
Heating
Central
Appliances
Cooktop, Dishwasher, Disposal, Dryer, Microwave, Range, Refrigerator, Washer
Cooling
Central Air
Exterior Features
Private Yard
Interior Features
Ceiling Fans(s), Eat In Kitchen, Open Floorplan, Solid Wood Cabinets, Stone Counters
Sewer
Septic Tank
Construction
Year Built
Year Built: 1973
Home type
Single Family Residence
Construction Materials
Brick, Vinyl Siding
Foundation Details
Slab
Roof
Shingle
Utilities & Energy
Water Source
Well
Parking Features
Driveway, Garage Door Opener, Garage Faces Side, Oversized
Laundry Features
Inside
Utilities
Electricity Connected
Pool Features
In Ground, Heated, Screen Enclosure
Other Features
Vegetation
Mature Landscaping
Patio And Porch Features
Covered, Patio, Rear Porch
Lot Features
Oversized Lot, Private
Subdivision Name
Sarasota Golf Club Colony
Price History
| Date | Event | Price |
|---|---|---|
10/07/2026 Source: | Listed for Sale | $649,000 +73.07% $326/sqft |
08/18/2020 Source: | Price Decreased | $375,000 -7.41% $188/sqft |
07/08/2020 Source: | Price Increased | $405,000 +28.98% $204/sqft |
06/26/2017 Source: | Price Decreased | $314,000 -4.82% $158/sqft |
02/06/2017 Source: | Price Increased | $329,900 +61.01% $166/sqft |

Show more
Getting Around 2130 E Leewynn Dr
Bike Score®

Somewhat Bikeable
41/100
Walk Score®

Car-Dependent
0/100
Data provided by Redfin
Nearby Homes

Find Homes by Property Features in Sarasota, FL
Nearby New Homes For Sale

Based on information from Stellar MLS® through Oct 09, 2026, 12:00AM as submitted to and distributed by MLS GRID. All data is obtained from various sources and may not have been verified by the broker or MLS GRID. Supplied Open House Information is subject to change without notice. All information should be independently reviewed and verified for accuracy. Properties may or may not be listed by the office/agent presenting the information. IDX information is provided exclusively for consumers’ personal non-commercial use. It may not be used for any purpose other than to identify prospective properties consumers may be interested in purchasing. The data is deemed reliable but is not guaranteed by MLS GRID. The use of the MLS GRID Data may be subject to an end-user license agreement prescribed by the Member Participant’s applicable MLS, if any, and as amended from time to time. © 2026 Stellar MLS. All Rights Reserved.
 Advertising Broker: Fred McGill | Simple Showing, Inc