- Overview
- Description
- Property Details
- Location
- Facts & Features
- Getting Around
- Nearby Homes
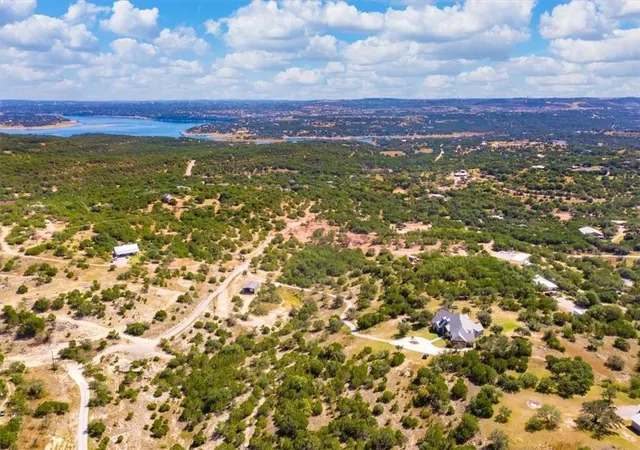

Street View
$1,595,145
Monthly Est:$7,940
 4 Beds
 5 Baths
4 full baths + 1 half bath
 3,667sqft
21301 Dill Cir, Spicewood, TX 78669
$1,595,145
$7,940/moEst:
Get Pre-Approved
Single Family Residence
Built in 2014
$-- HOA
5 acres lot
$435/sq.ft
Description
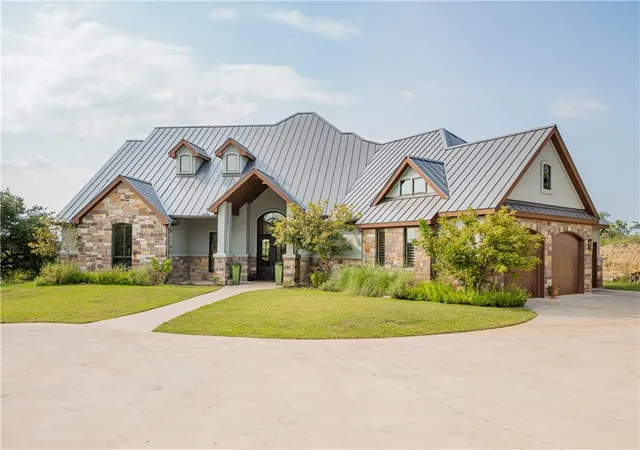
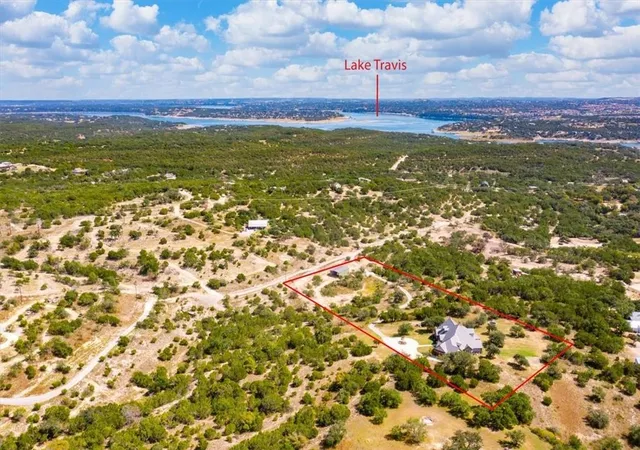
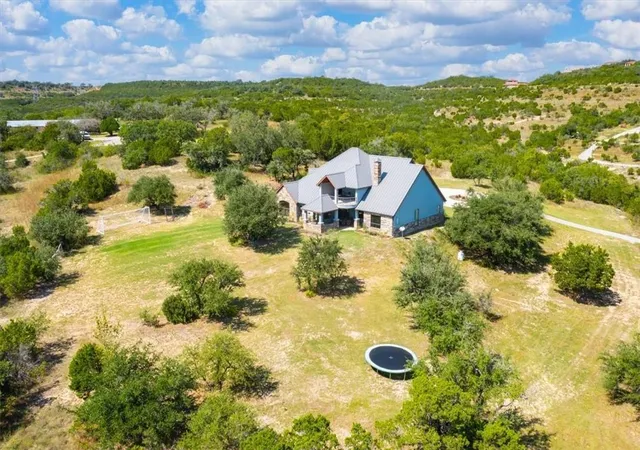
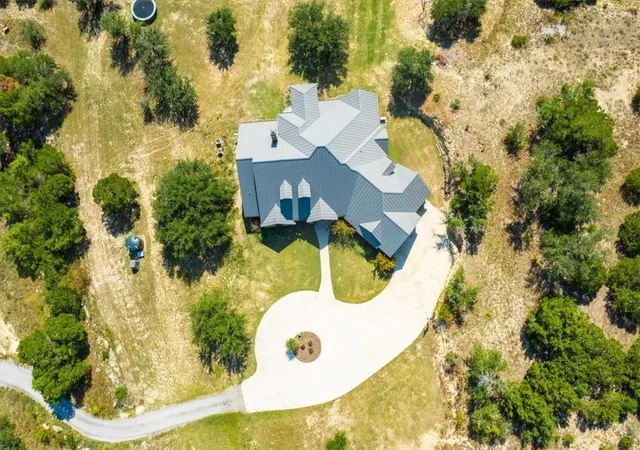
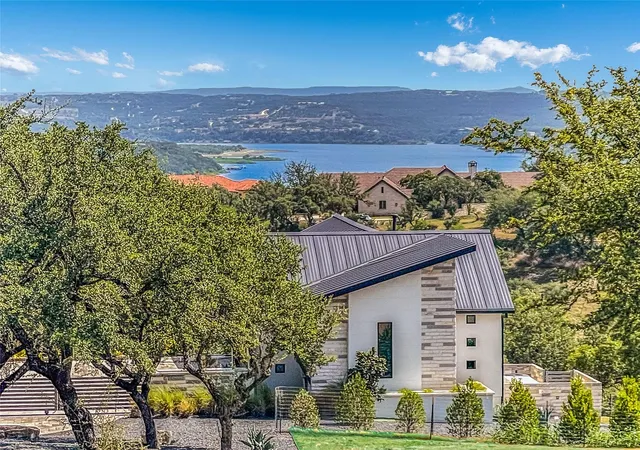
Private Hill Country paradise awaits! Discover the ultimate blend of freedom and luxury on this stunning 5-acre estate in the heart of Lake Travis ISD. With no HOA, this rare, minimally restricted property offers the perfect canvas for your lifestyle, whether you envision a resort-style pool, a sports court, or a future guest home.
The main residence features an expansive, light-filled layout with 4 bedrooms and 4.5 baths, offering breathtaking, panoramic Hill Country views. A major highlight is the dedicated barn for boat and RV storage, fully equipped with electrical hookups—providing professional-grade space for your recreational vehicles and projects.
Conveniently located near El Gaucho Winery, with easy lake access via Siesta Shores or Briarcliff Marinas, and just a short drive to the shopping and dining of Hill Country Galleria. Experience the tranquility of rural living with all the modern conveniences of Bee Cave nearby. Furniture, decor, and appliances are negotiable. Schedule your private tour today!
- Houzeo last checked: 12 hours ago
- Listing updated: October 25, 2026 at 8:03 pm
- Listing Provided by: Leslie Ragland (512) 663-8859 | Leslie Ragland (512) 663-8859
- Source: Unlock MLS-TX as distributed by MLS GRID | MLS#: 4236948

Property Details
Status
Active
Type
Single Family Residence
No. of Stories
-
County
City
Neighborhood
--
Year Built
2014
HOA Fees
-
Finished Area
3,667 sqft
Lot Size
5 acres lot
Basement Area
- sqft
MLS Name
Unlock MLS
MLS Number
4236948
MLS Status
Active
Days on Market
1889

Continue Your Journey in App
Find your dream home, receive real-time updates, and many more!
Continue Your Journey in App
Find your dream home, receive real-time updates, and many more!
Location
Facts & Features
Rooms
Bedrooms & bathrooms
Bedrooms: 4
Bathrooms: 5
Primary Bedroom
Level: Main
Primary Bathroom
Level: Main
Kitchen
Level: Main
Interior
Flooring
Carpet, Stone, Tile
Interior Features
Bar, Ceiling Fan(s), Coffered Ceiling(s), Ceiling High, Ceiling Vaulted, Granite Counters, Crown Molding, Double Vanity, Entrance Foyer, Interior Steps, Kitchen Island, Multiple Living Areas, Open Floorplan, Pantry, Primary Bedroom On Main, Recessed Lighting, Soaking Tub, Storage, Walk In Closet(s), Wet Bar
Sewer
Septic Tank
Appliances
Bar Fridge, Dishwasher, Gas Range, Microwave, Oven, Rnghd, Stainless Steel Appliance(s), Electric Water Heater, Water Softener Owned
Exterior Features
Balcony, Gas Grill, Rain Gutters, Lighting, No Exterior Steps, Outdoor Grill, Private Yard, Rv Hookup
Window Features
Low Emissivity Windows, Plantation Shutters, Screens
Heating
Fireplace(s), Heat Pump
Cooling
Central Air
Construction
Year Built
Year Built: 2014
Home type
Single Family Residence
Foundation Details
Slab
Construction Materials
Masonry – All Sides, Stucco
Property Condition
Resale
Roof
Metal
Utilities & Energy
Security Features
Smoke Detector(s)
Utilities
Cable Available, Electricity Connected, Other, Phone Available, Propane, Sewer Connected, Water Connected
Water Source
Private, Well
Fireplace Features
Living Room, Masonry, Outside, Propane, Raised Hearth, Stone, Wood Burning
Pool Features
None
Parking Features
Additional Parking, Circular Driveway, Concrete, Door Multi, Driveway, Garage, Garage Door Opener, Rv Access/parking, Rv Carport, Rv Garage
Other Features
Subdivision Name
Bee Creek Ranchettes Sec 01
Lot Features
Back Yard, Bluff, Front Yard, Native Plants, Private, Rock Outcropping, Rolling Slope, Sloped Down, Sloped Up, Steep Slope, Many Trees, Views
Community Features
None
Disclosures
Seller Disclosure
Patio And Porch Features
Covered, Front Porch, Rear Porch
Price History
| Date | Event | Price |
|---|---|---|
10/25/2026 Source: | Price Decreased | $1,595,145 -5.43% $435/sqft |
07/03/2026 Source: | Price Decreased | $1,686,820 -1.08% $460/sqft |
04/13/2026 Source: | Price Decreased | $1,705,155 -9.71% $465/sqft |
03/08/2026 Source: | Price Decreased | $1,888,505 -1.90% $515/sqft |
10/19/2025 Source: | Price Decreased | $1,925,175 -3.67% $525/sqft |

Show more
Nearby Homes
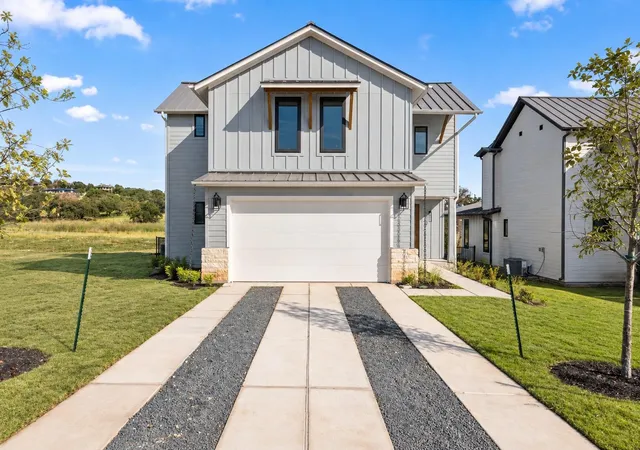
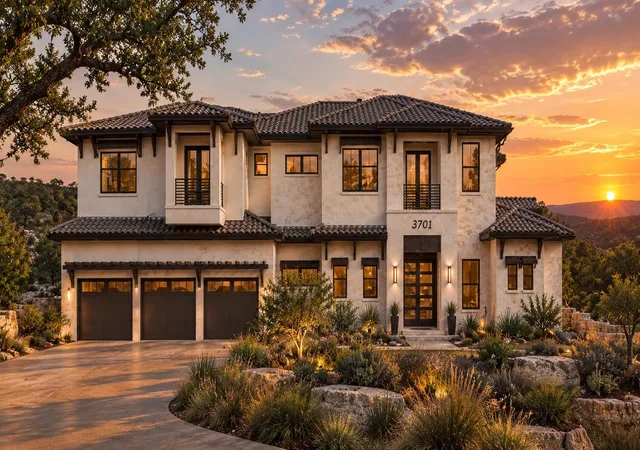
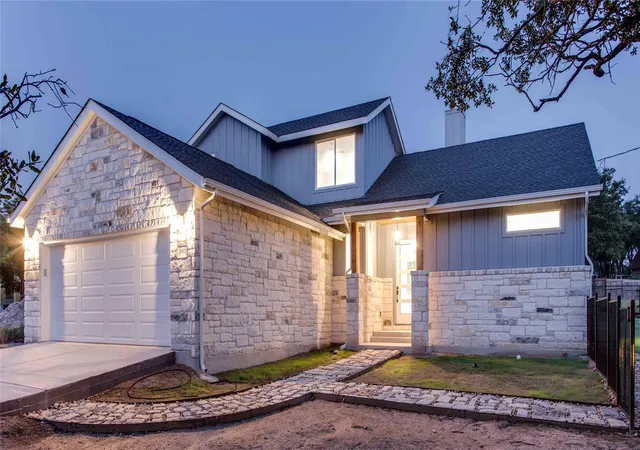
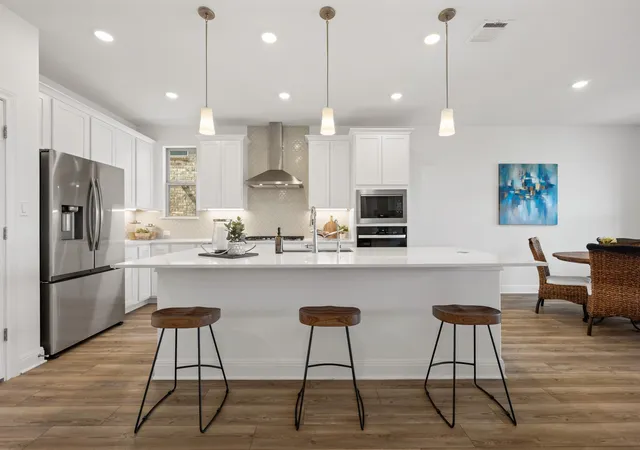

Find Homes by Property Features in Spicewood, TX
Nearby New Homes For Sale

Based on information submitted to the MLS GRID from Unlock MLS through Nov 02, 2026, 02:15PM. All information provided is deemed reliable but is not guaranteed and should be independently verified. Unlock MLS and its affiliates provide the MLS and all content therein “AS IS” and without any warranty, express or implied. All data is obtained from various sources and may not have been verified by broker or MLS GRID. Supplied Open House Information is subject to change without notice. All information should be independently reviewed and verified for accuracy. Properties may or may not be listed by the office/agent presenting the information. IDX information is provided exclusively for consumers personal non-commercial use. It may not be used for any purpose other than to identify prospective properties consumers may be interested in purchasing. The data is deemed reliable but is not guaranteed by MLS GRID. The use of the MLS GRID Data may be subject to an end-user license agreement prescribed by the Member Participant’s applicable MLS, if any, and as amended from time to time. © 2026 Unlock MLS. All Rights Reserved.
 Advertising Broker: Michelle Brecker | Pathway To Home Realty
