Realty Solution
Powered by 
- 17
- Overview
- Description
- Property Details
- Location
- HOA Management
- Facts & Features
- Getting Around
- Nearby Homes



Listed by: Lonnie Mintz (818) 298-1108 DRE #01251366, Randy Tolchinsky DRE #01042727 | Rodeo Realty (818) 999-2030
$1,799,000
Monthly Est:$8,954
 4 Beds
 5 Baths
4 full baths + 1 half bath
 3,206sqft
21304 Wildflower, Chatsworth, CA 91311
$1,799,000
$8,954/moEst:
Get Pre-Approved
Single Family Residence
Built in 2024
$450/mo HOA
6,762 sqft lot
$561/sq.ft
Description
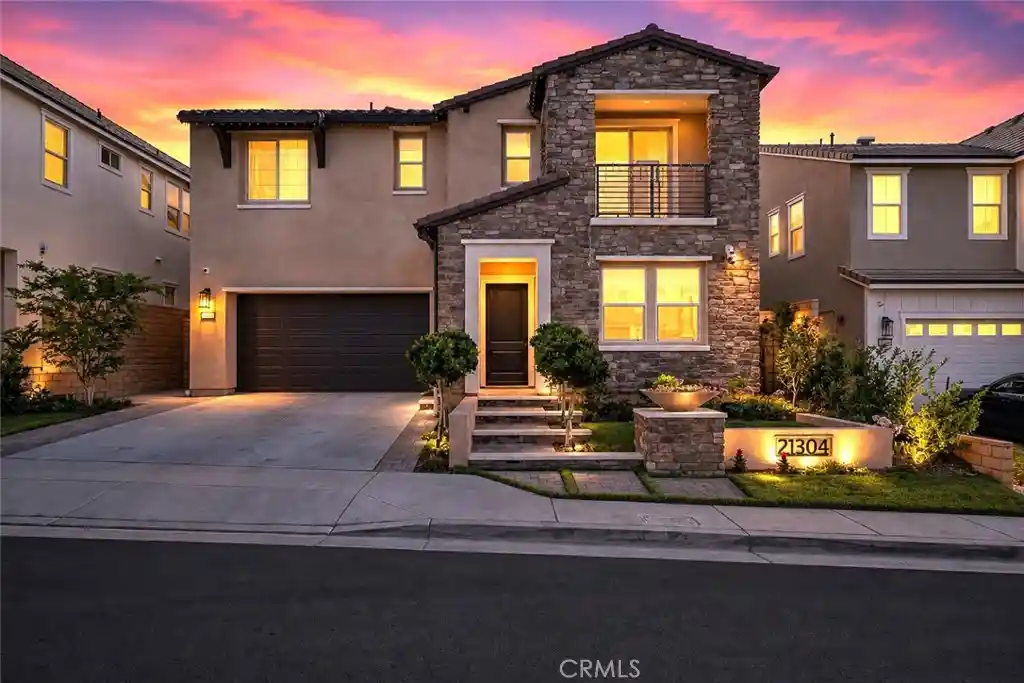
Welcome to 21304 Wildflower Way located within the prestigious gated Skyline Collection at Deerlake Ranch. Built in 2024, this exceptional 3,206-square-foot contemporary residence captures breathtaking jet liner, sunset and sparkling city-light views. Featuring 4 spacious bedrooms, 4.5 baths and hundreds of thousands of dollars in designer, builder and landscaping enhancements, this is truly one of Deerlake Ranch’s most extensively upgraded homes.
The light-filled open floor plan seamlessly connects the Great Room to your kitchen, dining room and outdoor patio with fireplace, creating an exceptional indoor-outdoor setting for entertaining and enjoying the spectacular views. At the heart of the residence is a spectacular chef’s dream kitchen, custom designed by Bauformat USA boasting custom European cabinetry with organizers and storage, luxurious Dekton Entzo countertops. High end luxury appliances include a Sub-Zero refrigerator, Wolf gas range and wall oven and two Miele dishwashers.
High-end appointments include engineered wood flooring, dramatic glass stair railings, designer plumbing fixtures, frameless glass showers, custom built-ins, office cabinetry, four custom walk-in closets, floor-to-ceiling wardrobe systems, and designer window treatments. The custom Bauformat upstairs laundry room continues the sophisticated European design.
Smart home features include integrated lighting and appliance controls, a professionally installed security system and video doorbell, plus a premium whole-home speaker system. Your wallet will appreciate the Energy-efficient amenities including 20 owned solar panels, two Tesla Power-walls and an oversized epoxy-finished garage with 220V EV charging...on both sides!
Your outdoor living space is a truly impressive and a wonderful place to entertain your family and guests, complete with professionally designed landscaping including the outdoor BBQ, fire pit, mature landscaping, fruit trees, herb gardens and automated irrigation. Deerlake residents enjoy resort-style amenities including a spectacular pool, private clubhouse, parks, playgrounds and scenic hiking trails. Ideally located near Sierra Canyon School and the premier shopping and dining at The Vineyards at Porter Ranch.
- Houzeo last checked: 12 minutes ago
- Listing updated: October 29, 2026 at 3:11 pm
- Source: California Regional MLS-CA | MLS#: SR26187067

Property Details
Status
Active
Type
Single Family Residence
No. of Stories
2
County
City
Neighborhood
Year Built
2024
HOA Fees
$450/mo
Finished Area
3,206 sqft
Lot Size
6,762 sqft lot
Basement Area
- sqft
MLS Name
California Regional MLS
MLS Number
SR26187067
MLS Status
Active
Days on Market
69
Cumulative Days on Market
78

Continue Your Journey in App
Find your dream home, receive real-time updates, and many more!
Continue Your Journey in App
Find your dream home, receive real-time updates, and many more!
Location
HOA Management
Deerlake Ranch HOA
HOA Fees
$450/ Monthly
Amenities
 Amenities and services may be covered by one or multiple associations and service providers.
 Spa
 Security Gate
 Club House
 Pool
 Bike Trails
 Park Playground
 PicnicArea
OutdoorCookingArea
Disclaimer: Amenities are based on third-party information and may vary; buyers must independently verify all amenities, as information is deemed reliable but not guaranteed.
Facts & Features
Rooms
Bedrooms & bathrooms
Bedrooms: 4
Bathrooms: 5
Interior
Appliances
Six Burner Stove, Double Oven, Dishwasher, Gas Cooktop, Microwave, Refrigerator, Range Hood
Exterior Features
Fire Pit
Sewer
Unknown
Cooling
Central Air
Heating
Central
Flooring
Tile, Wood
Interior Features
Separate Formal Dining Room, Eat In Kitchen, High Ceilings, Open Floorplan, Pantry, Stone Counters, Recessed Lighting, Bedroom On Main Level, Primary Suite, Walk In Closets
Construction
Year Built
Year Built: 2024
Home type
Single Family Residence
Property Condition
Turnkey
Roof
Tile
Foundation Details
Slab
Architectural Style
Mediterranean
Utilities & Energy
Electric
Photovoltaics Seller Owned
Utilities
Electricity Connected, Natural Gas Connected, Water Connected
Fireplace Features
Family Room
Security Features
Gated Community
Association Amenities
Clubhouse, Controlled Access, Dog Park, Outdoor Cooking Area, Picnic Area, Playground, Pool, Spa Hot Tub, Trails
Pool Features
Community, Association
Water Source
Public
Parking Features
Direct Access, Garage
Laundry Features
Inside, Laundry Room
Other Features
Patio And Porch Features
Patio
Community Features
Hiking, Suburban, Sidewalks, Gated, Park, Pool
Lot Features
Back Yard, Near Park
Price History
| Date | Event | Price |
|---|---|---|
08/27/2026 Source: | Listed for Sale | $1,799,000 $561/sqft |

Chatsworth Ranks #133 in Los Angeles, CA

Homes

Rental Prices

Median Home Price
Nearby Homes
Find Homes by Property Features in Los Angeles, CA
Nearby New Homes For Sale


Based on information from California Regional Multiple Listing Service, Inc. as of Nov 04, 2026, 08:00PM and /or other sources. All data, including all measurements and calculations of area, is obtained from various sources and has not been, and will not be, verified by broker or MLS. All information should be independently reviewed and verified for accuracy. Properties may or may not be listed by the office/agent presenting the information. Information being provided is for consumers’ personal, non-commercial use and may not be used for any purpose other than to identify prospective properties consumers may be interested in purchasing. This website may not include listings or property addresses of sellers who have directed their listing brokers to withhold their listing or their property address from display on the Internet. © 2026 California Regional Multiple Listing Service. All Rights Reserved.
 Advertising Broker: William Johnson DRE #01463271 | William Johnson Brokerage
