- Overview
- Description
- Property Details
- Location
- HOA Management
- Facts & Features
- Getting Around
- Nearby Homes
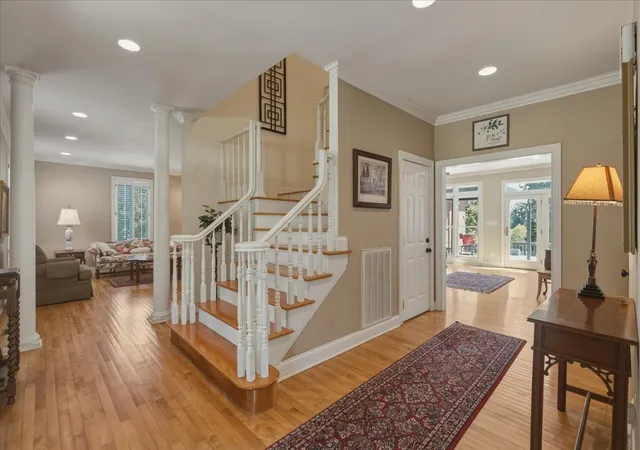

Street View
$650,000
Monthly Est:$3,235
 5 Beds
 5 Baths
4 full baths + 1 half bath
 5,092sqft
2131 Breckenridge St, Athens, TN 37303
$650,000
$3,235/moEst:
Get Pre-Approved
Single Family Residence
Built in 1997
$4.17/mo HOA
0.73 acre lot
$128/sq.ft
Description
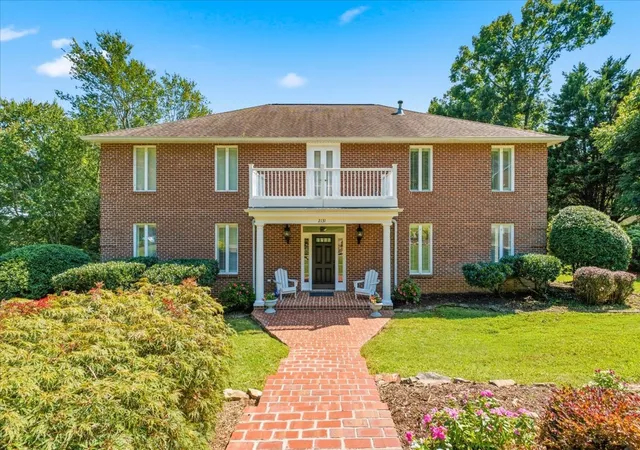
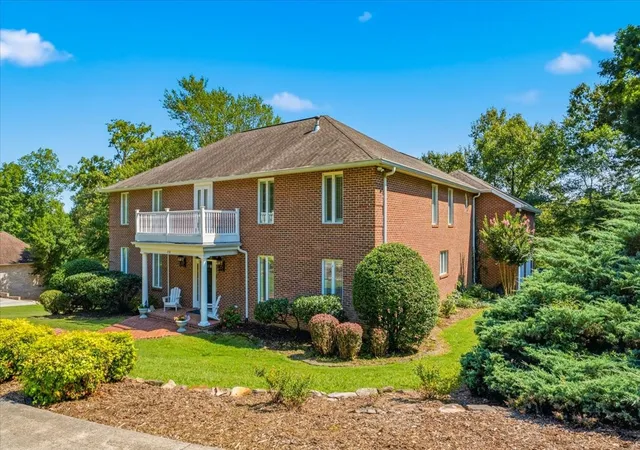
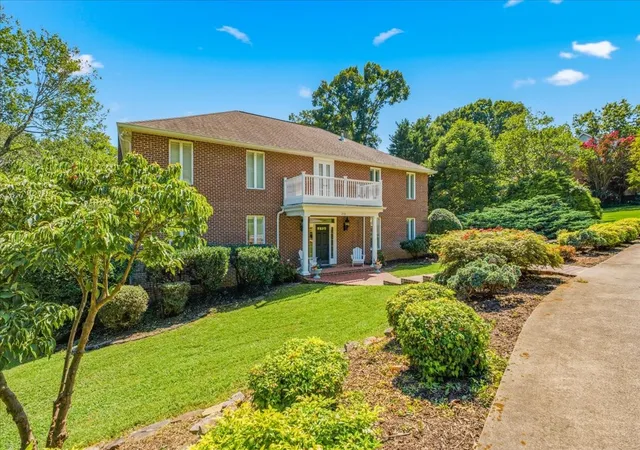
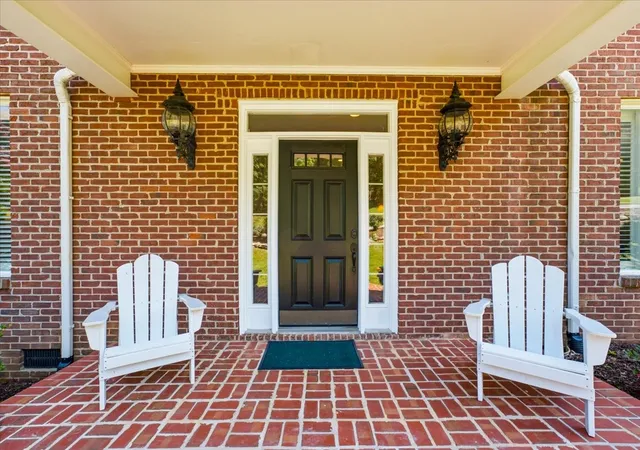
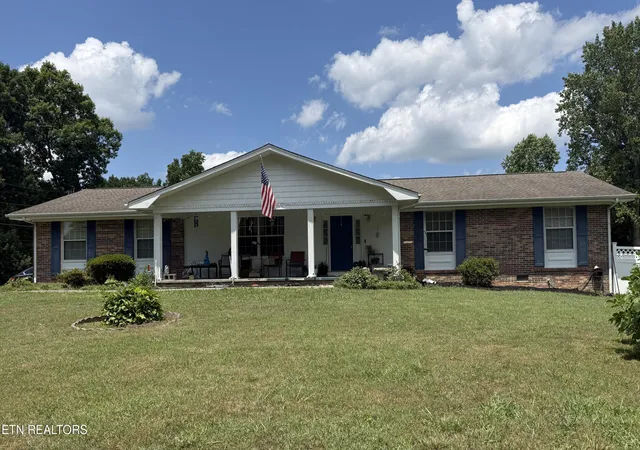
Welcome to this impressive all-brick two-story home offering 5,092 square feet of refined living space on a beautifully landscaped 0.73-acre lot in Athens, Tennessee. Nestled among mature trees with mountain views, this residence combines classic Southern charm with modern comfort and thoughtful updates.
Step inside to gleaming hardwood floors that flow throughout the main living areas. The inviting foyer features a graceful staircase and opens to formal spaces, including a dedicated dining room perfect for gatherings. The spacious great room/family room centers around a cozy fireplace and connects seamlessly to the updated kitchen, creating an ideal open-concept layout for entertaining. The kitchen boasts a large island, stainless-steel appliances including double ovens, white cabinetry, a convenient desk area, and ample counter space--with a dining nook overlooking the outdoors.
The primary suite includes a luxurious ensuite bath with a separate soaking tub and shower, plus dual his-and-her walk-in closets. Upstairs, accessible via two staircases, you'll find 4 of the bedrooms, a large bonus room, more of the home's 4.5 baths, in addition to a bedroom on the main floor that is perfect for guests! A spacious laundry room adds everyday convenience. Outdoor living shines here. Enjoy the spacious deck complete with a hot tub with an amazing view of rolling hills--perfect for morning coffee. The dual-car garage, manicured lawn, mature shrubbery, and private setting truly complete this exceptional property. You'll also find a separate, third garage door for your mower at the back of the home.
This all-brick beauty offers the perfect blend of space, style, charm, and serenity. You'll enjoy additional peace of mind in this well-maintained home, with the HVAC being replaced within the last few years and new decking. Storage shouldn't be an issue, either, as the 3rd garage, large closets, and massive attic give ample space for storage, schedule your private showing today!
- Houzeo last checked: 3 hours ago
- Listing updated: September 15, 2026 at 11:25 am
- Listing Provided by: Christopher Overbay (865) 256-4680 DRE #357568, Heather Overbay (865) 256-4681 DRE #382334 | United Real Estate Solutions (865) 444-2400
- Source: Nashville (RealTracs Mid) MLS-TN | MLS#: 3527386

Property Details
Status
Active
Type
Single Family Residence
No. of Stories
2
County
City
Neighborhood
--
Year Built
1997
HOA Fees
$4.17/mo
Finished Area
5,092 sqft
Lot Size
0.73 acre lot
Basement Area
- sqft
MLS Name
Nashville (RealTracs Mid) MLS
MLS Number
3527386
MLS Status
Active
Days on Market
45

Continue Your Journey in App
Find your dream home, receive real-time updates, and many more!
Download App
Continue Your Journey in App
Find your dream home, receive real-time updates, and many more!
Location
HOA Management
N/A
HOA Fees
$50/ Annually
Disclaimer: Amenities are based on third-party information and may vary; buyers must independently verify all amenities, as information is deemed reliable but not guaranteed.
Facts & Features
Rooms
Bedrooms & bathrooms
Bedrooms: 5
Bathrooms: 5
Interior
Appliances
Double Oven, Built In Gas Range, Dishwasher, Disposal, Microwave, Refrigerator, Stainless Steel Appliance(s)
Heating
Central, Electric, Forced Air
Flooring
Carpet, Wood, Tile
Cooling
Central Air, Electric
Sewer
Public Sewer
Interior Features
Ceiling Fan(s), Extra Closets, Hot Tub, Open Floorplan, Pantry, Walk In Closet(s), High Speed Internet
Construction
Year Built
Year Built: 1997
Home type
Single Family Residence
Architectural Style
Colonial
Roof
Asphalt
Construction Materials
Brick
Utilities & Energy
Basement
Unfinished
Parking Features
Garage Faces Side
Utilities
Electricity Available, Water Available
Water Source
Private
Fireplace Features
Gas
Other Features
Lot Features
Cleared, Level, Rolling Slope
Patio And Porch Features
Porch, Covered, Deck
Subdivision Name
Highlands
Price History
| Date | Event | Price |
|---|---|---|
08/27/2026 Source: | Listed for Sale | $650,000 +81.06% $128/sqft |
08/30/2005 Source: | Listing Removed | $359,000 $71/sqft |

Nearby Homes
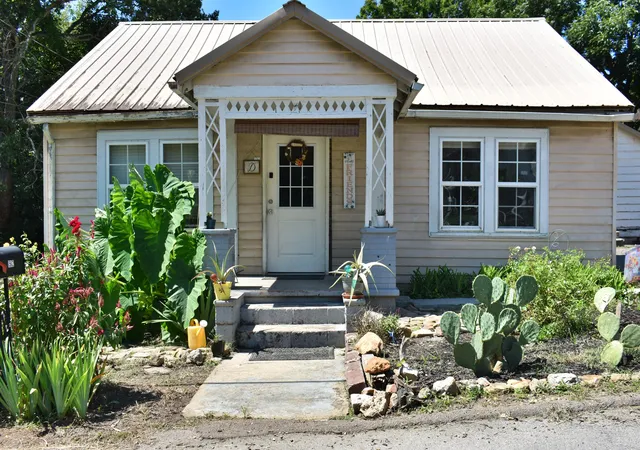

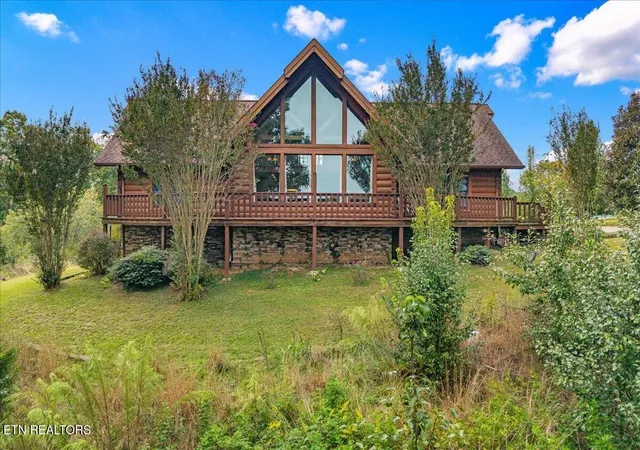


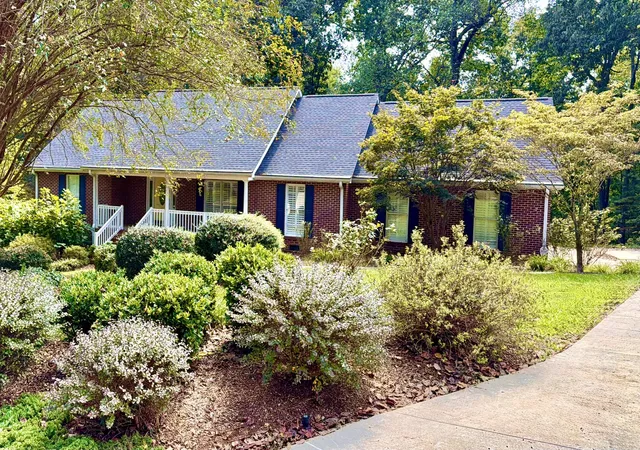

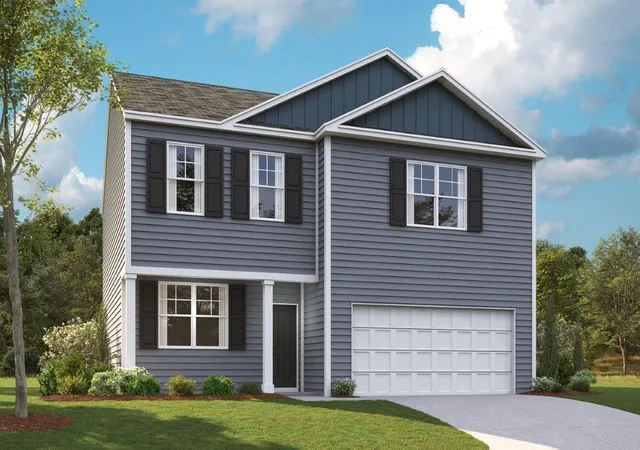
Find Homes by Property Features in Athens, TN
Nearby New Homes For Sale

Based on information from Realtracs® through Oct 12, 2026, 10:30AM. Data courtesy of Realtracs® MLS as distributed by MLS GRID. Some IDX listings have been excluded from this website. All data is obtained from various sources and may not have been verified by the broker or MLS GRID. Supplied Open House Information is subject to change without notice. All information should be independently reviewed and verified for accuracy. Properties may or may not be listed by the office/agent presenting the information. IDX information is provided exclusively for consumers’ personal, noncommercial use. It may not be used for any purpose other than to identify prospective properties consumers may be interested in purchasing. The data is deemed reliable but is not guaranteed by MLS GRID. The use of the MLS GRID Data may be subject to an end-user license agreement prescribed by Realtracs® MLS. © 2026 RealTracs Solutions. All Rights Reserved. Angela Fowler Real Estate, LLC | 423.320.4620 | afowler@catt.com Mailing Address: 452 Kailors Cove Cir, Ringgold, GA 30736
 Advertising Broker: Angela Fowler | Angela Fowler Real Estate, LLC.