
Powered by 
- 0
- 5
- Overview
- Description
- Property Details
- Location
- Facts & Features
- Getting Around
- Nearby Homes



$2,175,000
Monthly Est:$10,826
 7 Beds
 7 Baths
5 full baths + 2 half baths
 7,199sqft
2131 E Bethany Home Rd, Phoenix, AZ 85016
$2,175,000
$10,826/moEst:
Get Pre-Approved
Single Family Residence
Built in 1978
$-- HOA
29,450 sqft lot
$302/sq.ft
Description
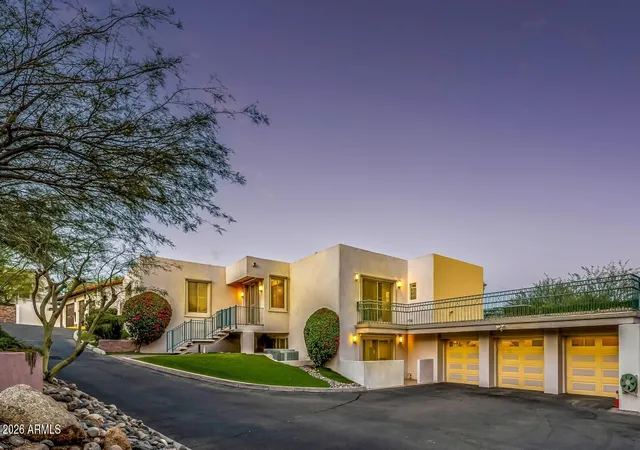
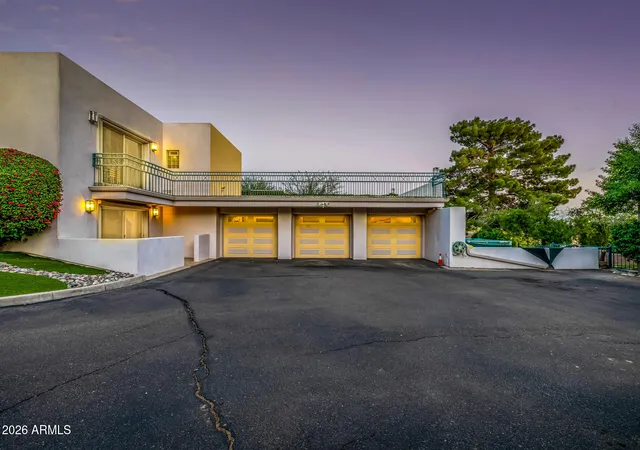
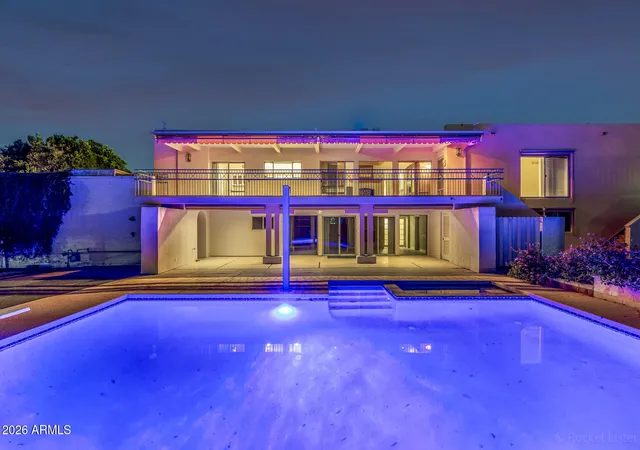
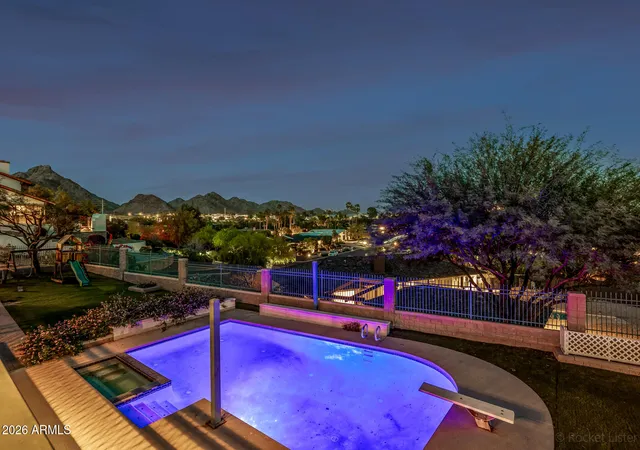
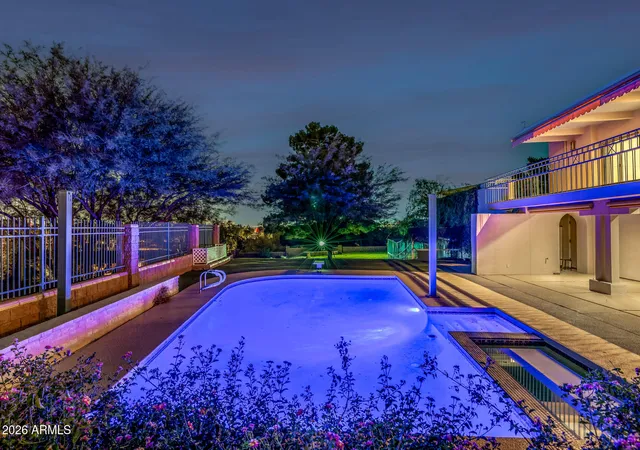
Priced to Move! Motivated Seller! See It. Love It. Make Your Best Offer Today! Experience the Biltmore lifestyle in this exceptional 7,200 sq. ft. hillside estate, positioned across from the iconic Wrigley Mansion. Perched at a premier elevation, the home captures breathtaking views in every direction--from city lights and mountains to spectacular sunsets. Appraised at 3.25M! Built by the developer behind the Pointe Hilton Resorts, this home showcases outstanding craftsmanship, structural integrity, and timeless design. Spacious living, generous bedrooms, and an ideal layout create the perfect setting for family living, entertaining, and making lasting memories. Located in one of Phoenix's most coveted neighborhoods, this rare offering combines privacy, prestige, and convenience. No HOA!! Split floor plan featuring a carpeted living room, plantation shutters in select windows, two convenient powder rooms for guests, & custom paint finishes. The kitchen has white cabinetry, dark counters, built-in appliances, a large breakfast bar island, & a pass-through window. Adjacent, the inviting family room showcases a gas fireplace, a stylish dry bar, & multi-slider doors to the backyard. The primary suite offers direct outdoor access, two walk-in closets, a private bathroom, & direct access to a spacious office. The office includes its own exterior access! Additionally, generously sized bedrooms each include walk-in close. Downstairs, the walk-out basement expands the living space with a two-way fireplace, an oversized bonus room with mirrored-door closets & a large utility room, & extra bedrooms. A laundry room with a sink & cabinetry adds everyday convenience! The property also provides a 3-car garage with built-in cabinetry + gated extra-long driveway. Outdoors, enjoy artificial turf, multiple covered patios, a large balcony, a sparkling blue pool, & breathtaking mountain views. See it, love it, live it!
- Houzeo last checked: 8 hours ago
- Listing updated: August 24, 2026 at 7:22 pm
- Listing Provided by: Brian Wilmington (602) 750-7614 , Noah Mirabal (505) 918-0425 | HomeSmart (602) 230-7600
- Source: Arizona Regional Multiple Listing Service-AZ | MLS#: 6995459

Property Details
Status
Active Under Contract
Type
Single Family Residence
No. of Stories
2
County
City
Neighborhood
Year Built
1978
HOA Fees
-
Finished Area
7,199 sqft
Lot Size
29,450 sqft lot
Basement Area
- sqft
MLS Name
Arizona Regional Multiple Listing Service
MLS Number
6995459
MLS Status
UCB (Under Contract-Backups)
Days on Market
214

Continue Your Journey in App
Find your dream home, receive real-time updates, and many more!
Download App
Continue Your Journey in App
Find your dream home, receive real-time updates, and many more!
Location
Facts & Features
Rooms
Bedrooms & bathrooms
Bedrooms: 7
Bathrooms: 7
Interior
Flooring
Carpet, Laminate, Tile
Appliances
Dishwasher, Disposal, Refrigerator, Microwave, Electric Range, Washer, Dryer
Exterior Features
Balcony
Interior Features
Full Bth Master Bdrm, Double Vanity, Breakfast Bar, Pantry, Kitchen Island, Granite Counters, High Speed Internet, Upstairs, 9+ Flat Ceilings
Window Features
Screens
Heating
Electric, Natural Gas
Cooling
Central Air
Construction
Year Built
Year Built: 1978
Home type
Single Family Residence
Foundation Details
Slab
Architectural Style
Contemporary, Mid Century Modern
Roof
Built Up, Foam
Construction Materials
Wood Frame, Painted, Stucco
Utilities & Energy
Pool Features
Diving Pool, Outdoor
Fireplace Features
Living Room, Two Way Fireplace, Gas, Other, See Remarks
Parking Features
Garage Door Opener, Gated, Direct Access, Attached Garage
Water Source
Public
Laundry Features
Washer Hookup, Inside
Utilities
Natural Gas Connected, Phone Available
Basement
Finished, Walk Out Access, Full, Block, Interior Entry, Storage Space
Other Features
Subdivision Name
Sherwood Manor
Disclosures
Seller Discl Avail, Agency Discl Req
Patio And Porch Features
Patio, Covered Patio(s)
Lot Features
Hillside Lot, Cul De Sac, East/west Exposure, Sprinklers In Front, Sprinklers In Rear, Synthetic Grass Frnt, Synthetic Grass Back, Auto Timer H2o Front, Auto Timer H2o Back
Price History
| Date | Event | Price |
|---|---|---|
08/24/2026 Source: | Contingent (Active Under Contract) | $2,175,000 $302/sqft |
08/05/2026 Source: | Price Decreased | $2,175,000 -12.83% $302/sqft |
07/20/2026 Source: | Price Decreased | $2,495,000 -5.85% $347/sqft |
06/17/2026 Source: | Price Decreased | $2,649,999 -1.83% $368/sqft |
06/06/2026 Source: | Price Decreased | $2,699,500 -9.87% $375/sqft |

Show more
Nearby Homes



Find Homes by Property Features in Phoenix, AZ

Based on information from the Arizona Regional Multiple Listing Service through Oct 09, 2026, 02:30PM. All information should be verified by the recipient and none is guaranteed as accurate by ARMLS. Listing Information presented by local MLS brokerage: Sell Your Home Services, local REALTOR®- Dan Demers (774) 265-0879. Information is provided exclusively for personal, non-commercial use. It may not be used for any purpose other than to identify prospective properties consumers may be interested in purchasing. This website may not include listings or property addresses of sellers who have directed their listing brokers to withhold their listing or their property address from display on the Internet. © 2026 Arizona Regional Multiple Listing Service, Inc. All rights reserved.
 Advertising Broker: Daniel Demers (267) 341-8337 | Sell Your Home Services