- Overview
- Description
- Property Details
- Location
- Facts & Features
- Getting Around
- Nearby Homes
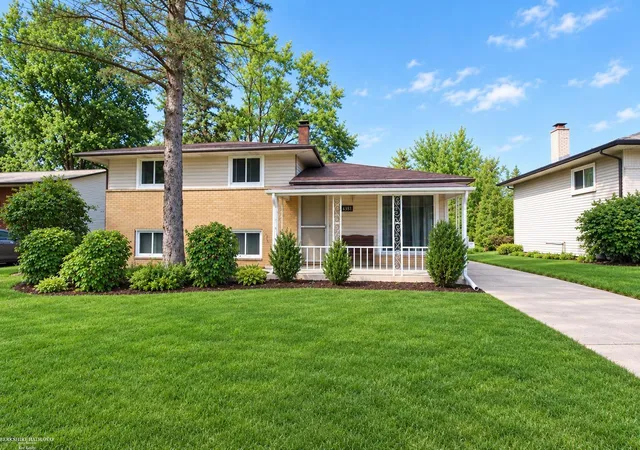
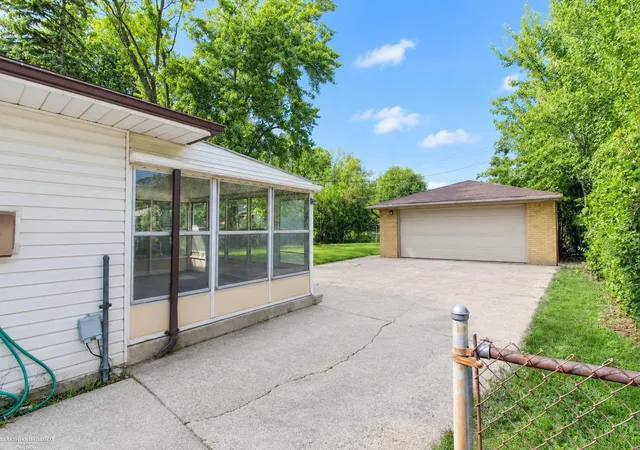
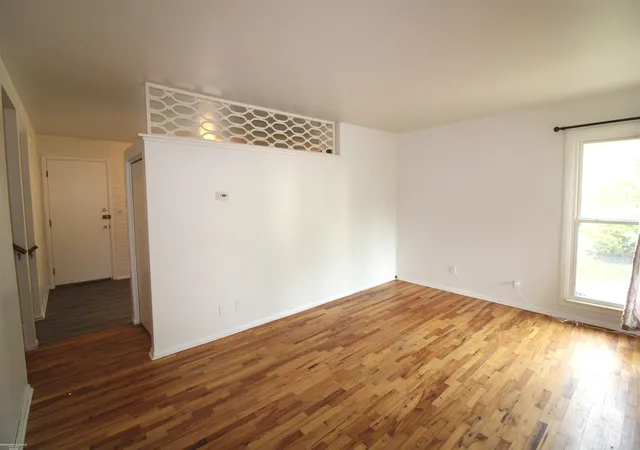
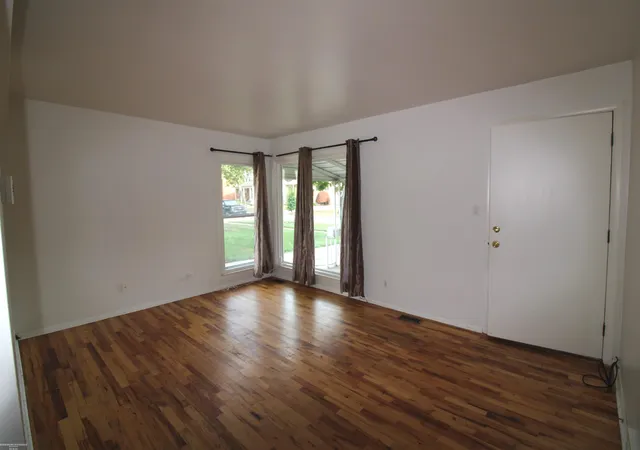
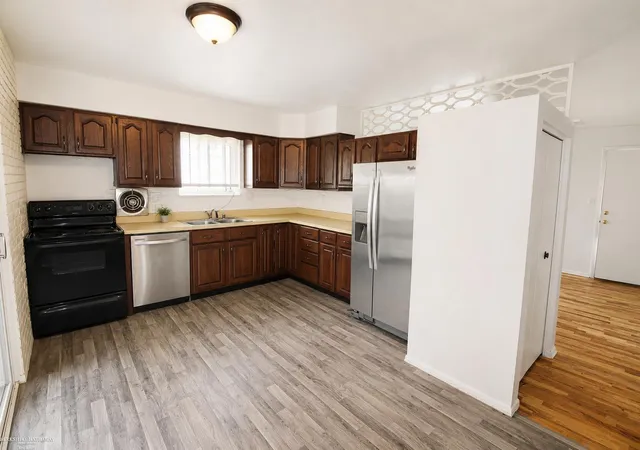

Street View
$255,000
Monthly Est:$1,269
 4 Beds
 2 Baths
2 full baths
 1,931sqft
2131 Koper Dr, Sterling Heights, MI 48310
$255,000
$1,269/moEst:
Get Pre-Approved
Single Family Residence
Built in 1960
$-- HOA
8,276.4 sqft lot
$132/sq.ft
Description
FRESH LOOK, FRESH IMPROVEMENTS AND FRESH NEW PRICE! This inviting 4-BEDROOM, 2 FULL BATHS, TRI-LEVEL offers comfortable living space with several recent interior and exterior improvements. The main level features a kitchen with new flooring, beautiful hardwood floors throughout, and a bright sunroom overlooking the private, nicely sized lot. The lower level offers a spacious family room, bedroom, and full bath—perfect for gatherings, movie nights, or additional living space. Recent updates include a new hot water heater, roof approximately 3 years old, and sewer line replaced from the home to the city main. All appliances are included for added convenience. A 2-car garage and private setting complete this wonderful home.
- Houzeo last checked: 12 hours ago
- Listing updated: September 15, 2026 at 4:21 pm
- Listing Provided by: Janice Plaskon (586) 344-6995 DRE #6506043638 | Berkshire Hathaway HomeServices Kee Realty (586) 840-0400
- Source: MiRealSource MLS-MI | MLS#: 50219795

Property Details
Status
Active
Type
Single Family Residence
No. of Stories
-
County
City
Neighborhood
--
Year Built
1960
HOA Fees
-
Finished Area
1,931 sqft
Lot Size
8,276.4 sqft lot
Basement Area
- sqft
MLS Name
MiRealSource MLS
MLS Number
50219795
MLS Status
Active
Days on Market
69
Cumulative Days on Market
21

Continue Your Journey in App
Find your dream home, receive real-time updates, and many more!
Continue Your Journey in App
Find your dream home, receive real-time updates, and many more!
Location
Facts & Features
Rooms
Bedrooms & bathrooms
Bedrooms: 4
Bathrooms: 2
Interior
Appliances
Dishwasher, Dryer, Microwave, Range/oven, Refrigerator, Washer, Gas Water Heater
Heating
Natural Gas, Forced Air
Cooling
Central Air
Sewer
Public At Street
Construction
Year Built
Year Built: 1960
Home type
Single Family Residence
Construction Materials
Brick, Vinyl Siding
Foundation Details
Crawl
Architectural Style
Raised Ranch
Utilities & Energy
Laundry Features
Linoleum, Lower Level
Water Source
Public Water At Street
Other Features
Patio And Porch Features
Porch
Disclosures
Signed Disclosure
Subdivision Name
Tarryton Sub
Price History
| Date | Event | Price |
|---|---|---|
09/15/2026 Source: | Price Decreased | $255,000 -1.92% $132/sqft |
08/25/2026 Source: | Listed for Sale | $260,000 +1.96% $135/sqft |
08/25/2026 Source: | Off Market | $255,000 +41.75% $132/sqft |
09/21/2018 Source: | Listing Removed | $179,900 +26.69% $93/sqft |
04/21/2017 Source: | Sold | $142,000 $74/sqft |


Nearby Homes
Find Homes by Property Features in Sterling Heights, MI
Nearby New Homes For Sale


Based on information from MiRealSource through Nov 02, 2026, 02:15PM . All information is provided exclusively for personal, non-commercial use, and may not be used for any purpose other than to identify prospective properties consumers may be interested in purchasing. The accuracy of all information, regardless of source, is not guaranteed or warranted. All information should be independently verified. Provided through IDX via MiRealSource, Inc. Courtesy of MiRealSource Shareholder. © 2026 MiRealSource. All Rights Reserved.
 Advertising Broker: Andover Real Estate | Andover Real Estate
