- Overview
- Description
- Property Details
- Location
- HOA Management
- Facts & Features
- Getting Around
- Nearby Homes



$425,000
Monthly Est:$2,115
 4 Beds
 2 Baths
2 full baths
 2,164sqft
21315 Sorraia Cvs, Mount Dora, FL 32757
$425,000
$2,115/moEst:
Get Pre-Approved
Single Family Residence
Built in 2015
$178/mo HOA
9,000 sqft lot
$196/sq.ft
Description
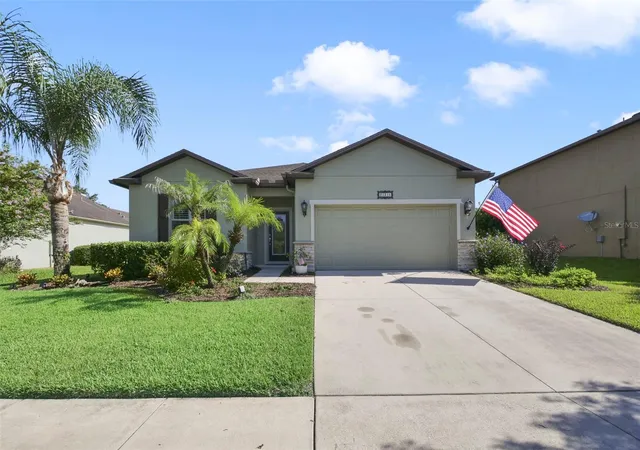
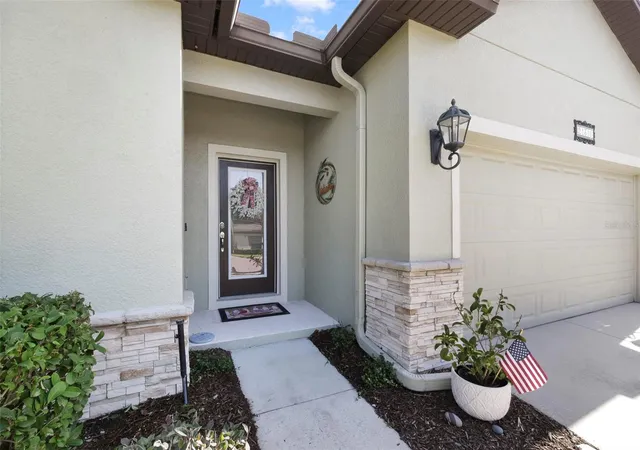
Where comfort meets style—and your search ends! Welcome to 21315 Soraia Cove in the gated Sullivan Ranch community of beautiful Mount Dora. This meticulously maintained 4-bedroom, 2-bath home offers 2,164 square feet of thoughtfully designed living space that blends comfort, functionality, and the Florida lifestyle within a secure, gated community.
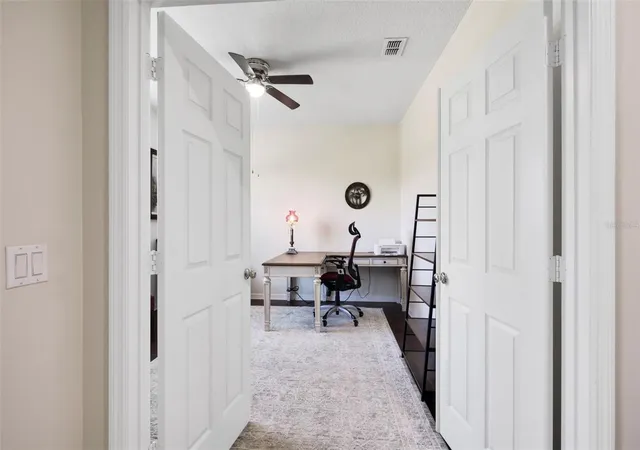
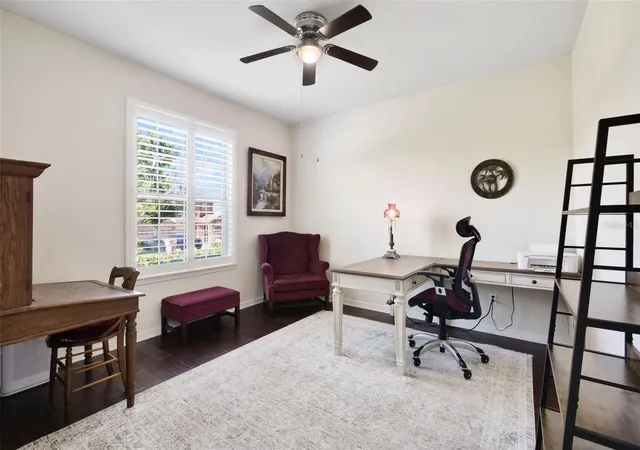
The open-concept layout seamlessly connects the living room, dining area, and kitchen—perfect for entertaining or relaxed everyday living. The kitchen features updated stainless steel appliances, a new HVAC system provides year-round comfort, and the whole-house reverse osmosis water filtration system delivers clean, purified water throughout the home. The front bedroom currently serves as a home office, offering flexible space for remote work, hobbies, or guests.
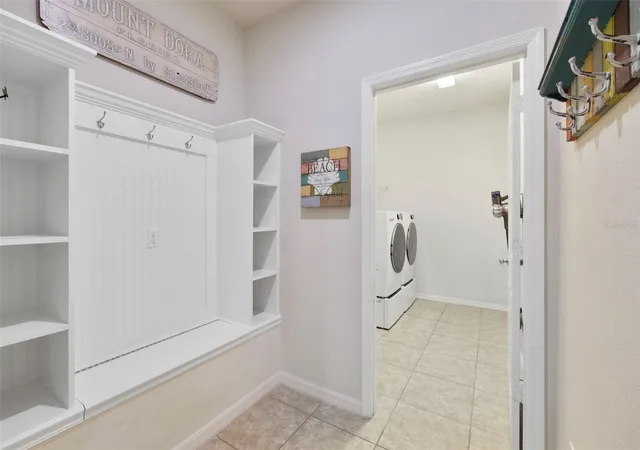
Retreat to the oversized 18’ x 13’ primary suite, complete with a custom 9’ x 8’ walk-in closet you’ll want to show off. A practical 7’ x 9’ mudroom off the garage keeps things tidy, while the spacious 9’ x 6’ laundry room adds convenience. Step through sliding doors to a screened lanai—ideal for morning coffee or evening sunsets.
Built in 2015, this home combines modern design with timeless appeal in one of Mount Dora’s most desirable gated neighborhoods. Fair warning: you may start rearranging the furniture in your head before you leave. Schedule your private showing today!
- Houzeo last checked: 3 hours ago
- Listing updated: October 8, 2026 at 11:35 am
- Listing Provided by: Linda Bokland (407) 300-6757 | HOMESTEAD REAL ESTATE LLC (321) 689-6508
- Source: Stellar MLS-FL | MLS#: G5114847

Property Details
Status
Active
Type
Single Family Residence
No. of Stories
1
County
City
Neighborhood
--
Year Built
2015
HOA Fees
$178/mo
Finished Area
2,164 sqft
Lot Size
9,000 sqft lot
Basement Area
- sqft
MLS Name
Stellar MLS
MLS Number
G5114847
MLS Status
Active
Days on Market
90
Cumulative Days on Market
91

Continue Your Journey in App
Find your dream home, receive real-time updates, and many more!
Download App
Continue Your Journey in App
Find your dream home, receive real-time updates, and many more!
Location
HOA Management
Marilea Levinson
HOA Fees
$178/ Monthly
Disclaimer: Amenities are based on third-party information and may vary; buyers must independently verify all amenities, as information is deemed reliable but not guaranteed.
Facts & Features
Rooms
Bedrooms & bathrooms
Bedrooms: 4
Bathrooms: 2
Foyer
Level: First
Area: 54.00 Square Feet
Dimensions: 6x9
Laundry
Level: First
Area: 54.00 Square Feet
Dimensions: 9x6
Living Room
Level: First
Area: 320.00 Square Feet
Dimensions: 16x20
Kitchen
Level: First
Area: 176.00 Square Feet
Dimensions: 16x11
Dining Room
Level: First
Area: 152.00 Square Feet
Dimensions: 19x8
Primary Bedroom
Level: First
Area: 234.00 Square Feet
Dimensions: 18x13
Primary Bathroom
Level: First
Area: 54.00 Square Feet
Dimensions: 9x6
Office
Level: First
Area: 144.00 Square Feet
Dimensions: 12x12
Bathroom 1
Level: First
Area: 132.00 Square Feet
Dimensions: 11x12
Bathroom 2
Level: First
Area: 144.00 Square Feet
Dimensions: 12x12
Bathroom 2
Level: First
Area: 60.00 Square Feet
Dimensions: 12x5
Interior
Heating
Electric
Sewer
Public Sewer
Interior Features
Living Room/dining Room Combo, Split Bedroom, Walk In Closet(s)
Appliances
Dishwasher, Microwave, Range, Refrigerator
Flooring
Ceramic Tile
Exterior Features
Rain Gutters, Sidewalk
Cooling
Central Air
Construction
Year Built
Year Built: 2015
Home type
Single Family Residence
Foundation Details
Slab
Roof
Shingle
Construction Materials
Block, Stucco
Utilities & Energy
Water Source
Public
Laundry Features
Inside
Utilities
Cable Available, Public
Other Features
Subdivision Name
Sullivan Ranch Sub
Price History
| Date | Event | Price |
|---|---|---|
07/10/2026 Source: | Listed for Sale | $425,000 $196/sqft |

Nearby Homes
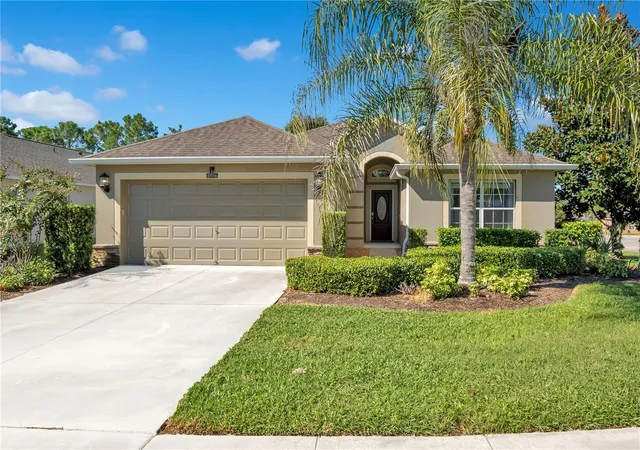
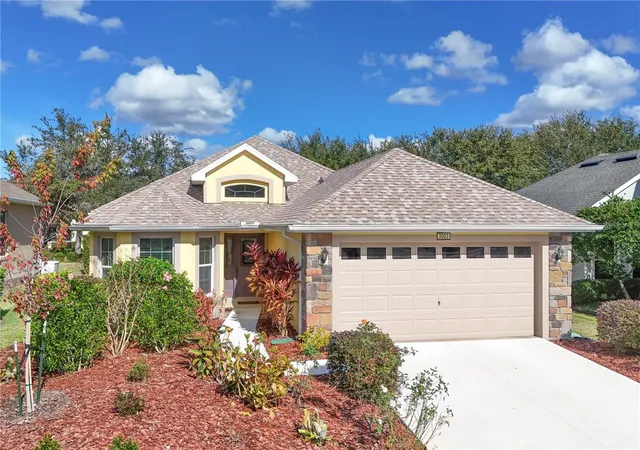
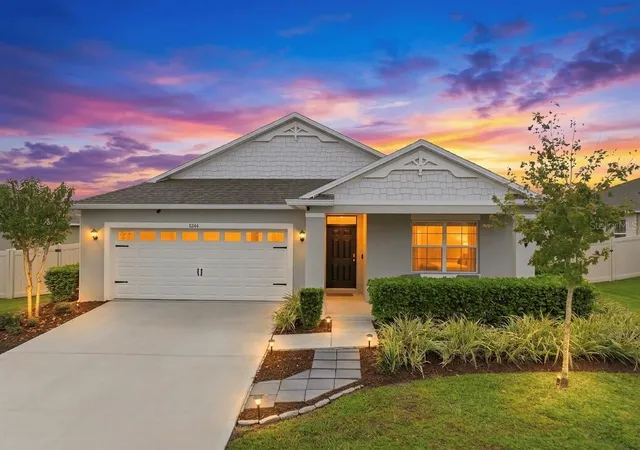
Find Homes by Property Features in Mount Dora, FL
Nearby New Homes For Sale

Based on information from Stellar MLS® through Oct 08, 2026, 11:00AM as submitted to and distributed by MLS GRID. All data is obtained from various sources and may not have been verified by the broker or MLS GRID. Supplied Open House Information is subject to change without notice. All information should be independently reviewed and verified for accuracy. Properties may or may not be listed by the office/agent presenting the information. IDX information is provided exclusively for consumers’ personal non-commercial use. It may not be used for any purpose other than to identify prospective properties consumers may be interested in purchasing. The data is deemed reliable but is not guaranteed by MLS GRID. The use of the MLS GRID Data may be subject to an end-user license agreement prescribed by the Member Participant’s applicable MLS, if any, and as amended from time to time. © 2026 Stellar MLS. All Rights Reserved.
 Advertising Broker: Fred McGill | Simple Showing, Inc